(954) 295-8015 homes@edpoirier.com
Save
Ask
Tour
Hide
Share
$800,000
69 Days On Site

5111 NW 104th Avenue
Coral Springs, FL 33076

For Sale|Single Family Residence|Active
4
Beds
4
Total Baths
3
Full Baths
1
Partial Bath
2,647
SqFt
$302
/SqFt
1990
Built
Subdivision:
BROOKSIDE
County:
Broward
Call Now: 954-829-6119
Is this the listing for you? We can help make it yours.
954-829-6119
Upcoming Open Houses
Sat, May 30, 12:30 PM - 2:30 PM
Sun, May 31, 1:00 PM - 3:00 PM
5111 NW 104th Avenue5111 NW 104th Avenue5111 NW 104th Avenue5111 NW 104th Avenue
Save
Ask
Tour
Hide
Share

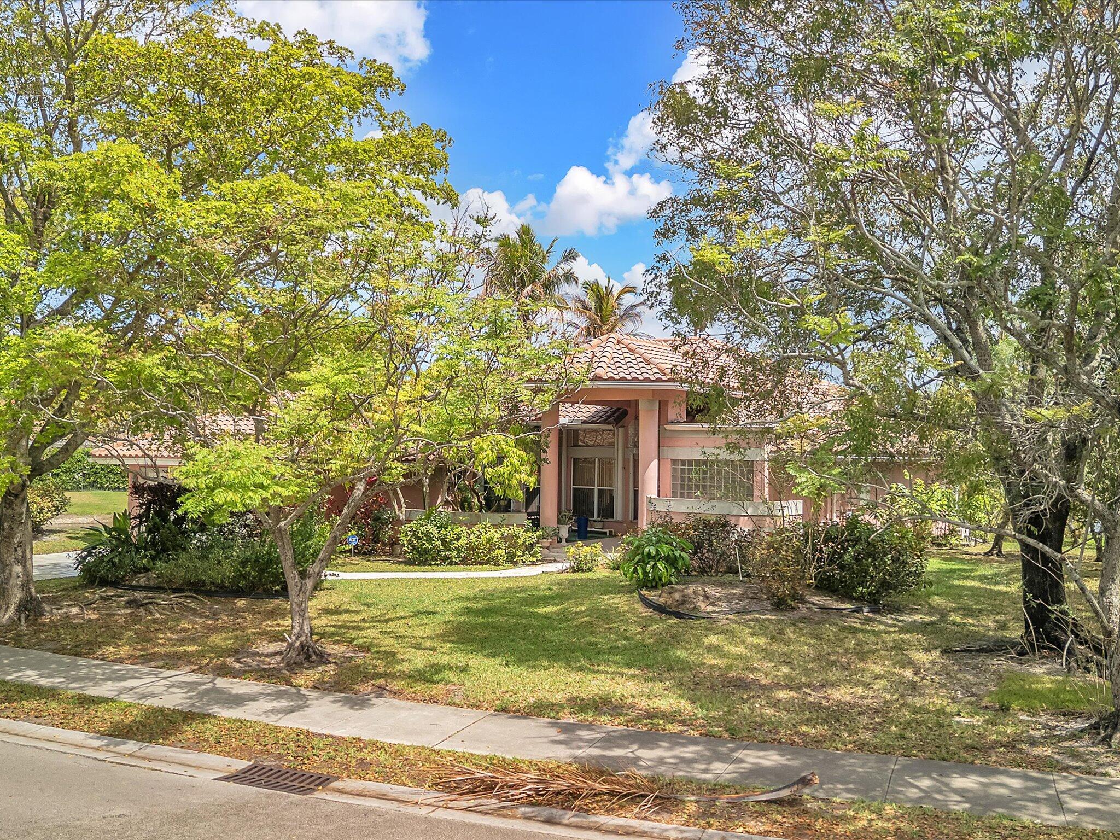
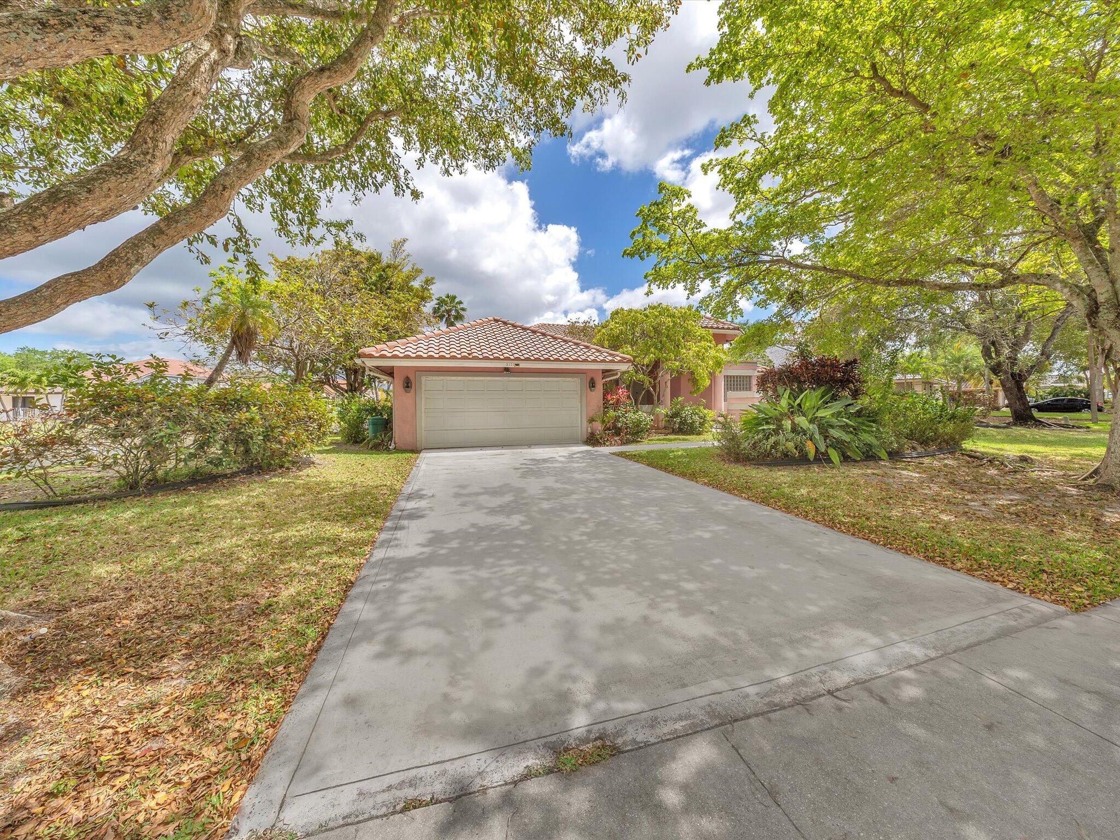
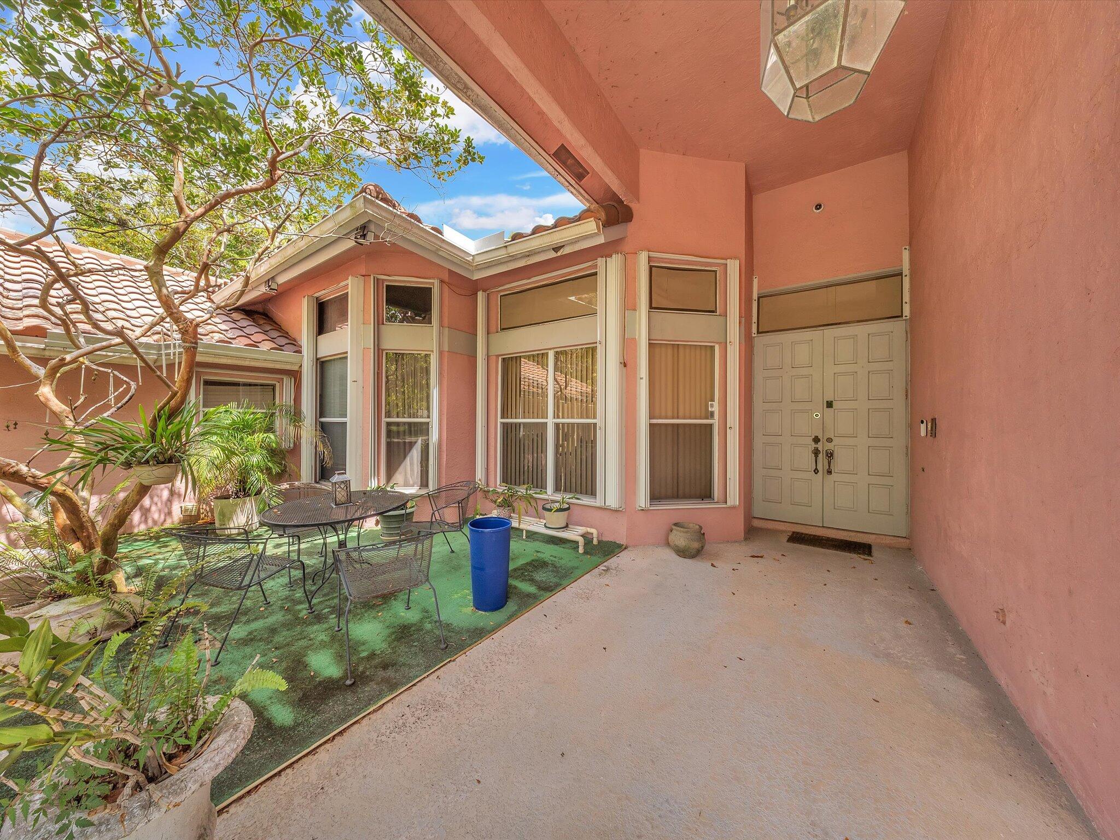
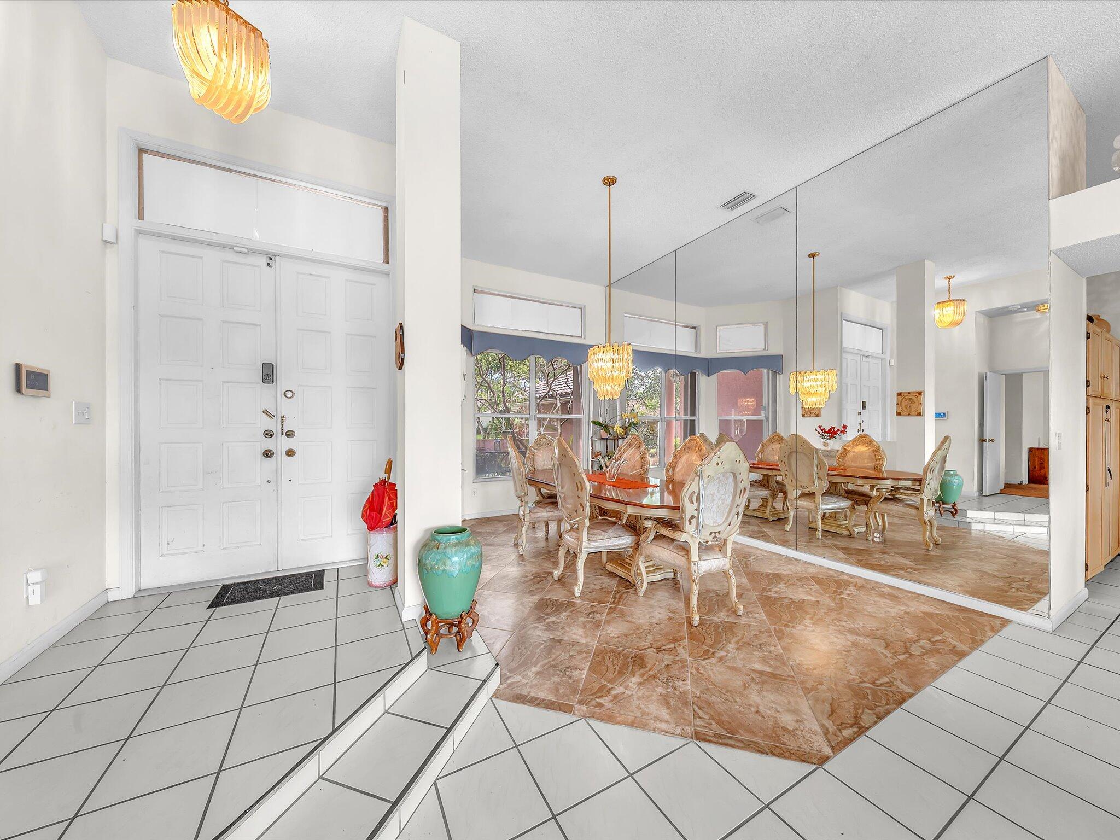
Located in the desirable Brookside subdivision of Coral Springs, this spacious home features a split floor plan with an inviting layout, expansive living areas, soaring vaulted ceilings, and abundant natural light throughout. The kitchen offers plentiful cabinetry and counter space, ideal for both daily living and entertaining. The primary suite serves as a private retreat with a spacious bathroom layout and dual walk-in closets. Secondary bedrooms are generously sized for family, guests, or a home office. Relax or entertain in your private screened pool and patio area overlooking a tranquil water view that is simply priceless. Plus fruit trees! Conveniently situated near top-rated schools, parks, shopping, dining, and major highways. Endless potential awaits...make this home your own!

Save
Ask
Tour
Hide
Share
Listing Snapshot
Price 
$800,000
Days On Site 
69 Days
Bedrooms 
4
Inside Area (SqFt) 
2,647 sqft
Total Baths 
4
Full Baths 
3
Partial Baths 
1
Lot Size 
0.31 Acres
Year Built 
1990
MLS® Number 
B26005546
Status 
Active
Property Tax 
$14,421.37
HOA/Condo/Coop Fees 
$50 monthly
Sq Ft Source 
Public Records
Friends & Family
Recent Activity
2 months agoPrice changed to $800,000
2 months agoListing updated with changes from the MLS®
2 months agoStatus changed to Active
2 months agoListing first seen on site
General Features
Acres 
0.31
Attached Garage 
Yes
Direction Faces 
West
Garage 
Yes
Garage Spaces 
2
Levels 
One
Number Of Stories 
1
Parking 
AttachedConcreteDrivewayGarageGarage Door OpenerOn Street
Parking Spaces 
4
Pets 
Yes
Property Sub Type 
Single Family Residence
Security 
Smoke Detector(s)
Sewer 
Public Sewer
Special Circumstances 
Standard
SqFt Total 
3582
Style 
Ranch
Utilities 
Cable ConnectedElectricity ConnectedSewer ConnectedWater Connected
Water Source 
Public
Zoning 
RS-3,4,5
Interior Features
Appliances 
CooktopDryerDishwasherElectric CooktopElectric Water HeaterDisposalIce MakerMicrowaveOvenRefrigeratorWater HeaterWasher
Cooling 
Central AirCeiling Fan(s)Electric
Electric 
150 Amp Service
Flooring 
CarpetTile
Heating 
CentralElectric
Interior 
Entrance FoyerHigh CeilingsKitchen IslandPantryVaulted Ceiling(s)Walk-In Closet(s)
Laundry Features 
InsideLaundry RoomSink
Main Level Bedrooms 
4
Window Features 
Blinds
Kitchen 
Living Room 
PrimaryBedroom 
Save
Ask
Tour
Hide
Share
Exterior Features
Construction Details 
Block
Fencing 
None
Lot Features 
Corner LotLandscapedWaterfront
Patio And Porch 
PatioPorchScreened
Pool Features 
In GroundPrivateScreen Enclosure
Private Pool 
Yes
Road Frontage 
City Street
Roof 
BarrelTile
View 
CanalPoolWater
Waterfront 
Yes
Waterfront Features 
Canal AccessCanal Front
Waterview 
CanalPoolWater
Windows/Doors 
Blinds
Community Features
Accessibility Features 
Therapeutic Whirlpool
Association Dues 
600
Community Features 
Street LightsSidewalks
Financing Terms Available 
CashConventionalFHAVA Loan
HOA Fee Frequency 
Annually
MLS Area 
3624
Roads 
AsphaltPaved
Schools
School District
Unknown
Elementary School
Country Hills
Middle School
Coral Springs
High School
Marjory Stoneman Douglas
Listing courtesy of Keller Williams Realty Consultants


All listings featuring the BMLS logo are provided by BeachesMLS, Inc. This information is not verified for authenticity or accuracy and is not guaranteed. Copyright © 2026 BeachesMLS, Inc. (a Flex MLS feed)
Last checked: 2026-05-30 02:57 PM UTC

Neighborhood & Commute
Source: Walkscore
Save
Ask
Tour
Hide
Share