

Save
Ask
Tour
Hide
$754,991
182 Days On Site
5880 NW 121 AvenueCoral Springs, FL 33076
For Sale|Single Family Residence|Active
3
Beds
2
Total Baths
2
Full Baths
1,637
SqFt
$461
/SqFt
2000
Built
Subdivision:
HERON BAY FOUR
County:
Broward
Call Now: 954-829-6119
Is this the listing for you? We can help make it yours.
954-829-6119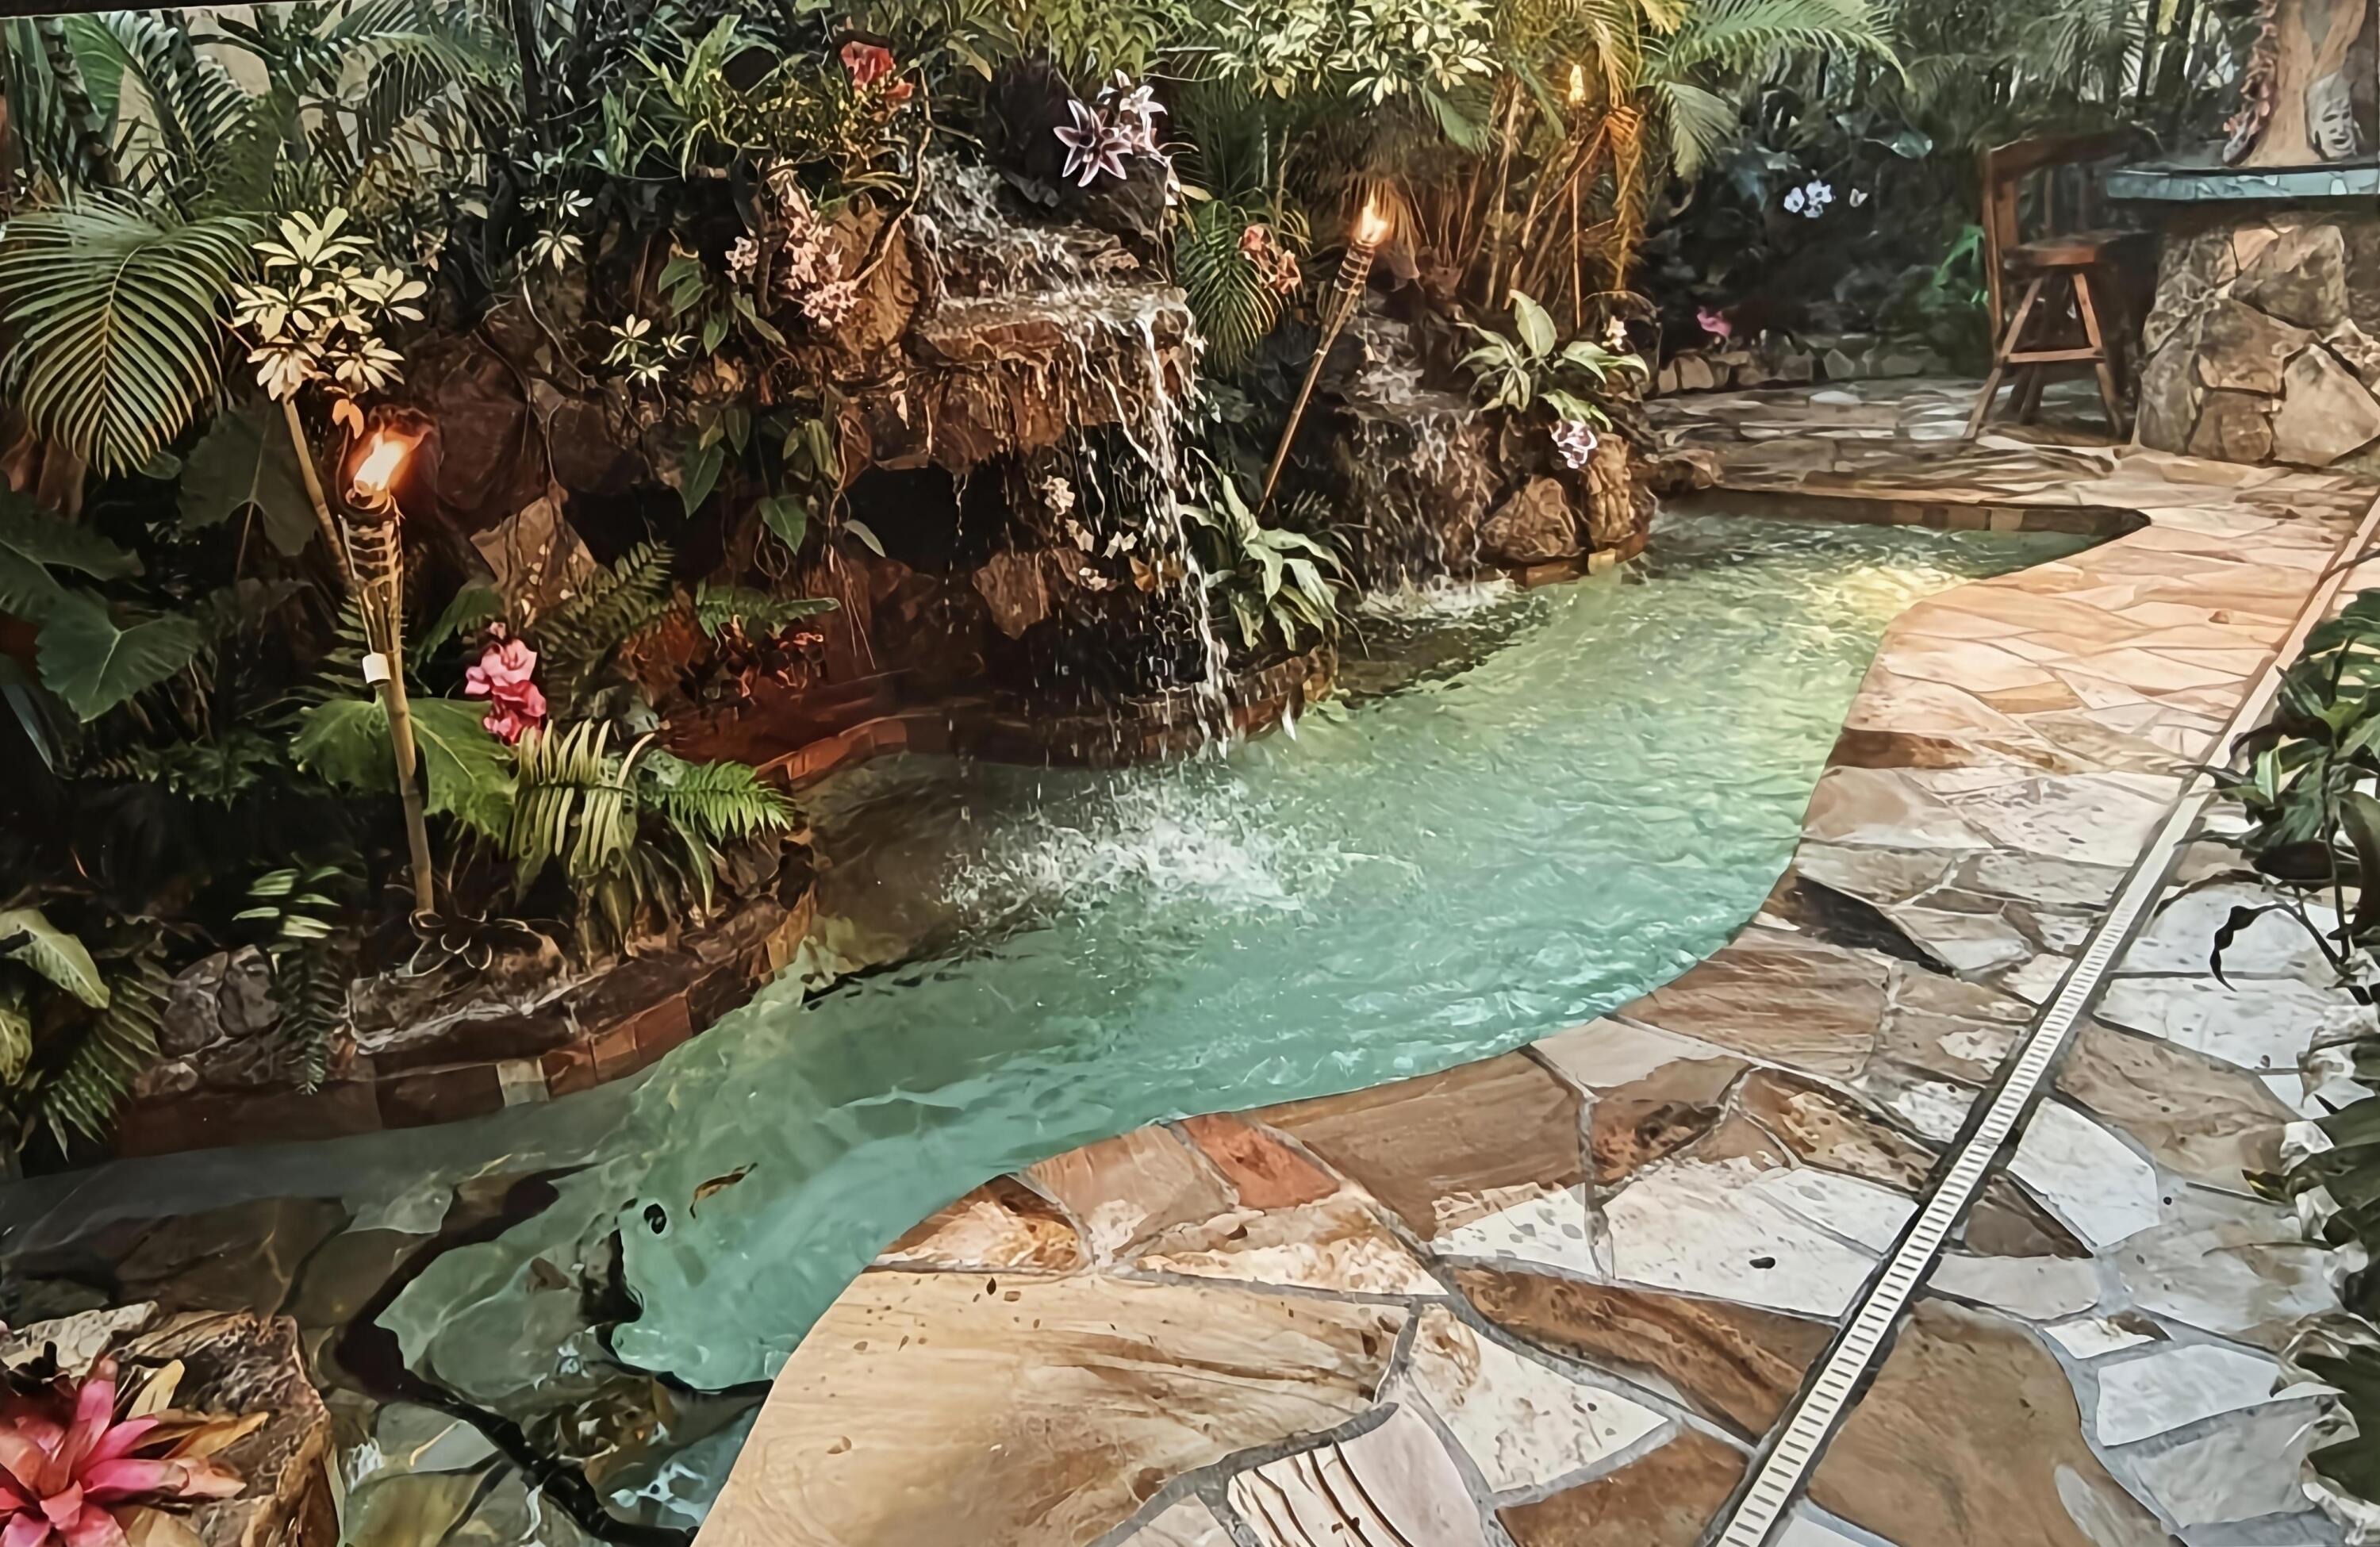
Save
Ask
Tour
Hide
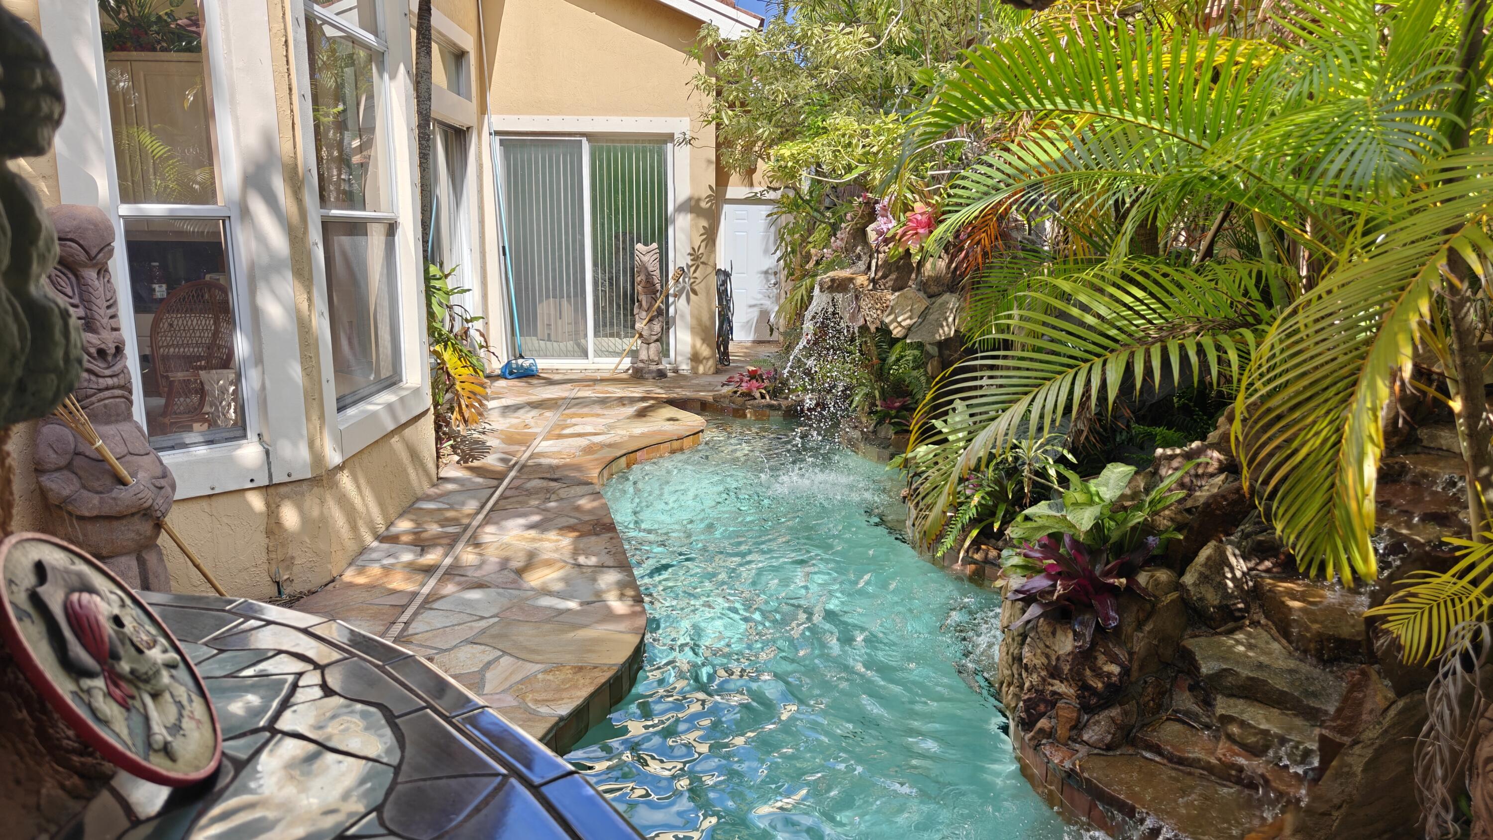
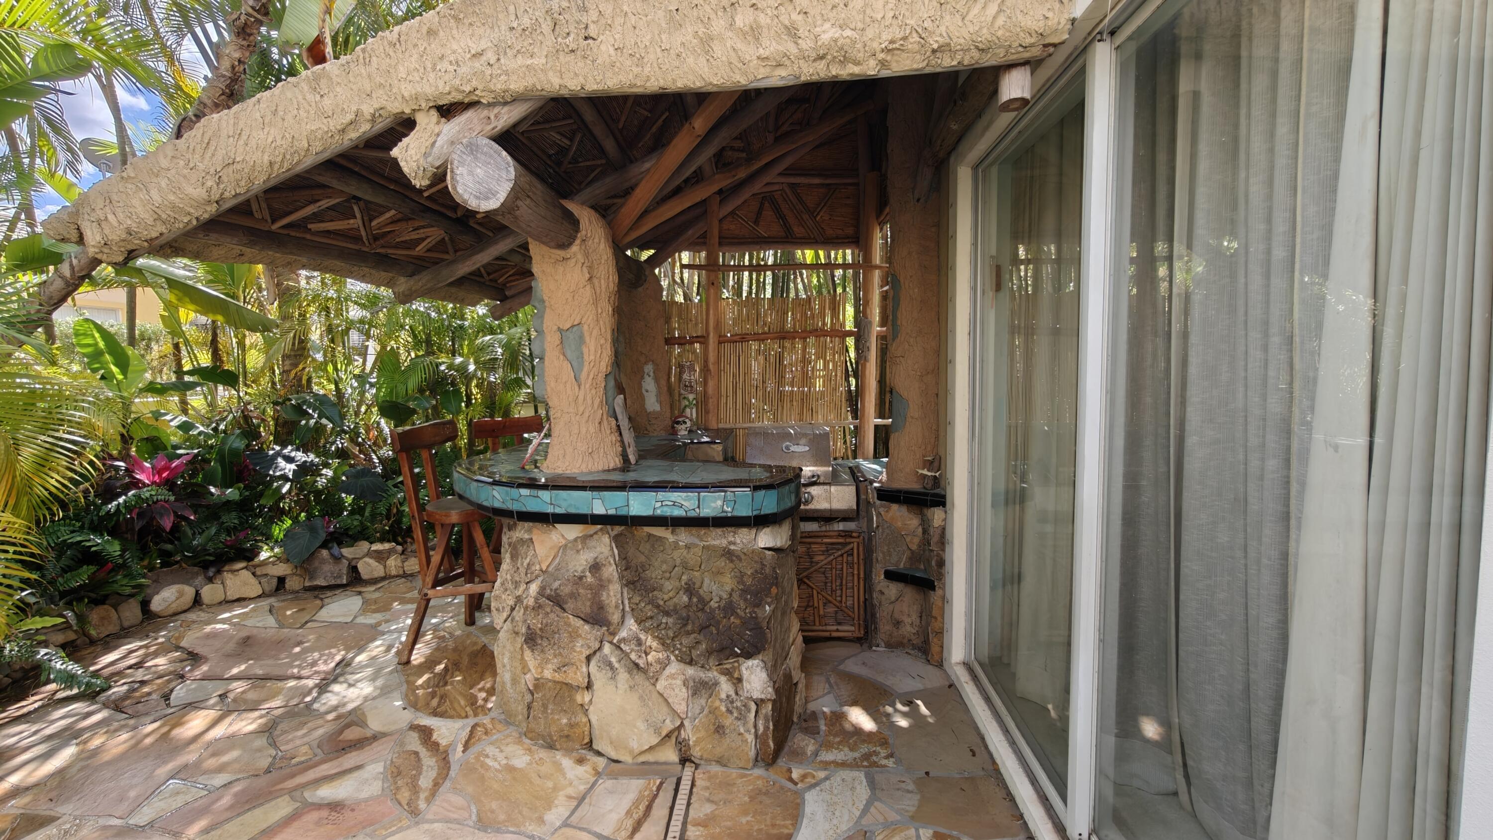
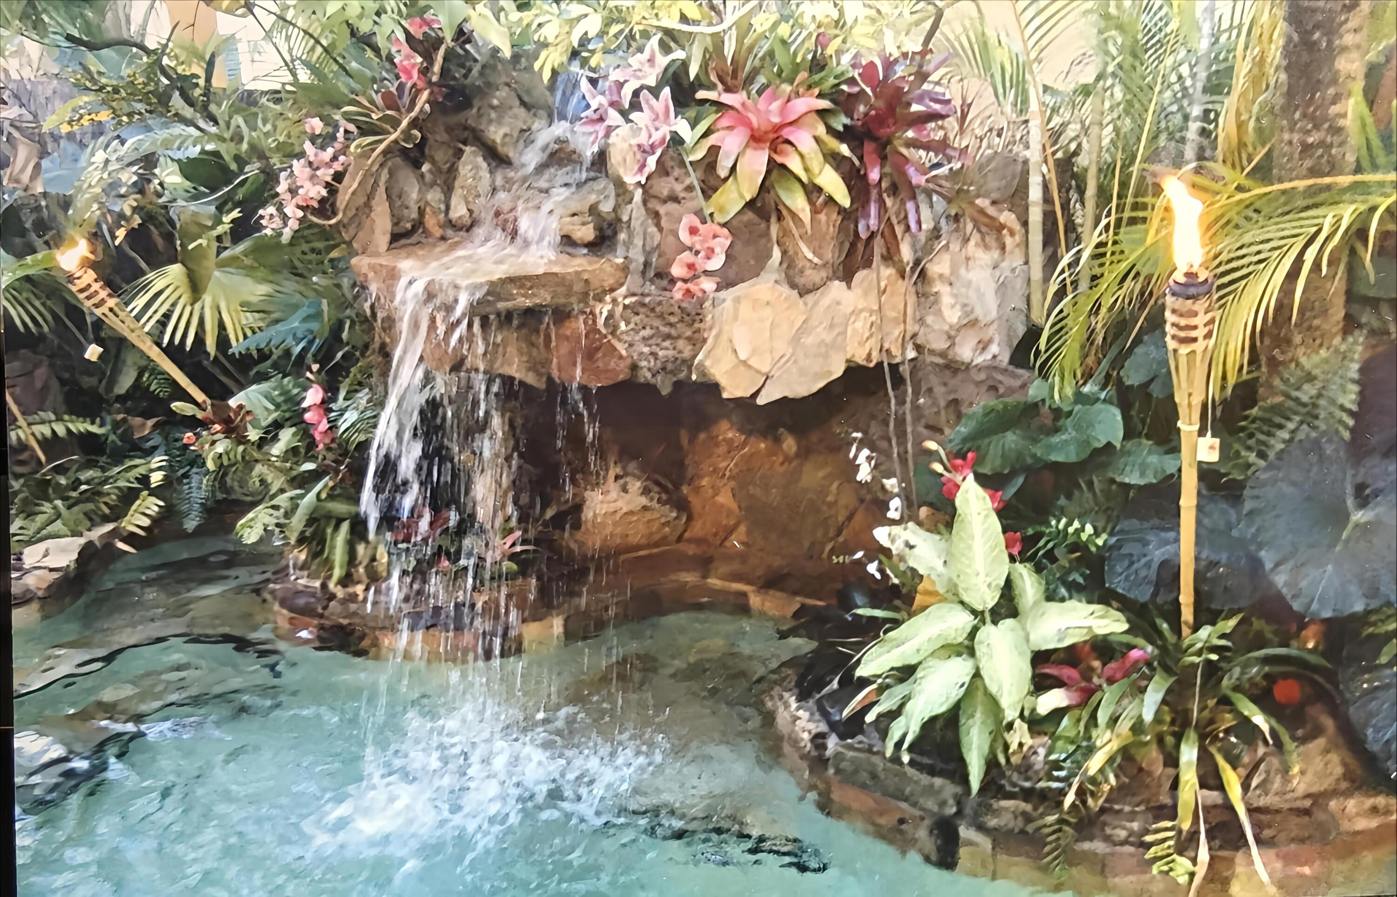
Welcome to your private one-of-a-kind tropical oasis! Home boasts custom-built multicolored LED lit waterfall pool with five seating areas for two! Concrete roof covered tiki hut with bar is perfect for entertaining! New July 2026 AC, new 2025 hot water heater. Two car garage, vaulted ceilings throughout. Separate laundry room. Enjoy the backyard/sideyard- view from nearly every room in the house! Corner lot. Waterfall Pools, the homeowner's company has built custom exotic pools for 45 years! One-of-a-kind property likely won't last long. Family- friendly, gated community hosts multiple pools, clubhouses, playgrounds, tennis/pickleball courts and more! $445/mo. HOA! Agent accompanied showings
Save
Ask
Tour
Hide
Listing Snapshot
Price
$754,991
Days On Site
182 Days
Bedrooms
3
Inside Area (SqFt)
1,637 sqft
Total Baths
2
Full Baths
2
Partial Baths
N/A
Lot Size
0.15 Acres
Year Built
2000
MLS® Number
B26006668
Status
Active
Property Tax
$11,374.85
HOA/Condo/Coop Fees
$890.33 monthly
Sq Ft Source
Assessor
Friends & Family
Recent Activity
| 6 hours ago | Price changed to $754,991 | |
| a month ago | Listing updated with changes from the MLS® | |
| 6 months ago | Status changed to Active | |
| 6 months ago | Listing first seen on site |
General Features
Acres
0.15
Attached Garage
Yes
Direction Faces
North
Garage
Yes
Garage Spaces
2
Levels
One
Number Of Stories
1
Parking
AttachedConcreteDrivewayGarageGarage Door OpenerParking Pad
Parking Spaces
4
Pets
Yes
Property Sub Type
Single Family Residence
Security
Gated with GuardGated CommunitySecurity Guard
Sewer
Public Sewer
Special Circumstances
Standard
SqFt Total
1637
Style
AFrameMediterraneanRanchTraditional
Utilities
Cable AvailableElectricity AvailablePhone AvailableSewer AvailableWater Connected
Water Source
Public
Zoning
RC-6,12,15
Interior Features
Appliances
CooktopDryerDishwasherElectric CooktopElectric RangeMicrowaveOvenRangeRefrigeratorWasher
Cooling
Central AirCeiling Fan(s)
Flooring
CarpetCeramic TileTile
Furnished
Negotiable
Heating
Central
Interior
Eat-in KitchenHigh CeilingsSoaking TubVaulted Ceiling(s)
Laundry Features
InsideLaundry Room
Main Level Bedrooms
3
Kitchen
Living Room
PrimaryBedroom
Save
Ask
Tour
Hide
Exterior Features
Construction Details
BlockStucco
Pool Features
IndoorIn GroundOtherPrivateWaterfallAssociation
Private Pool
Yes
Road Frontage
Private Road
Roof
BarrelTile
View
GardenPool
Waterview
GardenPool
Community Features
Accessibility Features
Therapeutic Whirlpool
Association Amenities
PoolBasketball CourtClubhouseFitness CenterGatedIndoor PoolManagementOtherPicnic AreaPlaygroundParkRecreation FacilitiesSpa/Hot TubTennis Court(s)Trail(s)
Association Fee
$1336.0
Association Fee Frequency
Quarterly
Additional Association Fee
$445.0
Additional Association Fee Frequency
Monthly
Community Features
Gated
MLS Area
3614
Financing Terms Available
CashConventionalFHAVA Loan
Building Access
Through side gate
Schools
School District
Unknown
Elementary School
Park Trails
Middle School
Westglades
High School
Marjory Stoneman Douglas
Listing courtesy of Canedo Realty

All listings featuring the BMLS logo are provided by BeachesMLS, Inc. This information is not verified for authenticity or accuracy and is not guaranteed. Copyright © 2026 BeachesMLS, Inc. (a Flex MLS feed)
Last checked: 2026-09-22 11:44 PM UTC
All listings featuring the BMLS logo are provided by BeachesMLS, Inc. This information is not verified for authenticity or accuracy and is not guaranteed. Copyright © 2026 BeachesMLS, Inc. (a Flex MLS feed)
Last checked: 2026-09-22 11:44 PM UTC
Neighborhood & Commute
Source: Walkscore
Save
Ask
Tour
Hide
Did you know? You can invite friends and family to your search. They can join your search, rate and discuss listings with you.