(954) 295-8015 homes@edpoirier.com
Save
Ask
Tour
Hide
Share
$1,259,000
73 Days On Site

10555 Waves Way
Parkland, FL 33076

For Sale|Single Family Residence|Active
5
Beds
4
Total Baths
3
Full Baths
1
Partial Bath
3,132
SqFt
$402
/SqFt
2018
Built
Subdivision:
Cascata at Miralago,Triple H Ranch
County:
Broward
Call Now: 954-829-6119
Is this the listing for you? We can help make it yours.
954-829-6119
10555 Waves Way10555 Waves Way10555 Waves Way10555 Waves Way
Save
Ask
Tour
Hide
Share

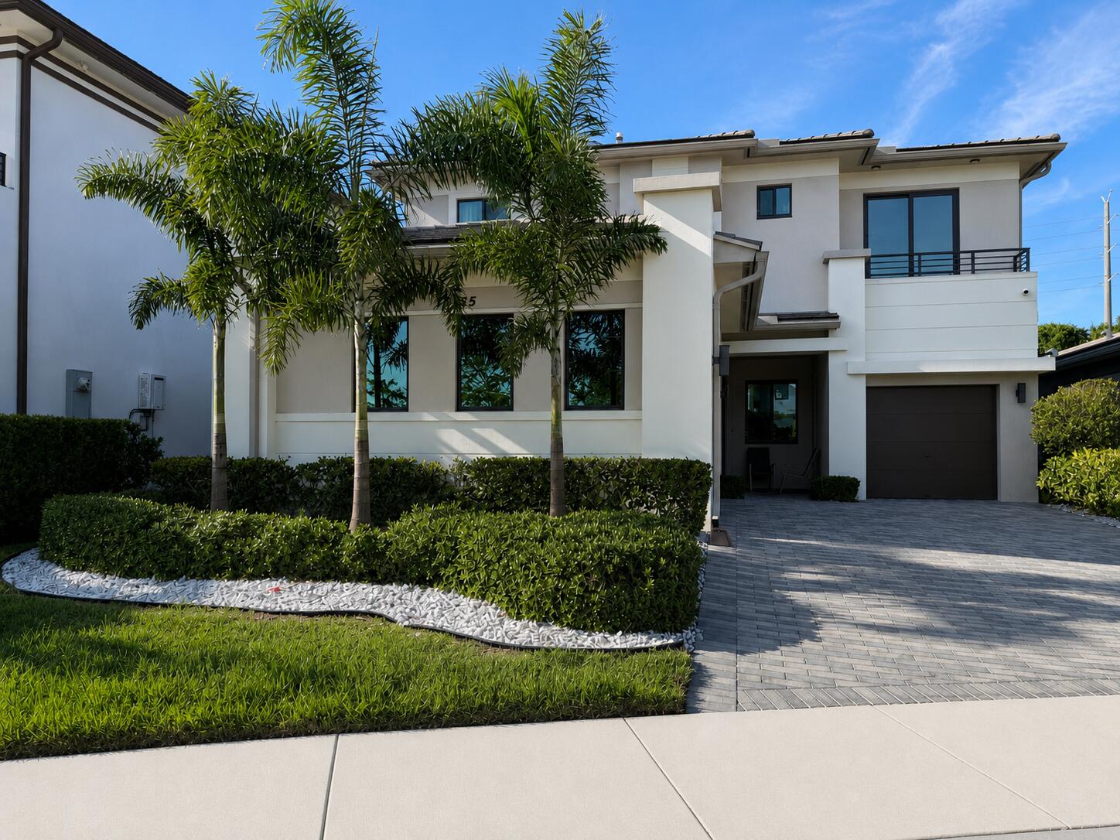
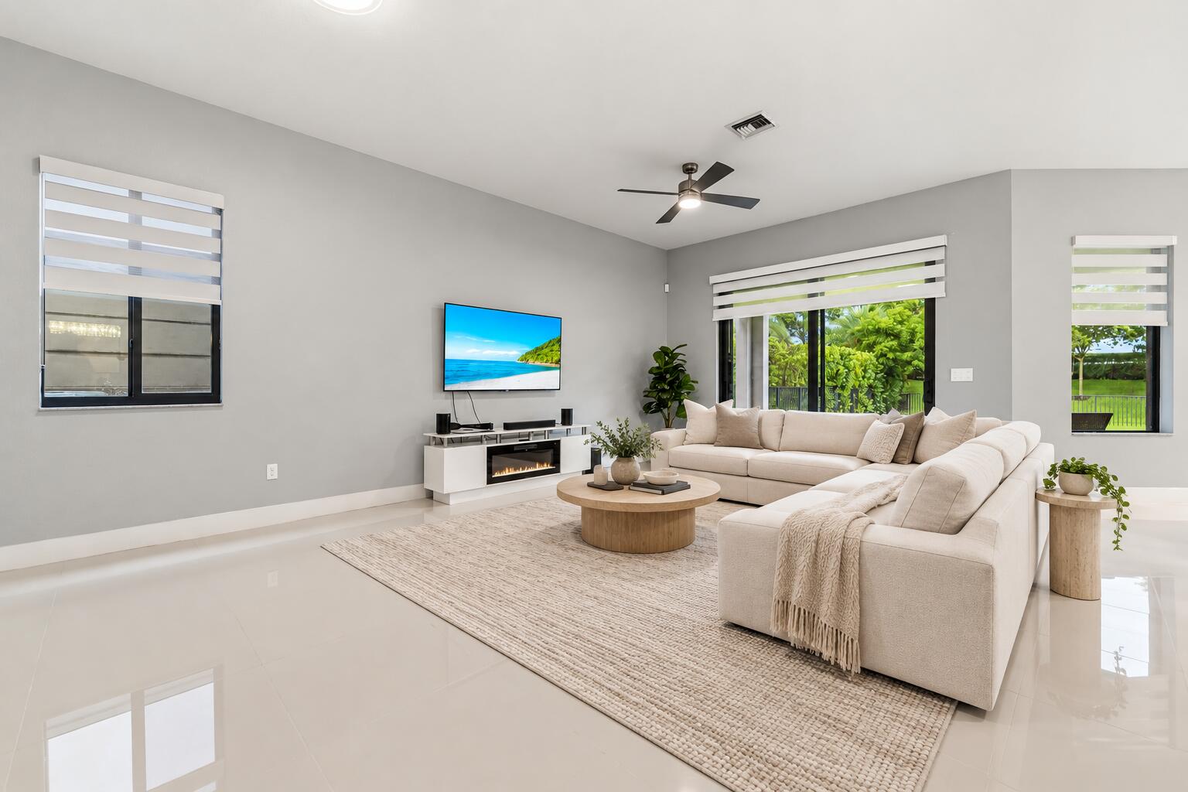
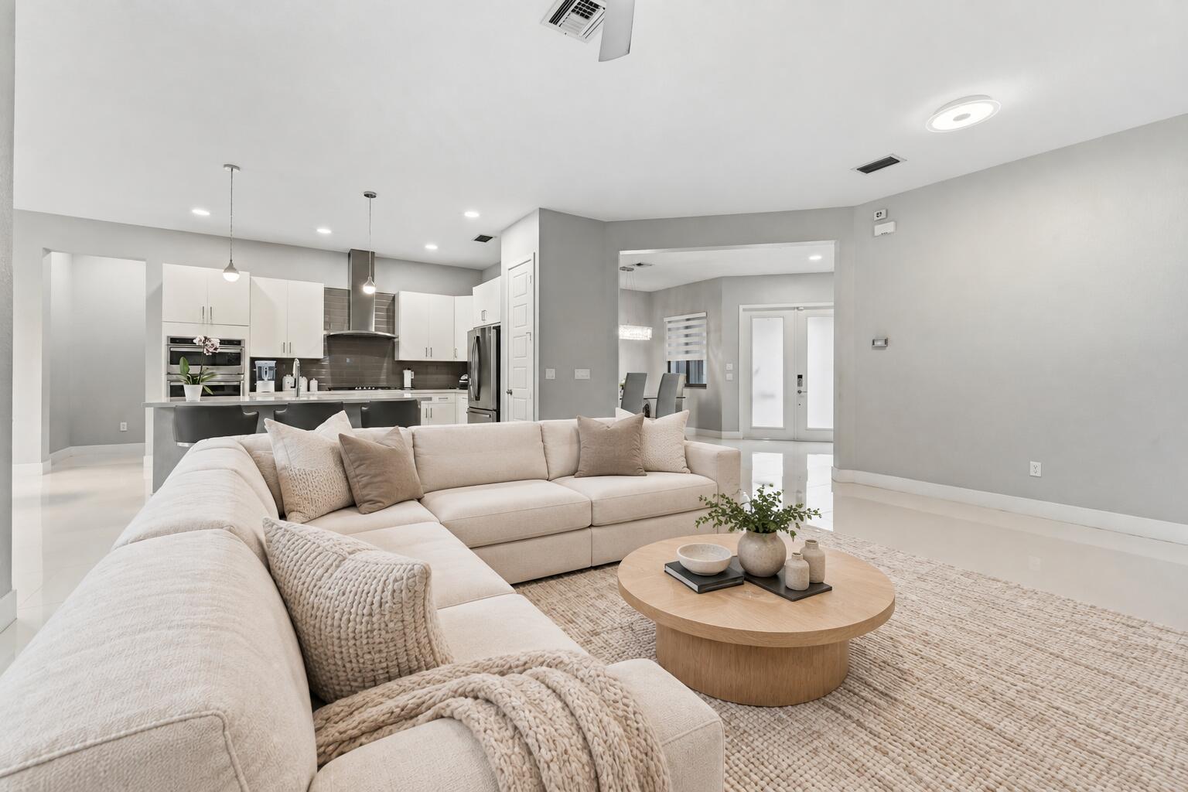
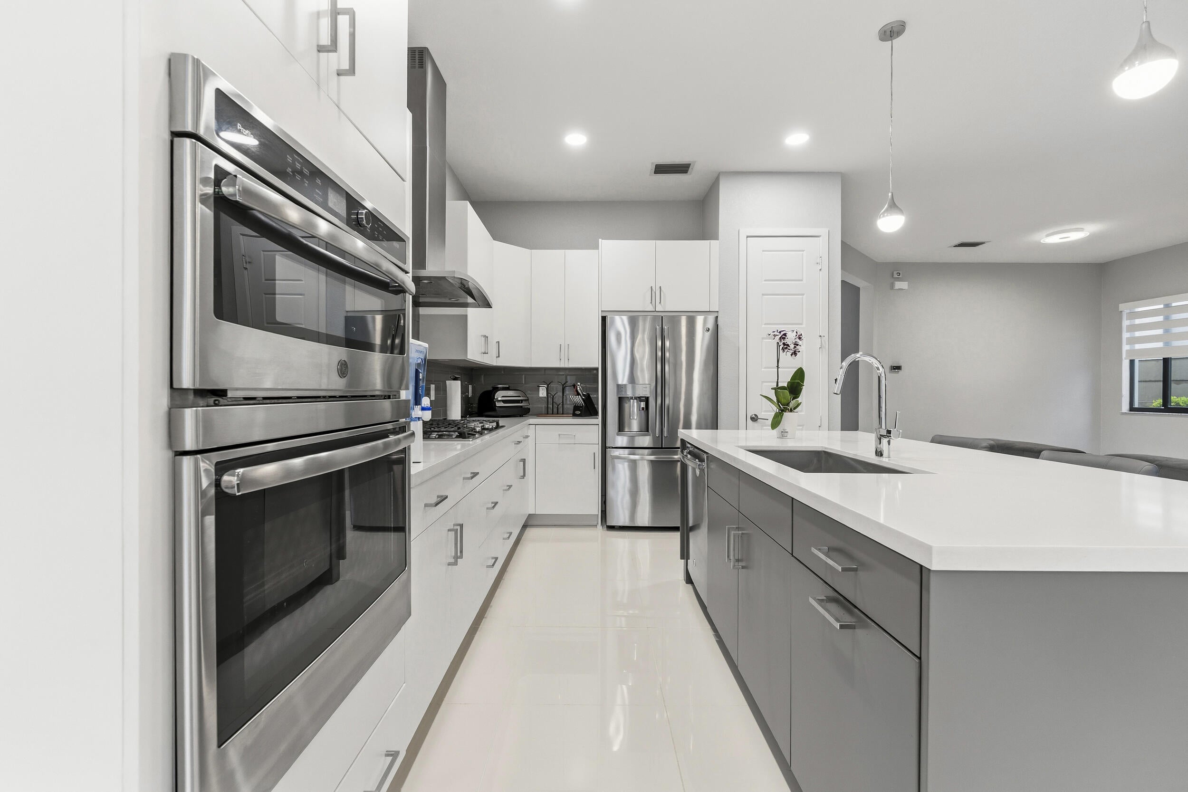
Welcome to this impressive Della Model two-story residence located in the highly desirable community of Cascata at Miralago in Parkland, FL, within an A+ school district. This spacious home features 5 generous bedrooms, 3.5 bathrooms, and a versatile bonus room perfect for a home office, playroom, media room, gym, guest space, or flexible living needs. The home also includes a 3-car garage & Situated on a good-sized backyard, this property offers excellent potential to build a swimming pool and create your own private outdoor retreat. Residents of Cascata at Miralago enjoy resort-style living with access to two clubhouses and exceptional community amenities. A wonderful opportunity to enjoy the desirable Parkland lifestyle in one of the area's most sought-after communities.

Save
Ask
Tour
Hide
Share
Listing Snapshot
Price 
$1,259,000
Days On Site 
73 Days
Bedrooms 
5
Inside Area (SqFt) 
3,132 sqft
Total Baths 
4
Full Baths 
3
Partial Baths 
1
Lot Size 
0.17 Acres
Year Built 
2018
MLS® Number 
B26038848
Status 
Active
Property Tax 
$15,194.09
HOA/Condo/Coop Fees 
$743 monthly
Sq Ft Source 
Appraiser
Friends & Family
Recent Activity
2 weeks agoPrice changed to $1,259,000
2 weeks agoListing updated with changes from the MLS®
a month agoStatus changed to Active
2 months agoListing first seen on site
General Features
Acres 
0.17
Attached Garage 
Yes
Direction Faces 
South
Garage 
Yes
Garage Spaces 
3
Green Energy Efficient 
Appliances
Levels 
Two
Number Of Stories 
2
Parking 
AttachedDrivewayGarageGarage Door Opener
Parking Spaces 
6
Pets 
Yes
Property Sub Type 
Single Family Residence
Security 
Security SystemGated with GuardGated CommunitySmoke Detector(s)Security Guard
Sewer 
Public Sewer
Special Circumstances 
Standard
SqFt Total 
4069
Style 
Contemporary
Utilities 
Cable ConnectedElectricity ConnectedNatural Gas AvailableSewer ConnectedWater Connected
Water Source 
Public
Zoning 
Residential
Interior Features
Appliances 
CooktopDryerDishwasherENERGY STAR Qualified DishwasherENERGY STAR Qualified DryerENERGY STAR Qualified RefrigeratorENERGY STAR Qualified WasherGas CooktopDisposalIce MakerMicrowaveOvenRefrigeratorTankless Water HeaterVented Exhaust FanWater HeaterWasher
Cooling 
Central AirCeiling Fan(s)
Electric 
Circuit BreakersUnderground
Flooring 
CarpetCeramic TileTile
Heating 
Central
Interior 
Breakfast BarEat-in KitchenHigh CeilingsKitchen IslandPantryStorageSoaking TubWalk-In Closet(s)
Laundry Features 
Washer HookupGas Dryer HookupInsideLaundry RoomSinkUpper Level
Main Level Bedrooms 
1
Window Features 
Blinds
Bedroom 2 
Dimensions - 10.4 X 18.5Level - FirstArea - 192
Bedroom 3 
Dimensions - 15.1 X 10.7Level - SecondArea - 161
Bedroom 4 
Dimensions - 12.4 X 11.11Level - SecondArea - 137
Bedroom 5 
Dimensions - 14.3 X 9Level - SecondArea - 128
Den 
Dimensions - 9.11 X 10.1Level - SecondArea - 92
Dining Room 
Dimensions - 10.7 X 12.4Level - FirstArea - 132
Foyer 
Dimensions - 9.5 X 15.3Level - FirstArea - 145
Kitchen 
Dimensions - 11 X 13.4Level - FirstArea - 147
Living Room 
Dimensions - 16.5 X 20.5Level - FirstArea - 338
PrimaryBedroom 
Dimensions - 15.1 X 20.2Level - SecondArea - 305
Save
Ask
Tour
Hide
Share
Exterior Features
Construction Details 
BlockStucco
Exterior 
Balcony
Fencing 
Back YardFenced
Lot Features 
Interior Lot
Other Structures 
Storage
Patio And Porch 
Patio
Pool Features 
AssociationHeated
Roof 
Tile
View 
Garden
Waterview 
Garden
Windows/Doors 
Blinds
Community Features
Accessibility Features 
Smart TechnologyVisitor Bathroom
Association Amenities 
PoolBasketball CourtClubhouseFitness CenterManagementPlaygroundSaunaSpa/Hot TubSecurityTennis Court(s)
Association Dues 
743
Community Features 
Gated
Financing Terms Available 
CashConventionalFHAVA Loan
HOA Fee Frequency 
Monthly
MLS Area 
3614
Schools
School District
Unknown
Elementary School
Park Trails
Middle School
Westglades
High School
Marjory Stoneman Douglas
Listing courtesy of The Keyes Company


All listings featuring the BMLS logo are provided by BeachesMLS, Inc. This information is not verified for authenticity or accuracy and is not guaranteed. Copyright © 2026 BeachesMLS, Inc. (a Flex MLS feed)
Last checked: 2026-08-19 05:25 AM UTC

Neighborhood & Commute
Source: Walkscore
Save
Ask
Tour
Hide
Share