(954) 295-8015 homes@edpoirier.com
Save
Ask
Tour
Hide
Share
$1,195,000
71 Days On Site

9505 Kalmar Circle W
Parkland, FL 33076

For Sale|Single Family Residence|Active
2
Beds
3
Total Baths
2
Full Baths
1
Partial Bath
2,560
SqFt
$467
/SqFt
2019
Built
Subdivision:
PARKLAND ROYALE
County:
Broward
Call Now: 954-829-6119
Is this the listing for you? We can help make it yours.
954-829-6119
9505 Kalmar Circle W9505 Kalmar Circle W9505 Kalmar Circle W9505 Kalmar Circle W
Save
Ask
Tour
Hide
Share

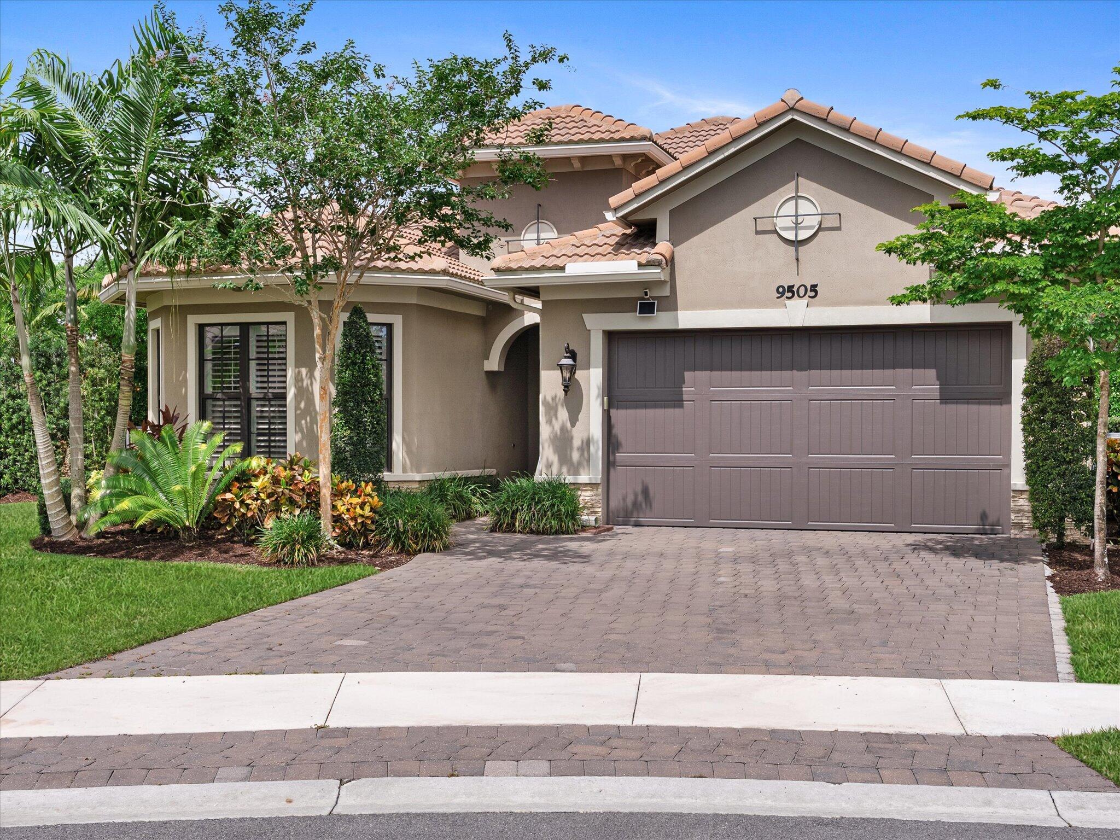
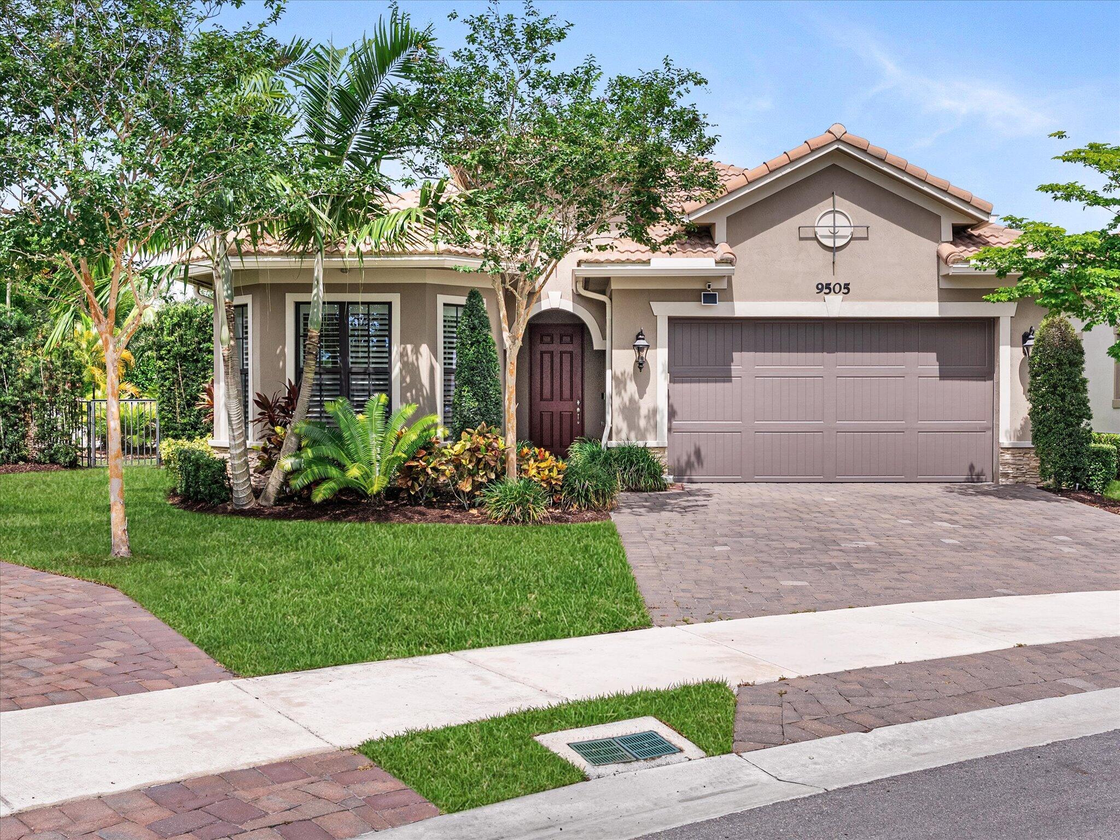
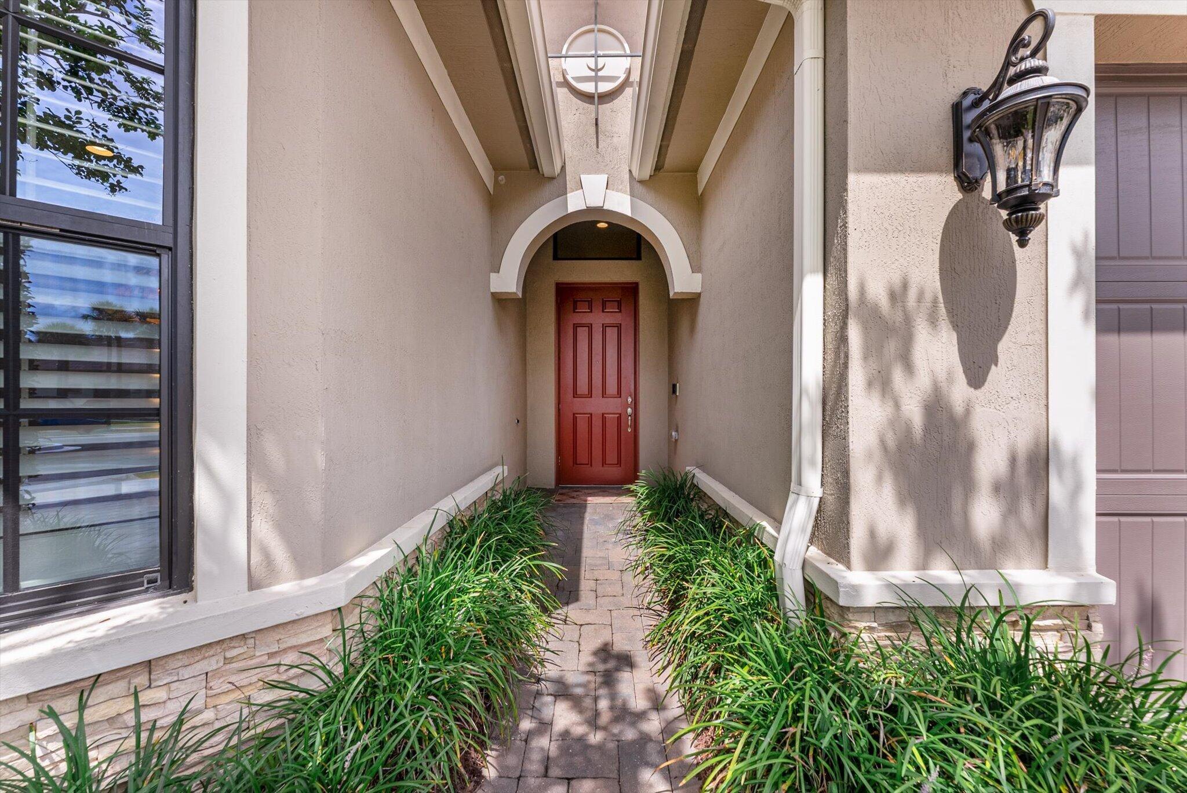
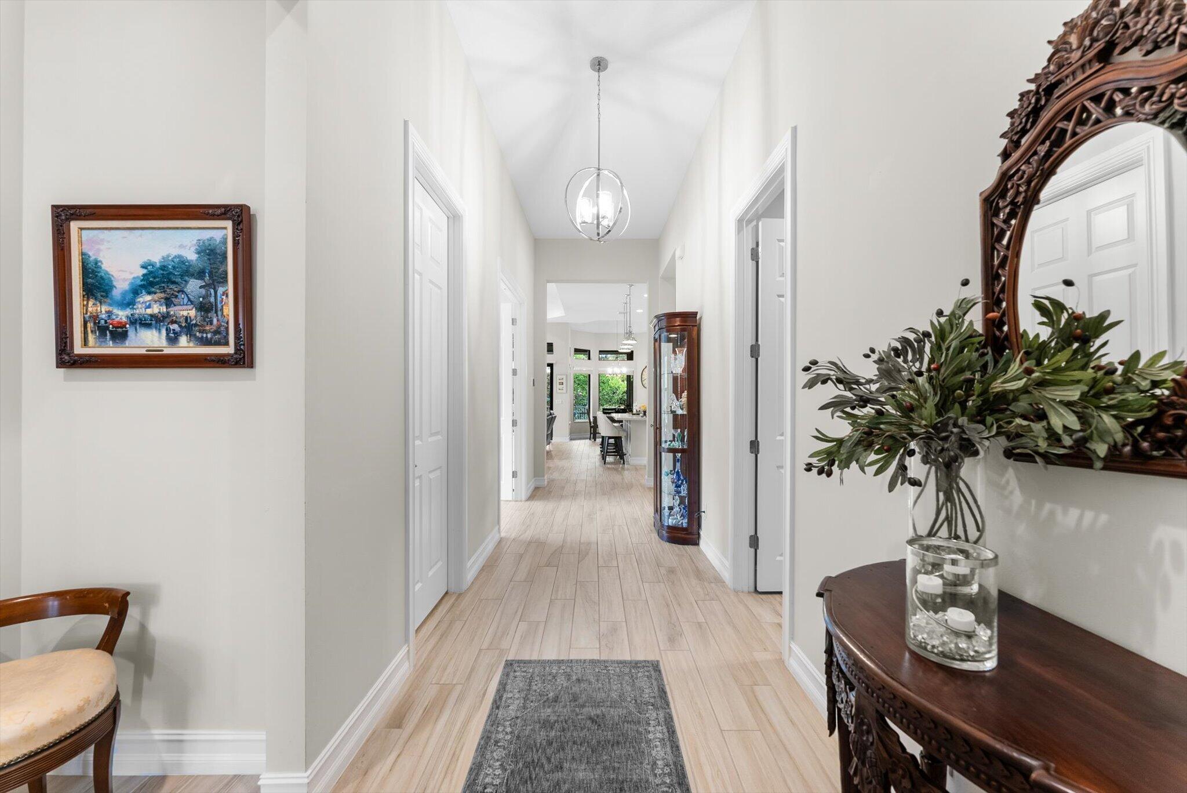
A rare opportunity to own a beautifully upgraded Everett model on one of the most desirable oversized corner lots in this sought-after 55+ community. Designed for both comfort and entertaining, this modern residence welcomes you with an elegant foyer that opens to a spacious great room and chef-inspired kitchen. Highlights include upgraded cabinetry, an expansive island spanning nearly 11 feet, double ovens, a gas cooktop, a large walk-in pantry, beverage refrigerator, and wet bar. The luxurious primary suite offers tray ceilings, generous closet space, and a spa-like bath with dual vanities, oversized shower and a private water closet. An ensuite guest bedroom and office/3rd bedroom for your company. Step outside to the screened lanai and enjoy your own private resort-style retreat, complete with an outdoor kitchen, saltwater pool with a waterfall feature, heat/cooling heat pump system and lush tropical landscaping that provides exceptional privacy. Combining luxury, functionality, and an unbeatable location, this exceptional home is truly one of a kind.

Save
Ask
Tour
Hide
Share
Listing Snapshot
Price 
$1,195,000
Days On Site 
71 Days
Bedrooms 
2
Inside Area (SqFt) 
2,560 sqft
Total Baths 
3
Full Baths 
2
Partial Baths 
1
Lot Size 
0.23 Acres
Year Built 
2019
MLS® Number 
B26039698
Status 
Active
Property Tax 
$12,339.33
HOA/Condo/Coop Fees 
$750 monthly
Sq Ft Source 
Public Records
Friends & Family
Recent Activity
2 months agoListing updated with changes from the MLS®
2 months agoStatus changed to Active
2 months agoListing first seen on site
General Features
Acres 
0.23
Attached Garage 
Yes
Direction Faces 
East
Foundation 
Slab
Garage 
Yes
Garage Spaces 
2
Land Lease 
No
Levels 
One
Number Of Stories 
1
Parking 
AttachedDrivewayGaragePaver Block
Parking Spaces 
4
Pets 
Breed RestrictionsNumber LimitYes
Property Sub Type 
Single Family Residence
Security 
Security SystemGated with GuardGated CommunitySmoke Detector(s)
Sewer 
Public Sewer
Special Circumstances 
Standard
SqFt Total 
3379
Utilities 
Cable AvailableElectricity ConnectedNatural Gas AvailableWater Connected
Water Source 
Public
Zoning 
PRD
Interior Features
Appliances 
CooktopDryerDishwasherGas CooktopDisposalIce MakerMicrowaveOvenRefrigeratorTankless Water HeaterVented Exhaust FanWater HeaterWine RefrigeratorWasher
Cooling 
Central AirCeiling Fan(s)
Flooring 
Ceramic Tile
Heating 
Central
Interior 
Entrance FoyerHigh CeilingsKitchen IslandPantryWalk-In Closet(s)
Laundry Features 
Laundry RoomSink
Main Level Bedrooms 
2
Kitchen 
Dimensions - 18 X 10Level - MainArea - 180
Living Room 
Dimensions - 24 X 17Level - MainArea - 408
PrimaryBedroom 
Dimensions - 17 X 15Level - MainArea - 255
Save
Ask
Tour
Hide
Share
Exterior Features
Construction Details 
Block
Exterior 
Outdoor Kitchen
Fencing 
Back Yard
Lot Features 
Cul-De-Sac
Other Structures 
Outdoor Kitchen
Patio And Porch 
PatioScreened
Pool Features 
FencedGuniteElectric HeatIn GroundSalt WaterWaterfallAssociationHeatedPrivate
Private Pool 
Yes
Roof 
Barrel
Community Features
Association Amenities 
PoolClubhouseDog ParkFitness CenterMaintenance GroundsGatedHot WaterManagementMaintenanceRecreation FacilitiesSecurityTennis Court(s)
Association Dues 
750
Community Features 
GatedStreet Lights
Financing Terms Available 
CashConventional
HOA Fee Frequency 
Monthly
MLS Area 
3614
Roads 
Paved
Senior Community 
Yes
Schools
School District
Unknown
Elementary School
Park Trails
Middle School
Westglades
High School
Marjory Stoneman Douglas
Listing courtesy of Beachfront Properties Real Estate LLC


All listings featuring the BMLS logo are provided by BeachesMLS, Inc. This information is not verified for authenticity or accuracy and is not guaranteed. Copyright © 2026 BeachesMLS, Inc. (a Flex MLS feed)
Last checked: 2026-08-19 05:41 AM UTC

Neighborhood & Commute
Source: Walkscore
Save
Ask
Tour
Hide
Share