(954) 295-8015 homes@edpoirier.com
Save
Ask
Tour
Hide
Share
$200,000
59 Days On Site

20928 Sedgewick Drive 399
Boca Raton, FL 33433

For Sale|Condominium|Active
2
Beds
2
Total Baths
1
Full Bath
1
Partial Bath
908
SqFt
$220
/SqFt
1977
Built
Subdivision:
BOCA LAKES CONDO
County:
Palm Beach
Call Now: 954-829-6119
Is this the listing for you? We can help make it yours.
954-829-6119
20928 Sedgewick Drive 39920928 Sedgewick Drive 39920928 Sedgewick Drive 39920928 Sedgewick Drive 399
Save
Ask
Tour
Hide
Share

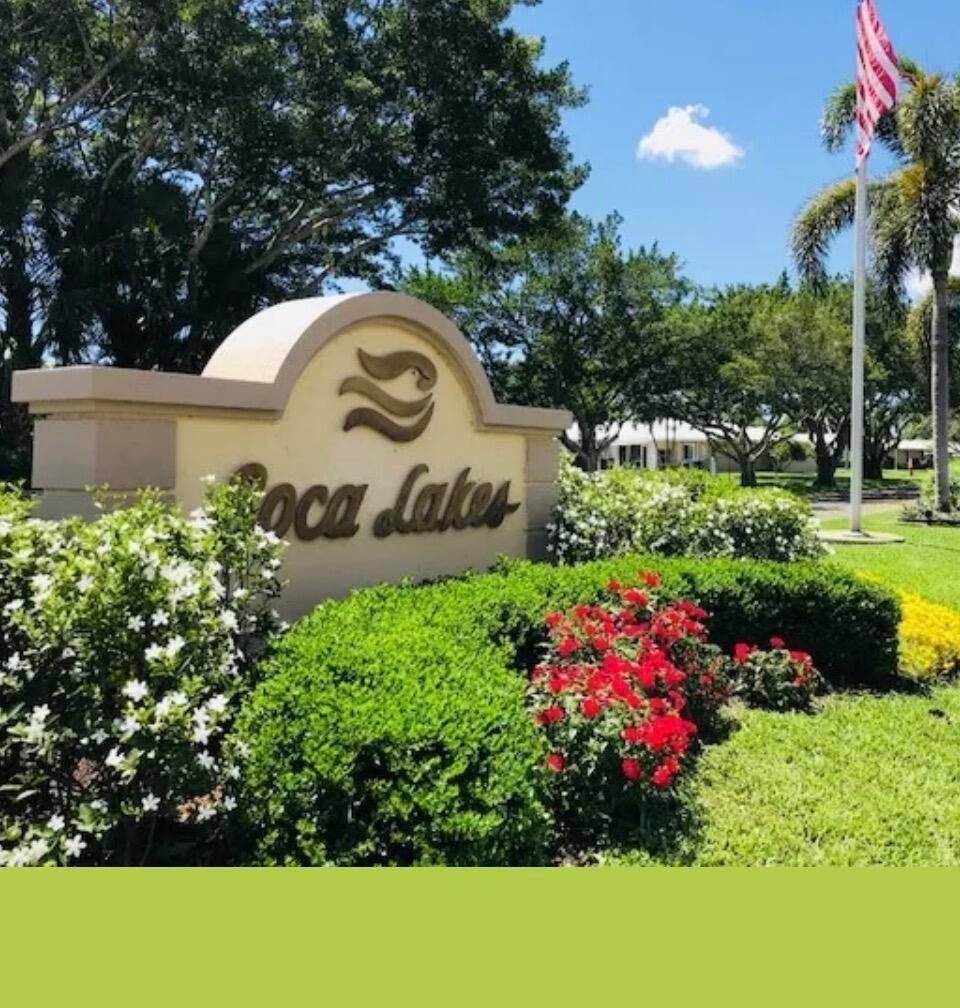
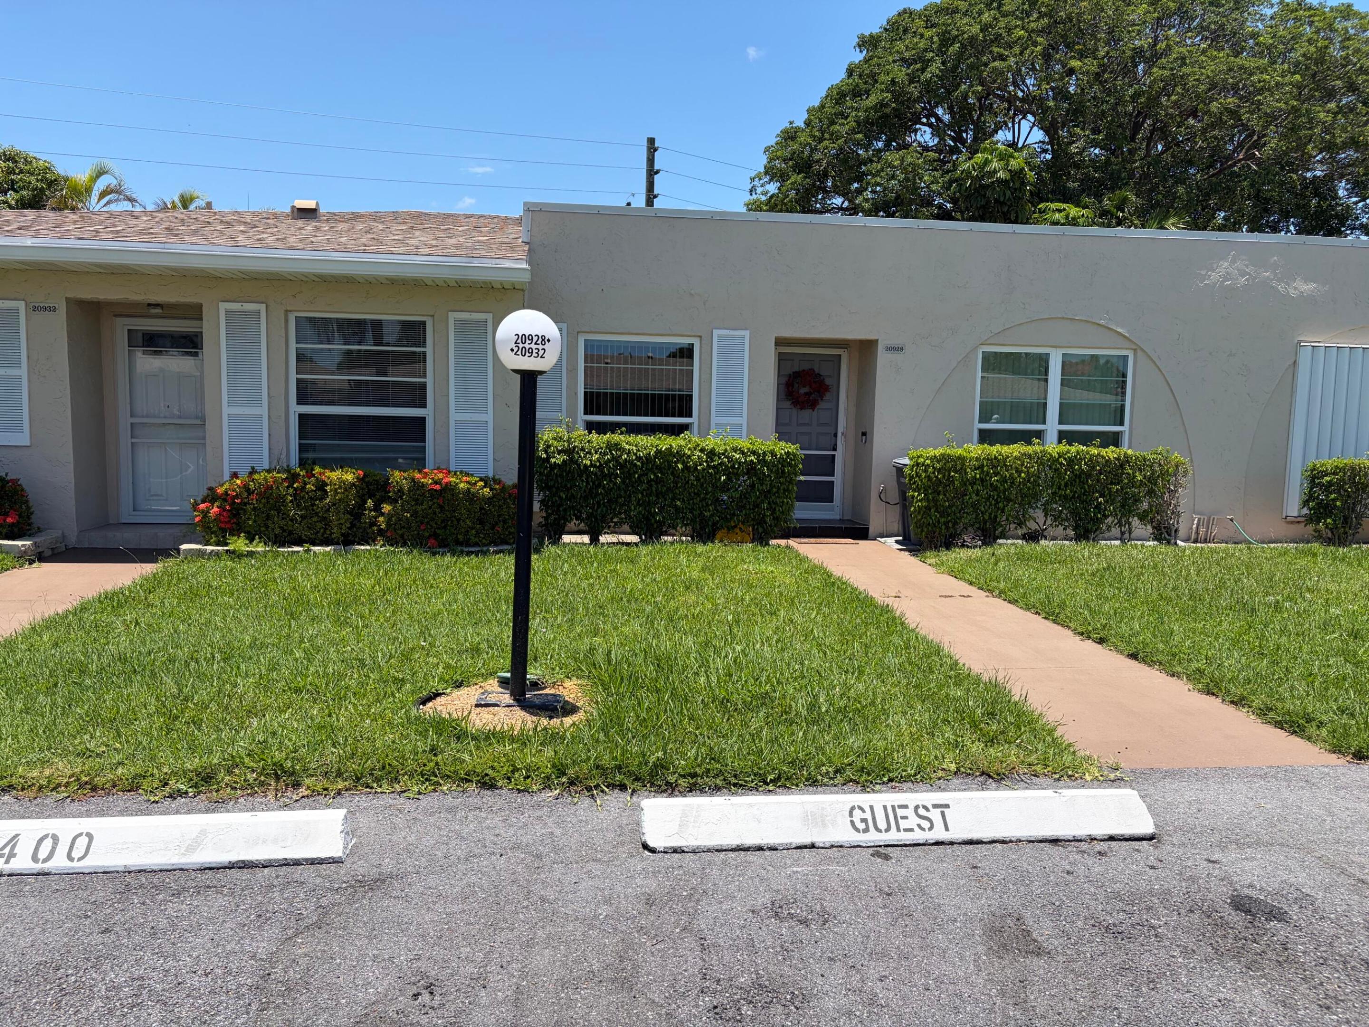
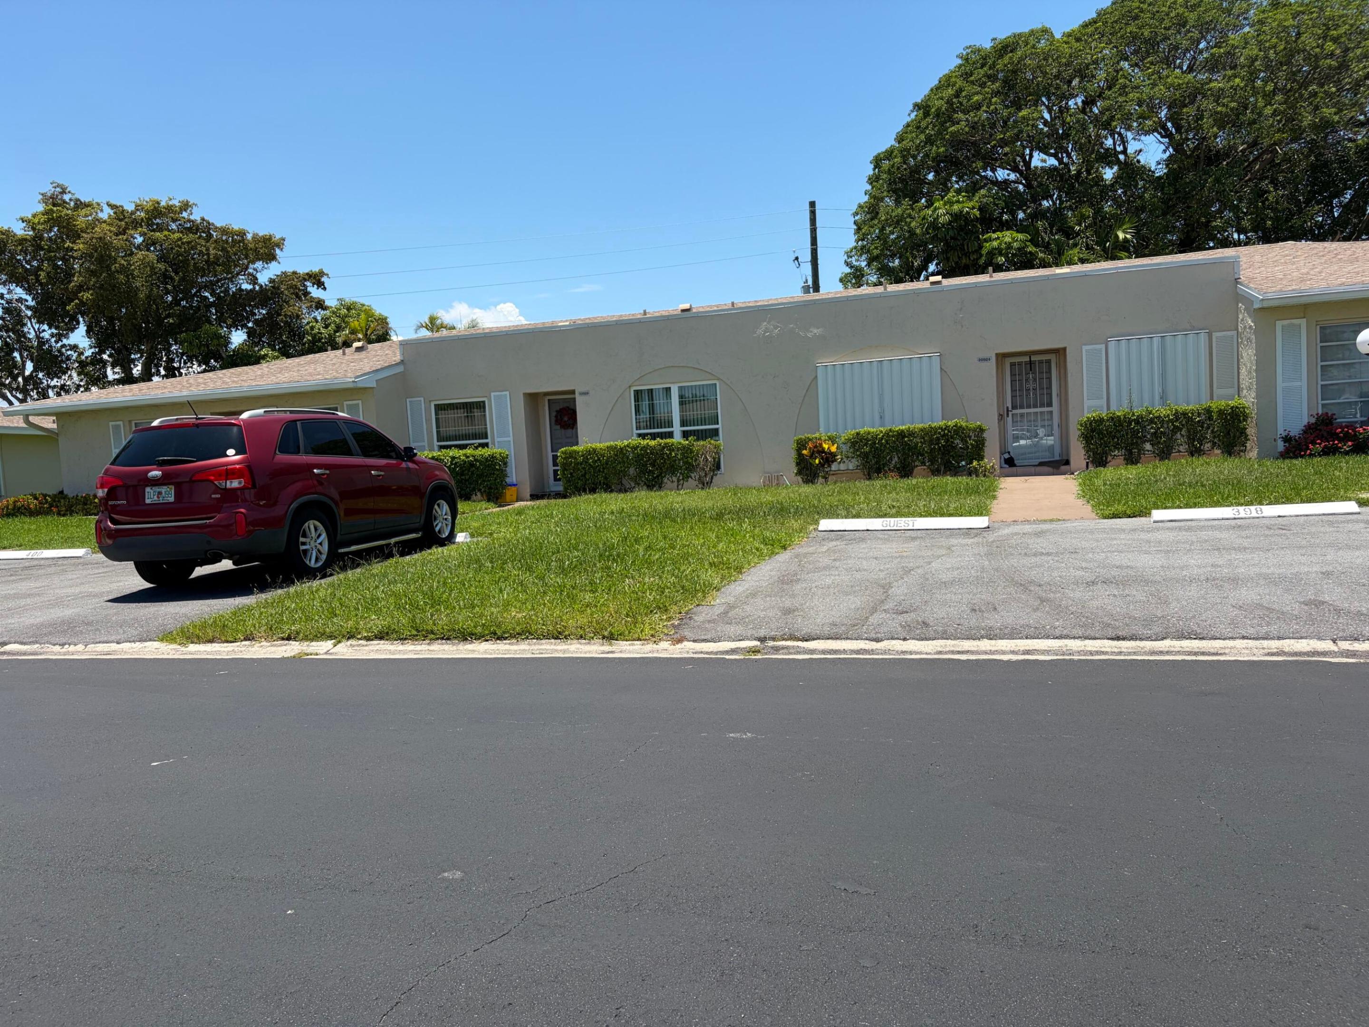
Welcome to this waterfront condominium located in the desirable Boca Lakes community in Boca Raton, Florida. This one-story residence features two bedrooms and one bathroom within approximately 908 square feet of finished living space. As a waterfront property, this unit offers direct access to the water's edge at entrance, a distinctive feature that enhances the appeal of this residence. The efficient floor plan makes this condo an attractive option for those seeking a compact, manageable living space in a well-established community. Located in Boca Lakes, this property presents an opportunity to enjoy waterfront living in Boca Raton. Beautifully desirable 55 + gated community. New Roof 3 years old all impact windows. Get ready to enjoy his beautiful active adult community conveniently located in the very heart of Boca Raton. close to restaurants shopping center and places of worship. Pets allowed with restriction. Leasing 2 years after purchase. Communities' amenities include Club House, Shuffleboard, Tennis, pool, social room.

Save
Ask
Tour
Hide
Share
Listing Snapshot
Price 
$200,000
Days On Site 
59 Days
Bedrooms 
2
Inside Area (SqFt) 
908 sqft
Total Baths 
2
Full Baths 
1
Partial Baths 
1
Lot Size 
N/A
Year Built 
1977
MLS® Number 
B26040507
Status 
Active
Property Tax 
$1,340.02
HOA/Condo/Coop Fees 
$599.97 monthly
Sq Ft Source 
Public Records
Friends & Family
Recent Activity
2 months agoListing first seen on site
2 months agoListing updated with changes from the MLS®
General Features
Direction Faces 
West
Disclosures 
Covenants Restrictions Disclosure, Flood Insurance Required
Levels 
One
Number Of Stories 
1
Parking 
AssignedGuestOn Street
Parking Spaces 
1
Pets 
Breed RestrictionsCats OKDogs OKSize LimitYes
Property Sub Type 
Condominium
Security 
Security SystemGated CommunitySmoke Detector(s)Security GuardSecurity Lights
Sewer 
Public Sewer
Special Circumstances 
Standard
SqFt Total 
908
Style 
Traditional
Utilities 
Cable AvailableElectricity ConnectedPhone ConnectedWater Available
Water Source 
Public
Zoning 
AR
Interior Features
Appliances 
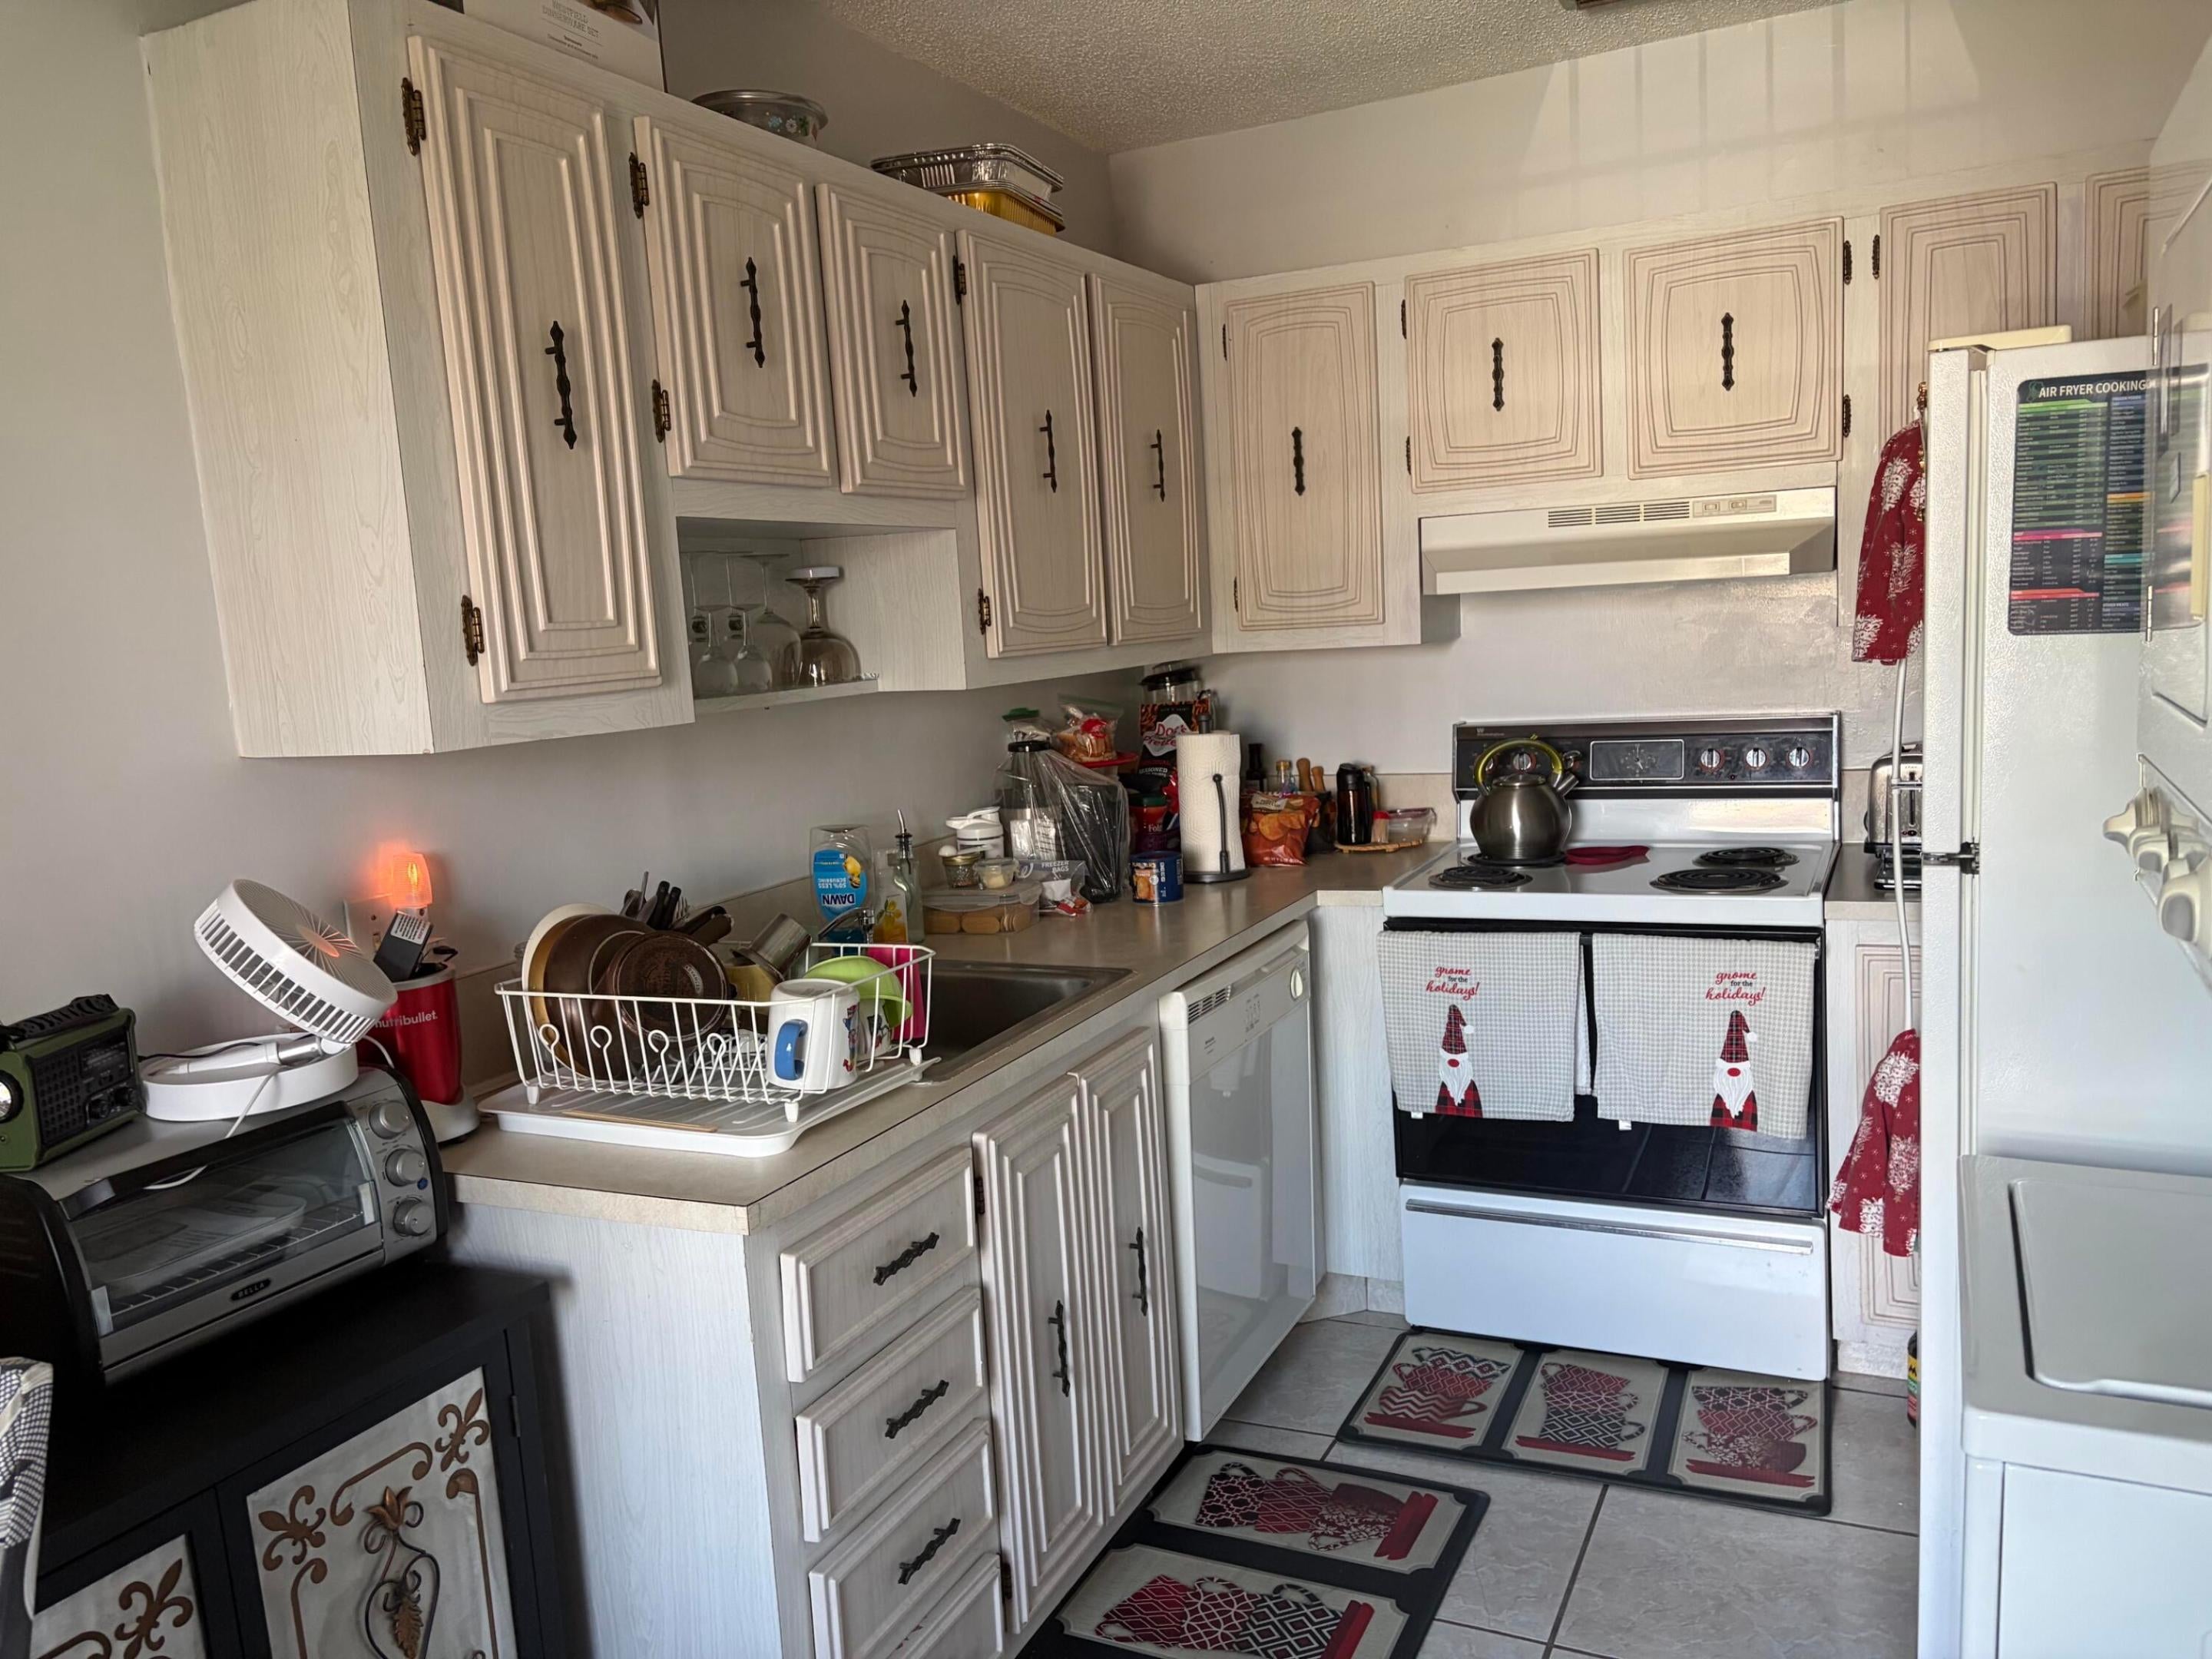
DryerDishwasherENERGY STAR Qualified DryerElectric RangeElectric Water HeaterDisposalMicrowaveOvenRefrigeratorWater HeaterWasher
Cooling 
Central AirCeiling Fan(s)Electric
Flooring 
Ceramic Tile
Furnished 
Negotiable
Heating 
CentralElectric
Interior 
Built-in FeaturesEntrance FoyerEat-in KitchenPantryStorageWalk-In Closet(s)
Laundry Features 
InsideLaundry RoomIn Unit
Main Level Bedrooms 
1
Window Features 
BlindsInsulated WindowsStorm Window(s)
Bedroom 2 
Dimensions - 12 X 12Level - MainArea - 144
ConvertedBedroom 
Dimensions - 12 X 12Level - MainArea - 144
Den 
Dimensions - 12 X 14Level - MainArea - 168
Family Room 
Level - Main
Kitchen 
Dimensions - 10 X 8Level - MainArea - 80
Living Room 
Dimensions - 18 X 14Level - MainArea - 252
PrimaryBedroom 
Dimensions - 14 X 14Level - MainArea - 196
Save
Ask
Tour
Hide
Share
Exterior Features
Construction Details 
Block
Exterior 
Garden
Fencing 
Fenced
Lot Features 
Many TreesGardenWaterfront
Other Structures 
Storage
Pool Features 
AssociationHeated
Road Frontage 
City Street
Roof 
Shingle
View 
Garden
Waterfront 
Yes
Waterview 
Garden
Windows/Doors 
BlindsInsulated WindowsStorm Window(s)
Community Features
Association Amenities 
PoolBilliard RoomClubhouseGatedMaintenanceParkingRecreation FacilitiesShuffleboard CourtSecurityTennis Court(s)
Association Dues 
599.97
Community Features 
GatedStreet LightsSidewalks
Financing Terms Available 
CashConventional
HOA Fee Frequency 
Monthly
MLS Area 
4770
Roads 
AsphaltPaved
Senior Community 
Yes
Schools
School District
Unknown
Elementary School
Del Prado
Middle School
Omni
High School
Olympic Heights
Listing courtesy of Lang Realty - Boynton Beach


All listings featuring the BMLS logo are provided by BeachesMLS, Inc. This information is not verified for authenticity or accuracy and is not guaranteed. Copyright © 2026 BeachesMLS, Inc. (a Flex MLS feed)
Last checked: 2026-08-11 08:48 PM UTC

Neighborhood & Commute
Source: Walkscore
Save
Ask
Tour
Hide
Share