

Save
Ask
Tour
Hide
$499,999
98 Days On Site
12573 NW 56th DriveCoral Springs, FL 33076
Townhouse|Pending
3
Beds
3
Total Baths
2
Full Baths
1
Partial Bath
1,606
SqFt
$311
/SqFt
2000
Built
Subdivision:
HERON BAY FOUR
County:
Broward
Call Now: 954-829-6119
Is this the listing for you? We can help make it yours.
954-829-6119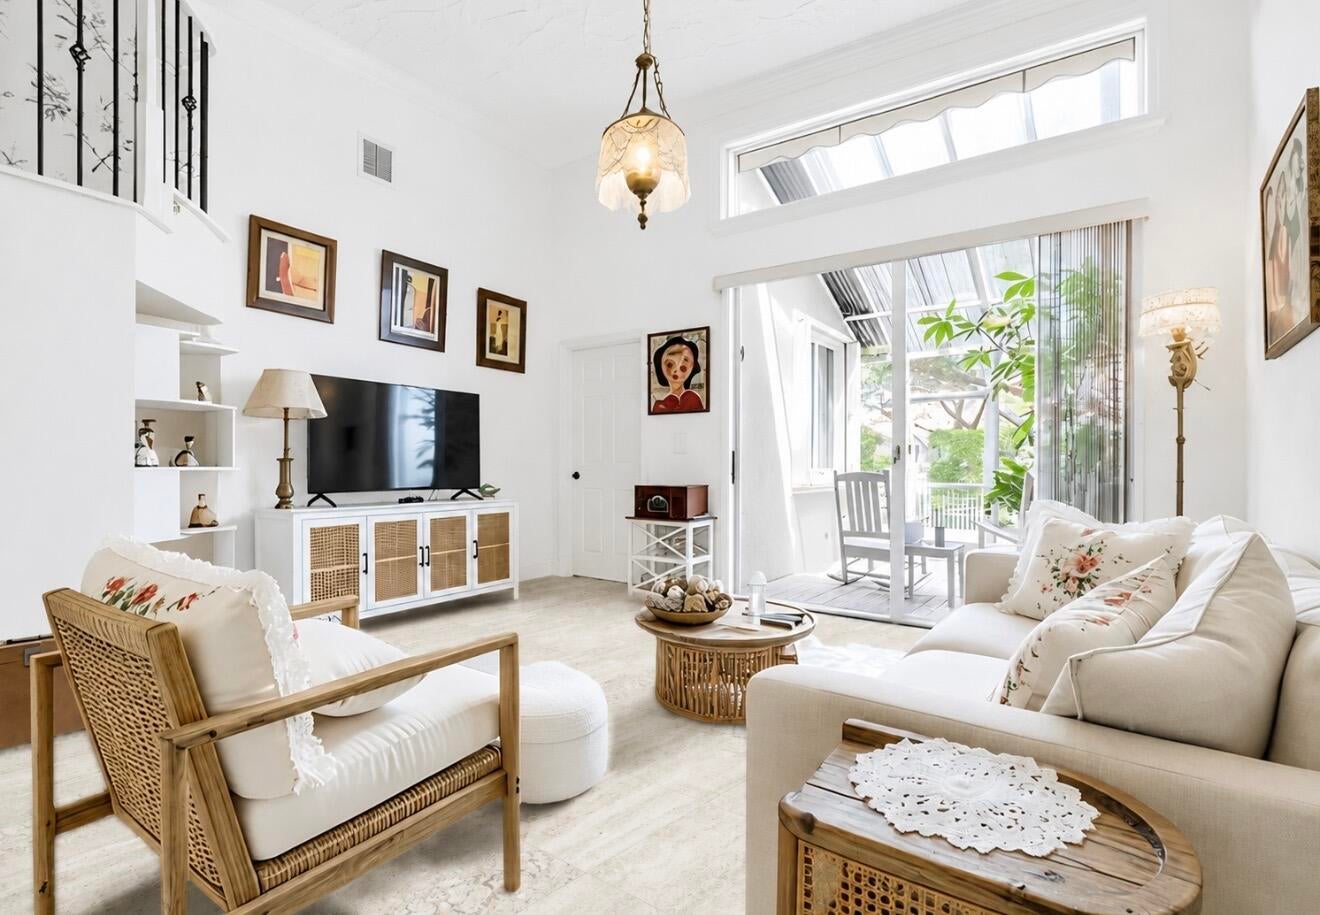
Save
Ask
Tour
Hide
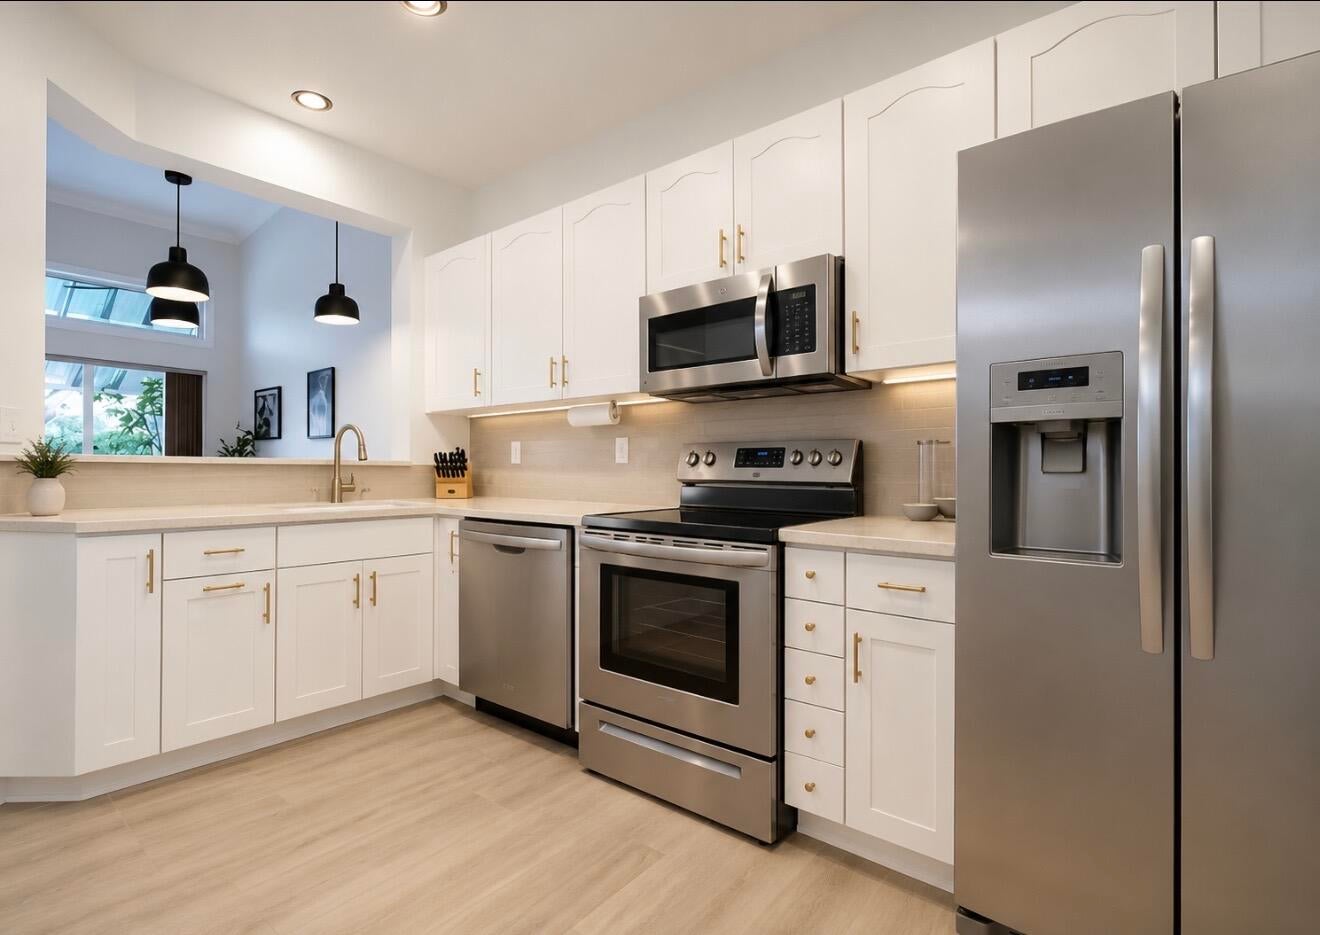
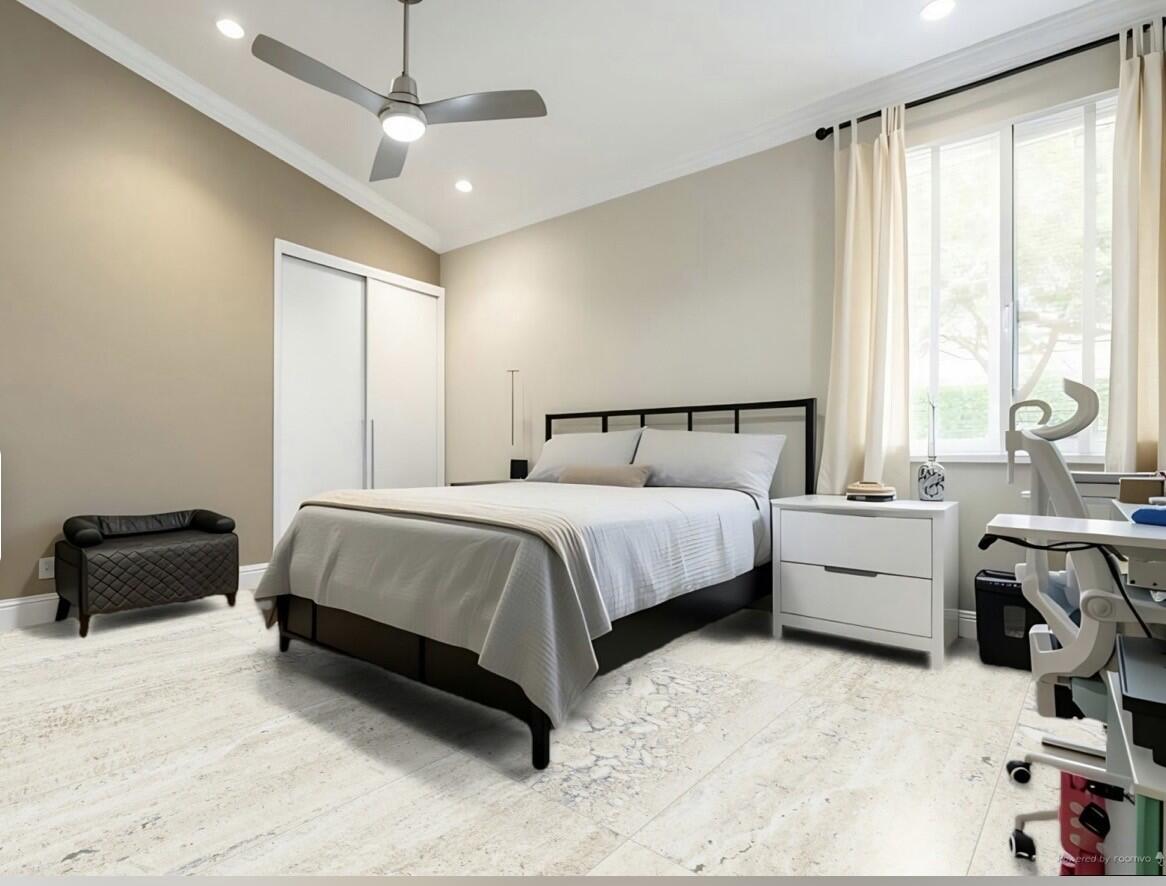
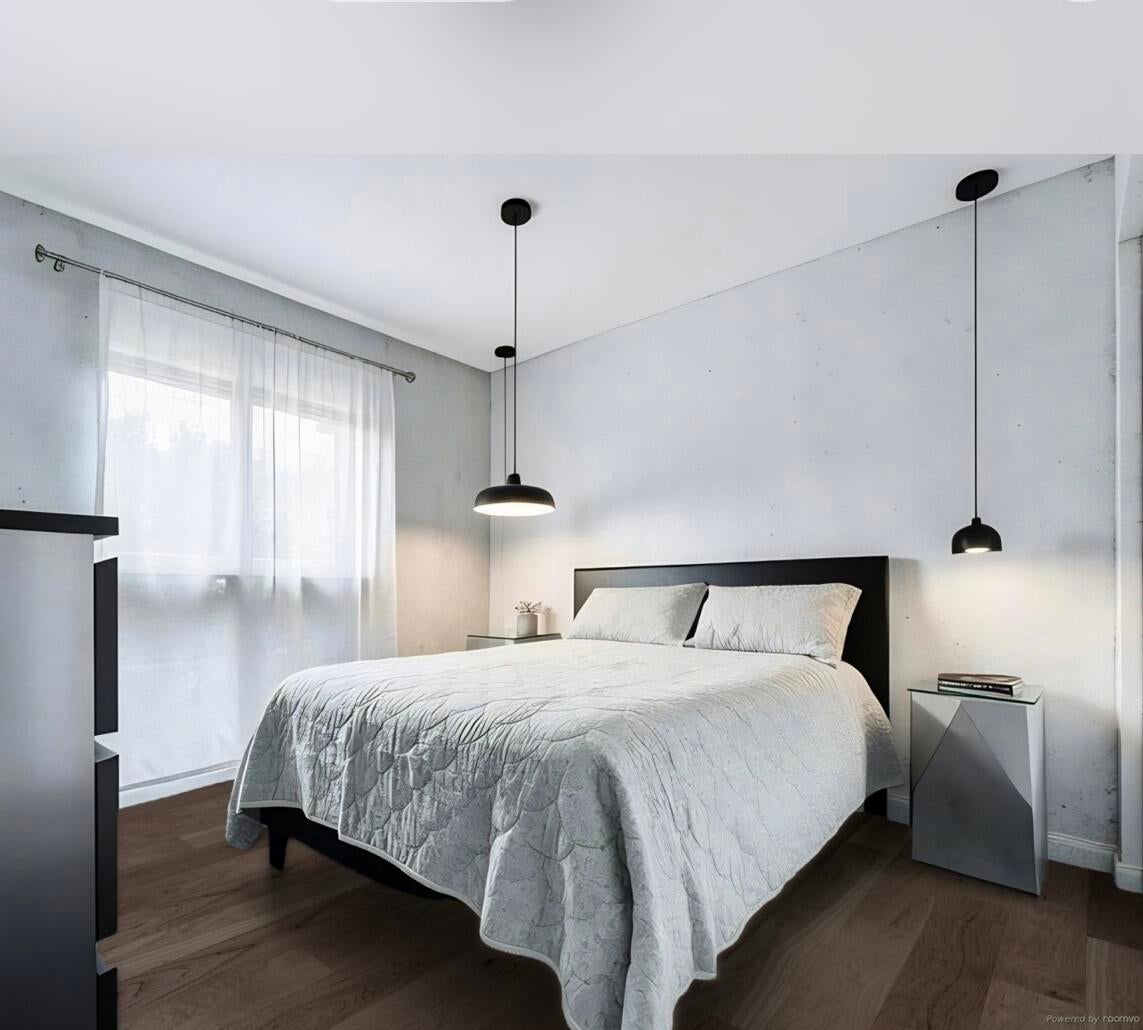
Resort-Style living in Heron Bay! This beautiful townhouse is located in the highly desirable community, offering a comfortable lifestyle with 3 bedrooms and 2.5 bathrooms, including a primary suit conveniently located on the first floor. "The home features a cozy porch and patio and is nestled within a secure, gated community, providing peace of mind and comfort." Residents enjoy exceptional amenities, including a clubhouse, swimming pool, playground and more. "A rated schools". Some photos have been virtually staged.
Save
Ask
Tour
Hide
Listing Snapshot
Price
$499,999
Days On Site
98 Days
Bedrooms
3
Inside Area (SqFt)
1,606 sqft
Total Baths
3
Full Baths
2
Partial Baths
1
Lot Size
0.06 Acres
Year Built
2000
MLS® Number
B26041857
Status
Pending
Property Tax
$9,197.79
HOA/Condo/Coop Fees
$595.33 monthly
Sq Ft Source
Appraiser
Friends & Family
Recent Activity
| a week ago | Listing updated with changes from the MLS® | |
| a week ago | Status changed to Pending | |
| 2 months ago | Price changed to $499,999 | |
| 3 months ago | Listing first seen on site |
General Features
Acres
0.06
Attached Garage
Yes
Direction Faces
South
Disclosures
Special Assessment
Garage
Yes
Garage Spaces
1
Levels
Two
Number Of Stories
2
Parking
AttachedCoveredGarageGuest
Parking Spaces
2
Pets
Yes
Property Sub Type
Townhouse
Security
Gated with GuardGated Community
Sewer
Public Sewer
Special Circumstances
Standard
SqFt Total
1955
Utilities
Cable AvailableElectricity ConnectedSewer ConnectedWater Connected
Water Source
Public
Zoning
RC-6,12,15
Interior Features
Appliances
DryerDishwasherDisposalMicrowaveOvenRefrigeratorWasher
Cooling
Central AirElectric
Flooring
CarpetCeramic Tile
Furnished
Unfurnished
Heating
CentralElectric
Laundry Features
In Garage
Main Level Bedrooms
1
Window Features
Blinds
Kitchen
Living Room
PrimaryBedroom
Save
Ask
Tour
Hide
Exterior Features
Construction Details
Block
Exterior
Garden
Fencing
Fenced
Lot Features
Garden
Patio And Porch
PatioScreened
Pool Features
Association
Roof
BarrelTile
View
Garden
Waterview
Garden
Windows/Doors
Blinds
Community Features
Association Amenities
PoolBasketball CourtClubhouseFitness CenterPlaygroundSaunaSpa/Hot TubTennis Court(s)
Association Fee
$332.0
Association Fee Frequency
Monthly
Additional Association Fee
$790.0
Additional Association Fee Frequency
Quarterly
Community Features
Gated
MLS Area
3614
Financing Terms Available
CashConventionalFHA
Schools
School District
Unknown
Elementary School
Park Trails
Middle School
Westglades
High School
Marjory Stoneman Douglas
Listing courtesy of Century 21 Stein Posner

All listings featuring the BMLS logo are provided by BeachesMLS, Inc. This information is not verified for authenticity or accuracy and is not guaranteed. Copyright © 2026 BeachesMLS, Inc. (a Flex MLS feed)
Last checked: 2026-09-22 11:44 PM UTC
All listings featuring the BMLS logo are provided by BeachesMLS, Inc. This information is not verified for authenticity or accuracy and is not guaranteed. Copyright © 2026 BeachesMLS, Inc. (a Flex MLS feed)
Last checked: 2026-09-22 11:44 PM UTC
Neighborhood & Commute
Source: Walkscore
Save
Ask
Tour
Hide
Did you know? You can invite friends and family to your search. They can join your search, rate and discuss listings with you.