(954) 295-8015 homes@edpoirier.com
Save
Ask
Tour
Hide
Share
$1,180,000
59 Days On Site

12245 N Baypoint Circle
Parkland, FL 33076

For Sale|Single Family Residence|Active
3
Beds
3
Total Baths
2
Full Baths
1
Partial Bath
2,856
SqFt
$413
/SqFt
2021
Built
Subdivision:
PARKLAND BAY
County:
Broward
Call Now: 954-829-6119
Is this the listing for you? We can help make it yours.
954-829-6119
12245 N Baypoint Circle12245 N Baypoint Circle12245 N Baypoint Circle12245 N Baypoint Circle
Save
Ask
Tour
Hide
Share

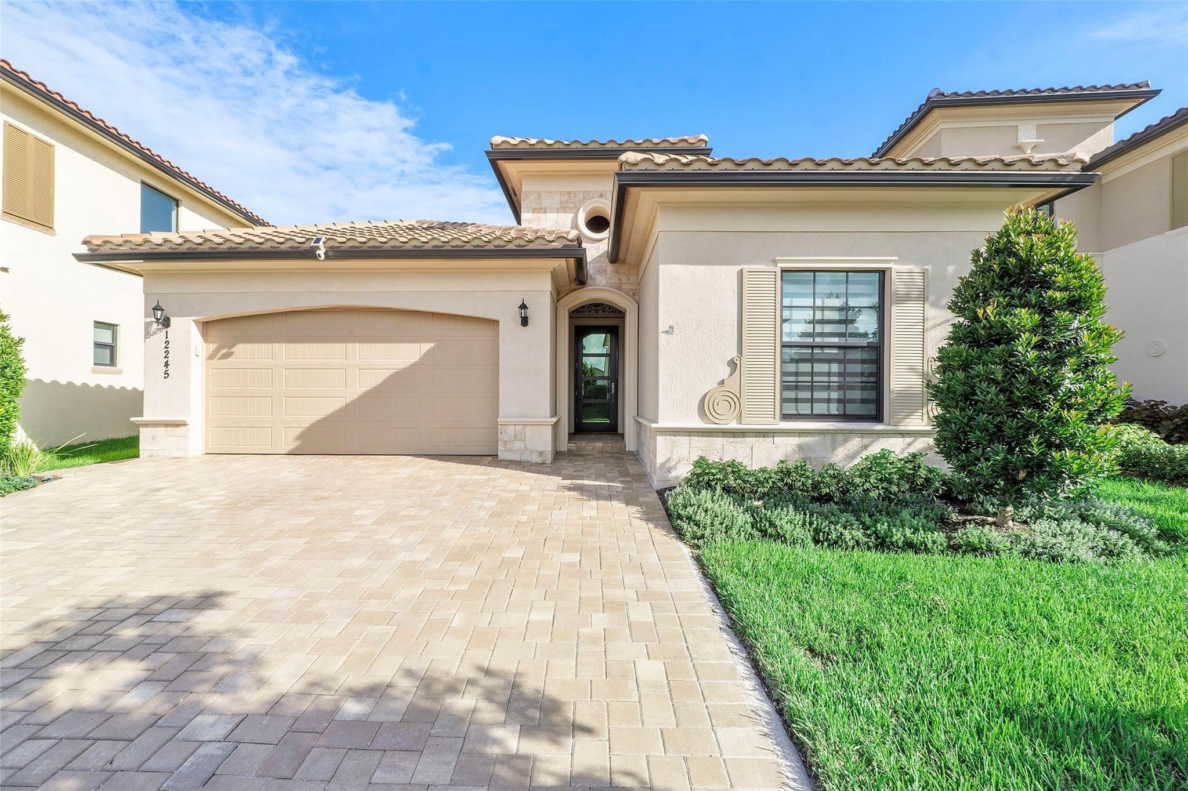
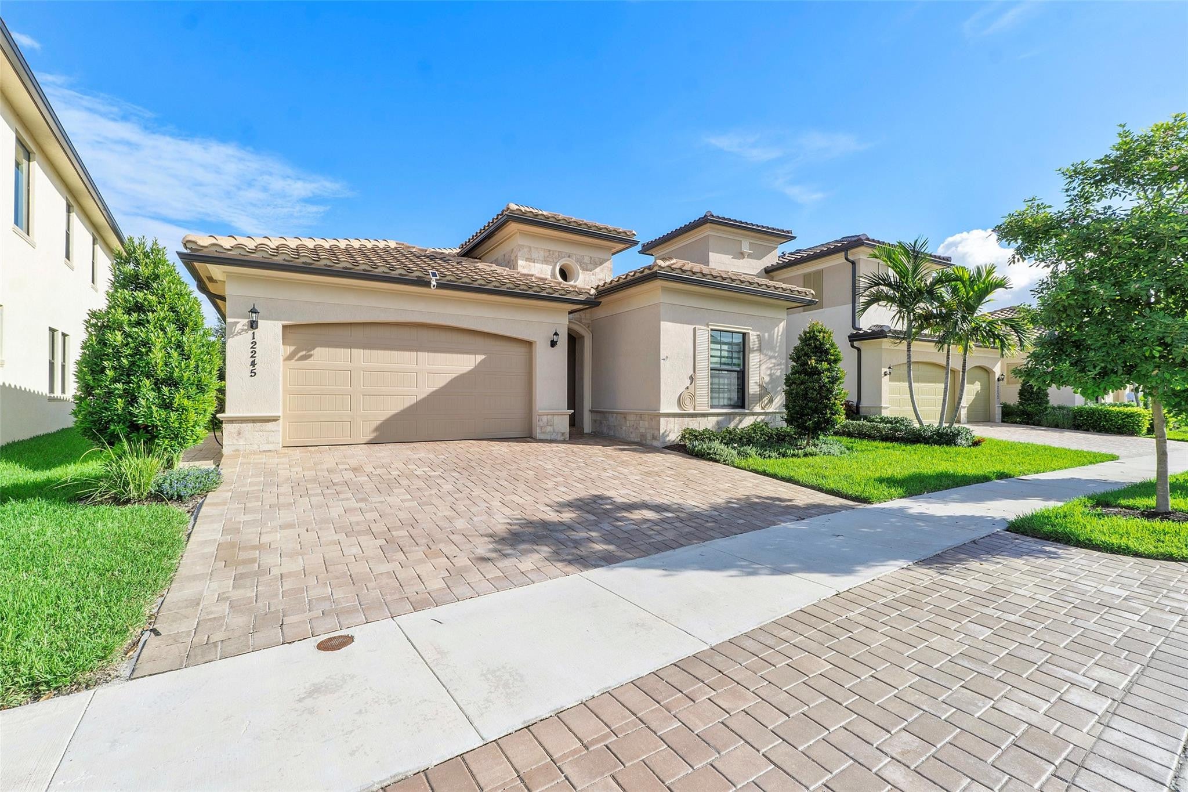
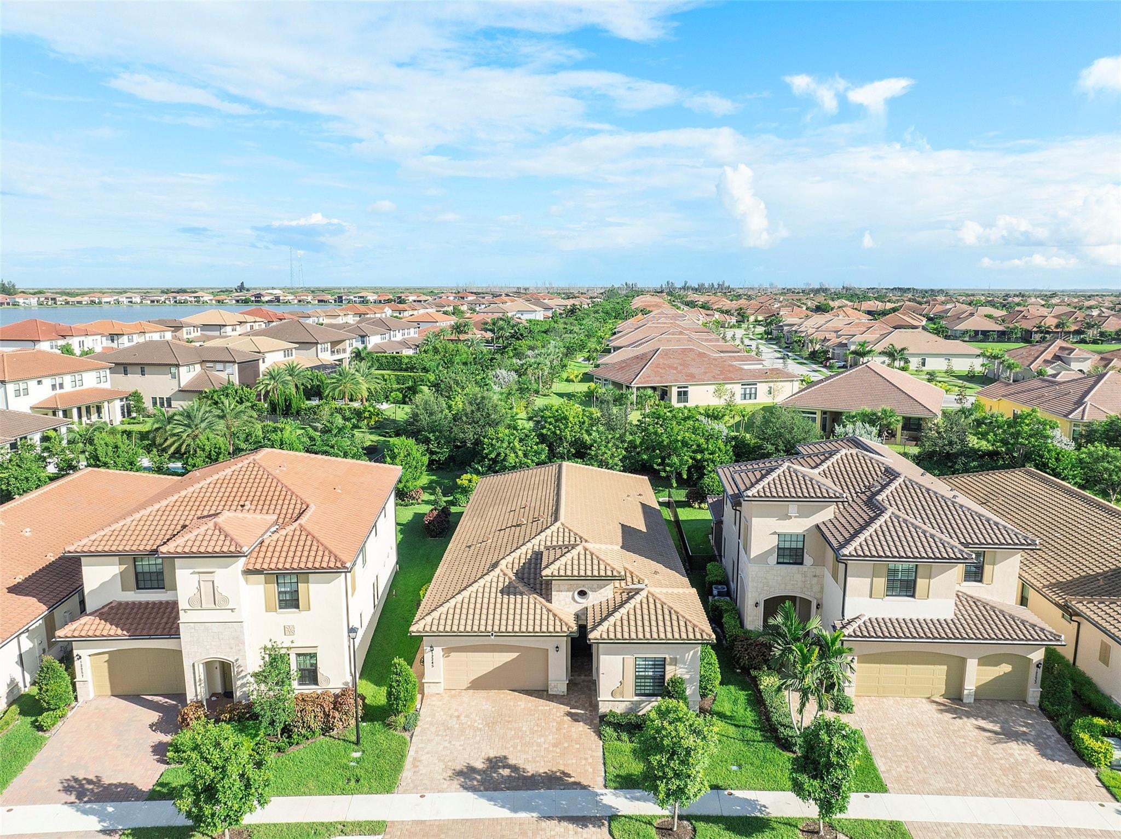
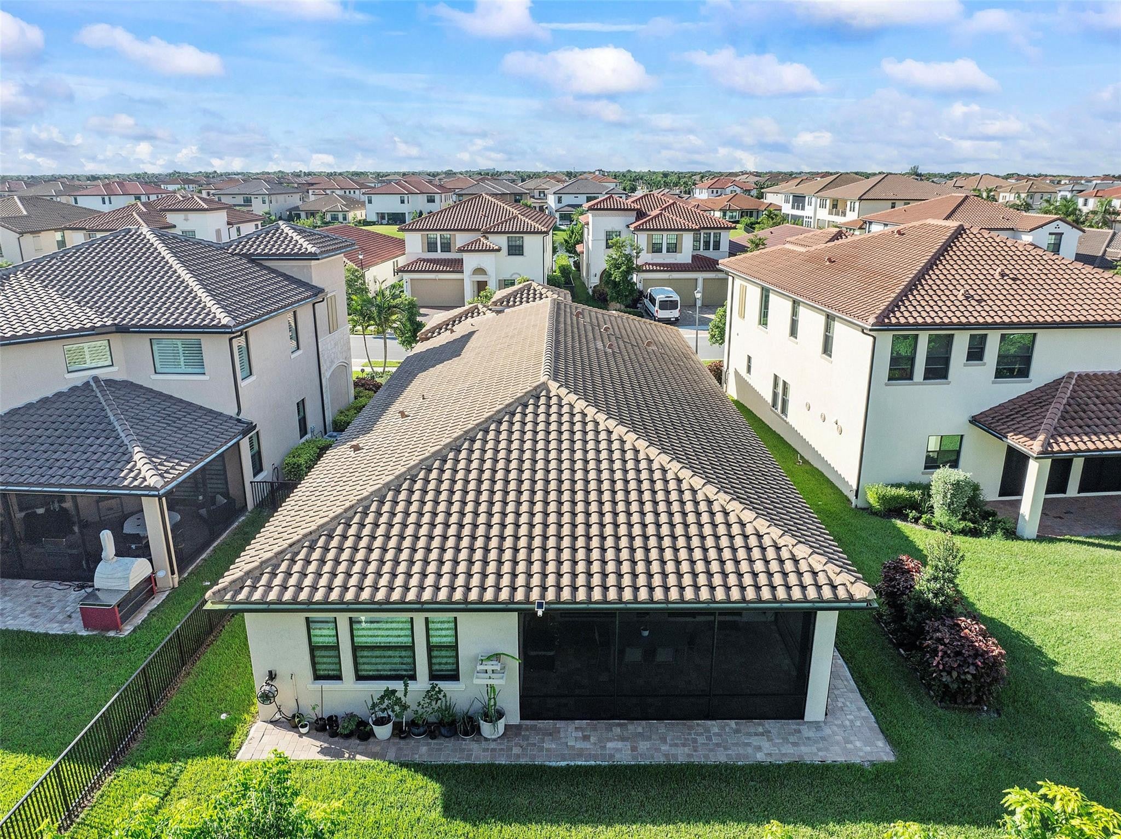
BETTER THAN A MODEL HOME! Stunning 3 bedroom + den/flex room, beautifully upgraded 2021-built Meadowlark model behind the guard-gated entrance of Parkland Bay, one of Parkland's most desirable communities. Open-concept layout filled with natural light, electronic shades with white draperies, and 21x21 porcelain tile throughout. Chef's island kitchen boasts GE SS appliances, gas range, custom quartzite counters & backsplash, and a walk-in pantry with custom shelving & glass door — flowing into spacious living & formal dining areas, ideal for entertaining. Custom zebra blinds throughout. Primary suite features backlit mirrors, custom closets, and a spa-like bath. Oversized garage with epoxy flooring. Tankless water heater. Oversized lot on a berm with extended driveway for added privacy. Gas community adds everyday convenience & efficiency; newer construction means peace of mind & energy savings. Parkland Bay offers a grand clubhouse, fitness center & pool. Nothing standard about this home!

Save
Ask
Tour
Hide
Share
Listing Snapshot
Price 
$1,180,000
Days On Site 
59 Days
Bedrooms 
3
Inside Area (SqFt) 
2,856 sqft
Total Baths 
3
Full Baths 
2
Partial Baths 
1
Lot Size 
0.18 Acres
Year Built 
2021
MLS® Number 
B26043563
Status 
Active
Property Tax 
$9,662.25
HOA/Condo/Coop Fees 
$676 monthly
Sq Ft Source 
Public Records
Friends & Family
Recent Activity
2 months agoListing first seen on site
2 months agoListing updated with changes from the MLS®
General Features
Acres 
0.18
Attached Garage 
Yes
Direction Faces 
Southeast
Garage 
Yes
Garage Spaces 
2
Land Lease 
No
Levels 
One
Number Of Stories 
1
Parking 
AttachedDrivewayGarageGarage Door Opener
Parking Spaces 
5
Pets 
Yes
Property Condition 
Updated/Remodeled
Property Sub Type 
Single Family Residence
Security 
Smoke Detector(s)Fire AlarmSecurity GateGated Community
Sewer 
Public Sewer
Special Circumstances 
Standard
SqFt Total 
3610
Style 
MediterraneanRanch
Utilities 
Cable Available
Water Source 
Public
Zoning 
PRD
Interior Features
Appliances 
CooktopDryerDishwasherGas CooktopDisposalGas RangeGas Water HeaterIce MakerMicrowaveOvenRefrigeratorWater HeaterWasher
Cooling 
Central AirCeiling Fan(s)
Flooring 
ConcreteTile
Furnished 
Unfurnished
Heating 
Central
Interior 
Eat-in KitchenHigh CeilingsKitchen IslandPantrySoaking TubWalk-In Closet(s)
Laundry Features 
Washer HookupInsideLaundry RoomSink
Main Level Bedrooms 
3
Den 
Laundry 
Save
Ask
Tour
Hide
Share
Exterior Features
Construction Details 
BlockStoneStucco
Fencing 
Fenced
Patio And Porch 
PorchCoveredPatioScreened
Pool Features 
Association
Roof 
Spanish TileTile
View 
Garden
Waterview 
Garden
Windows/Doors 
French Doors
Community Features
Association Amenities 
PoolBasketball CourtClubhouseFitness CenterPlaygroundSecurityTennis Court(s)
Association Dues 
676
Building Access 
First Floor Entry
Community Features 
Gated
Financing Terms Available 
CashConventionalFHAVA Loan
HOA Fee Frequency 
Monthly
MLS Area 
3614
Schools
School District
Unknown
Elementary School
Park Trails
Middle School
Westglades
High School
Marjory Stoneman Douglas
Listing courtesy of Bella Homes Realty Inc


All listings featuring the BMLS logo are provided by BeachesMLS, Inc. This information is not verified for authenticity or accuracy and is not guaranteed. Copyright © 2026 BeachesMLS, Inc. (a Flex MLS feed)
Last checked: 2026-08-19 04:59 AM UTC

Neighborhood & Commute
Source: Walkscore
Save
Ask
Tour
Hide
Share