

Save
Ask
Tour
Hide
$200,000
121 Days On Site
20846 Vinesta CircleBoca Raton, FL 33433
For Sale|Single Family Residence|Active
2
Beds
2
Total Baths
1
Full Bath
1
Partial Bath
908
SqFt
$220
/SqFt
1978
Built
Subdivision:
BOCA LAKES CONDO
County:
Palm Beach
Call Now: 954-829-6119
Is this the listing for you? We can help make it yours.
954-829-6119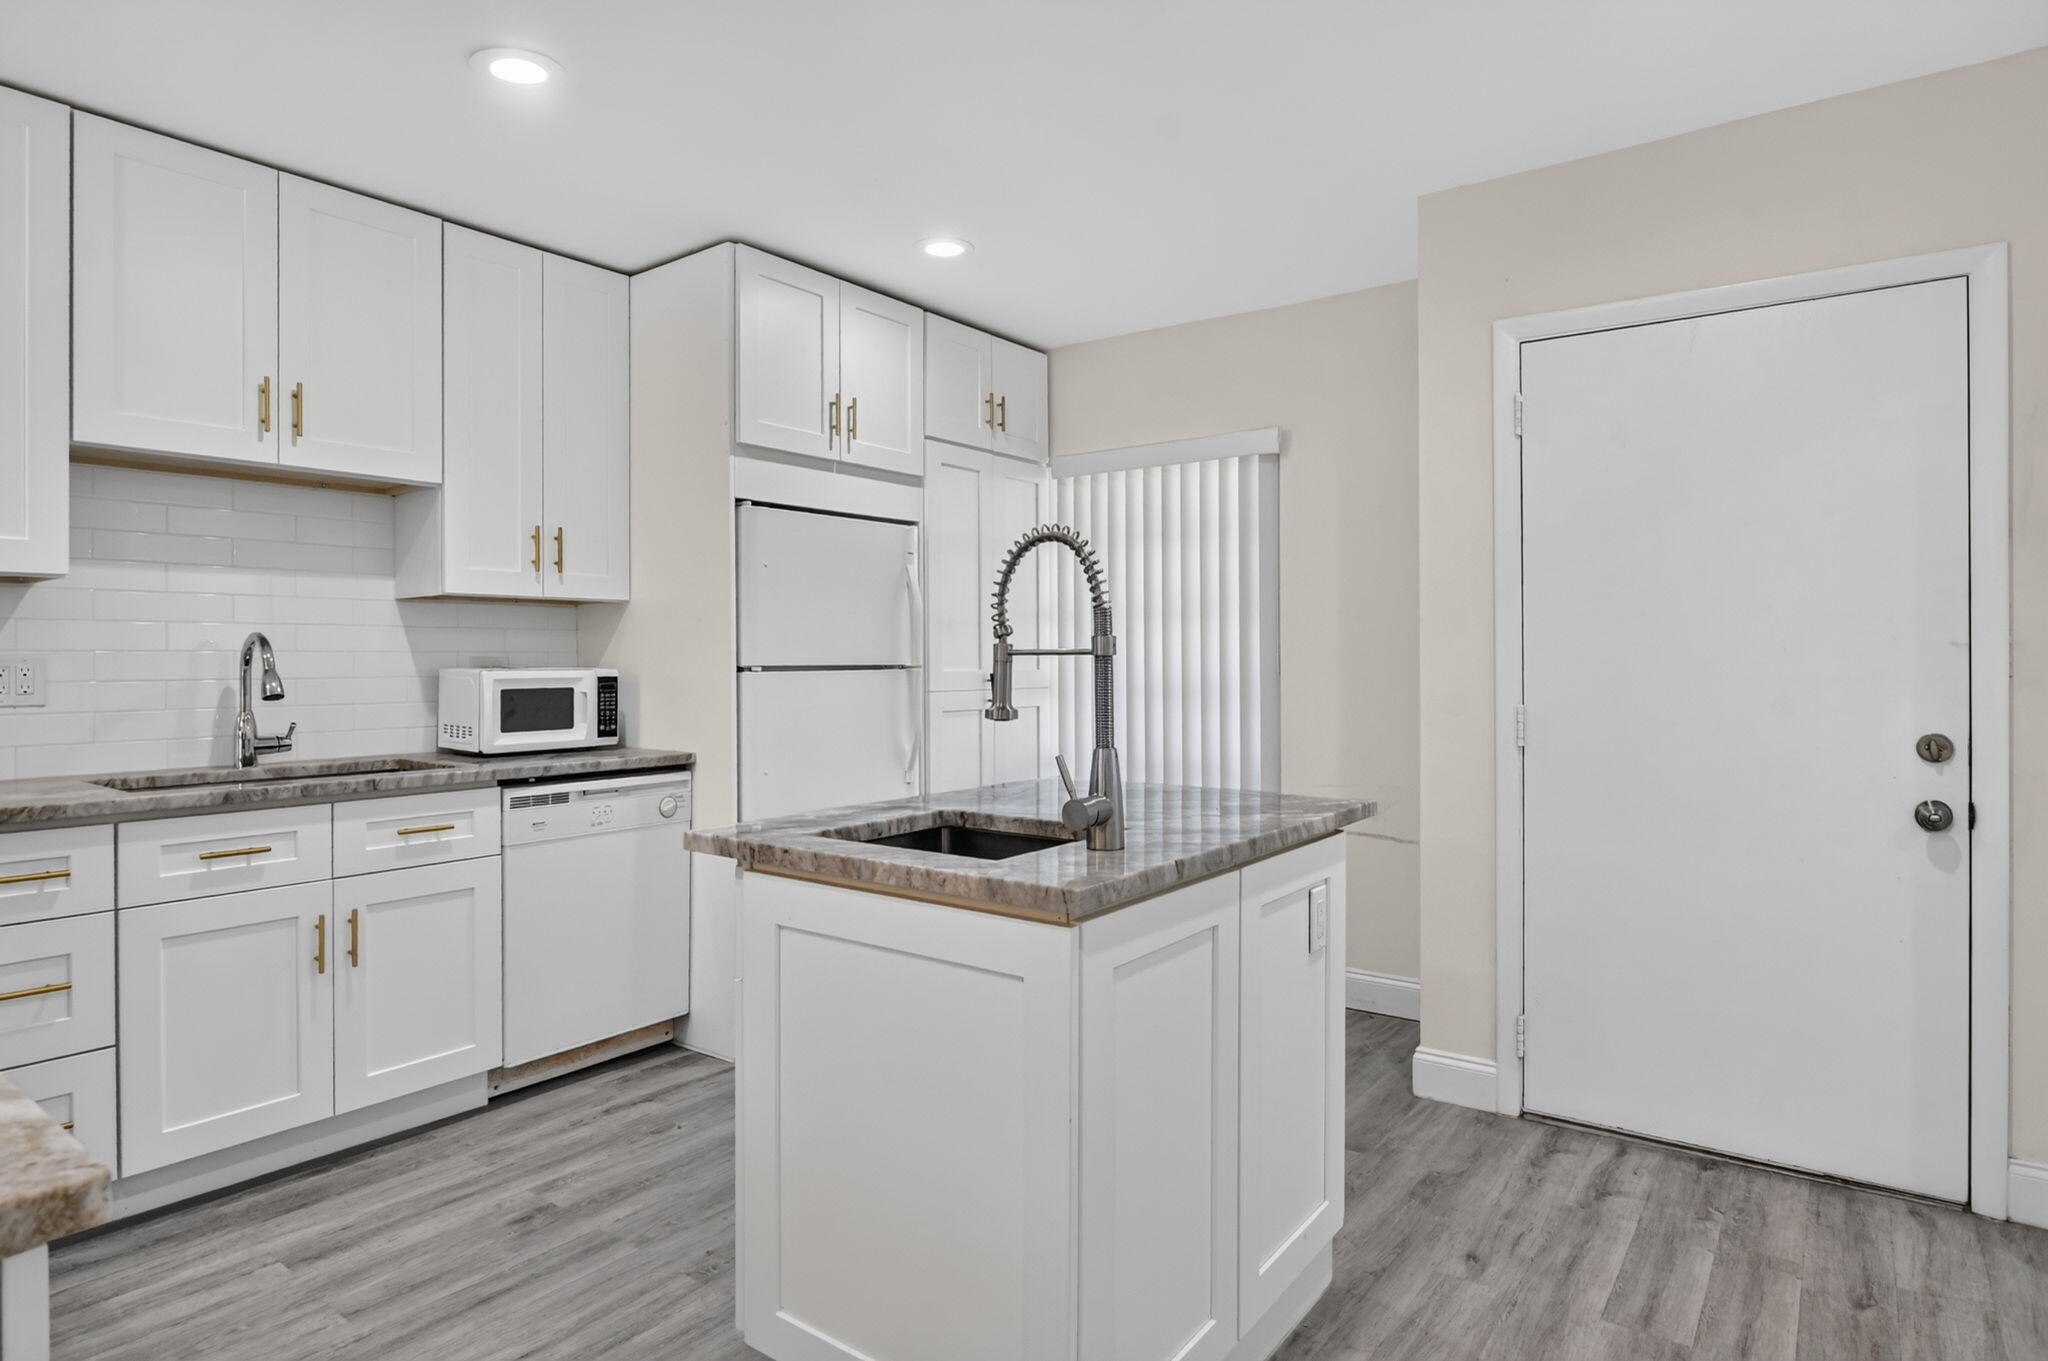
Save
Ask
Tour
Hide
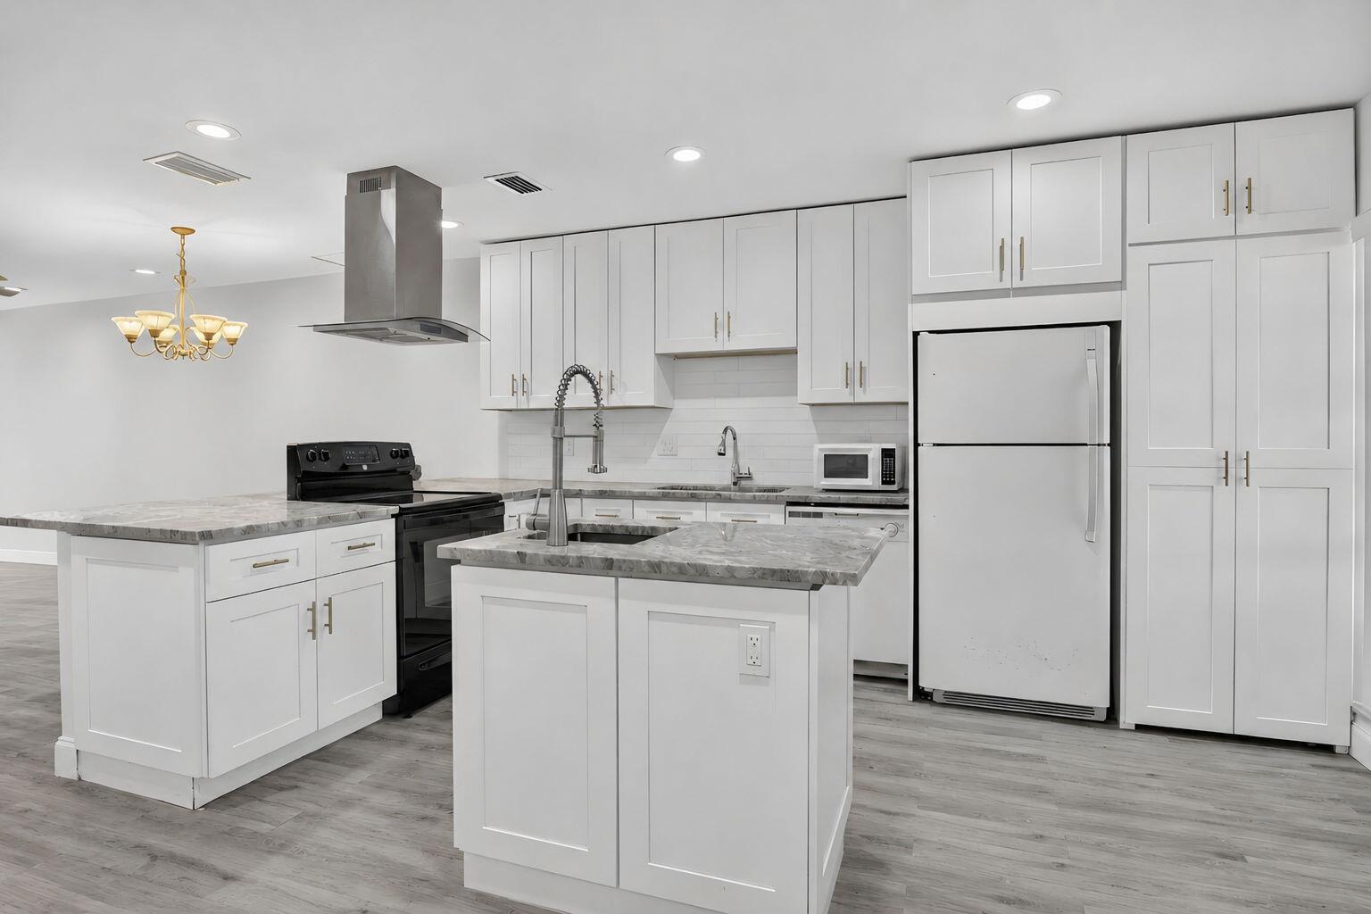
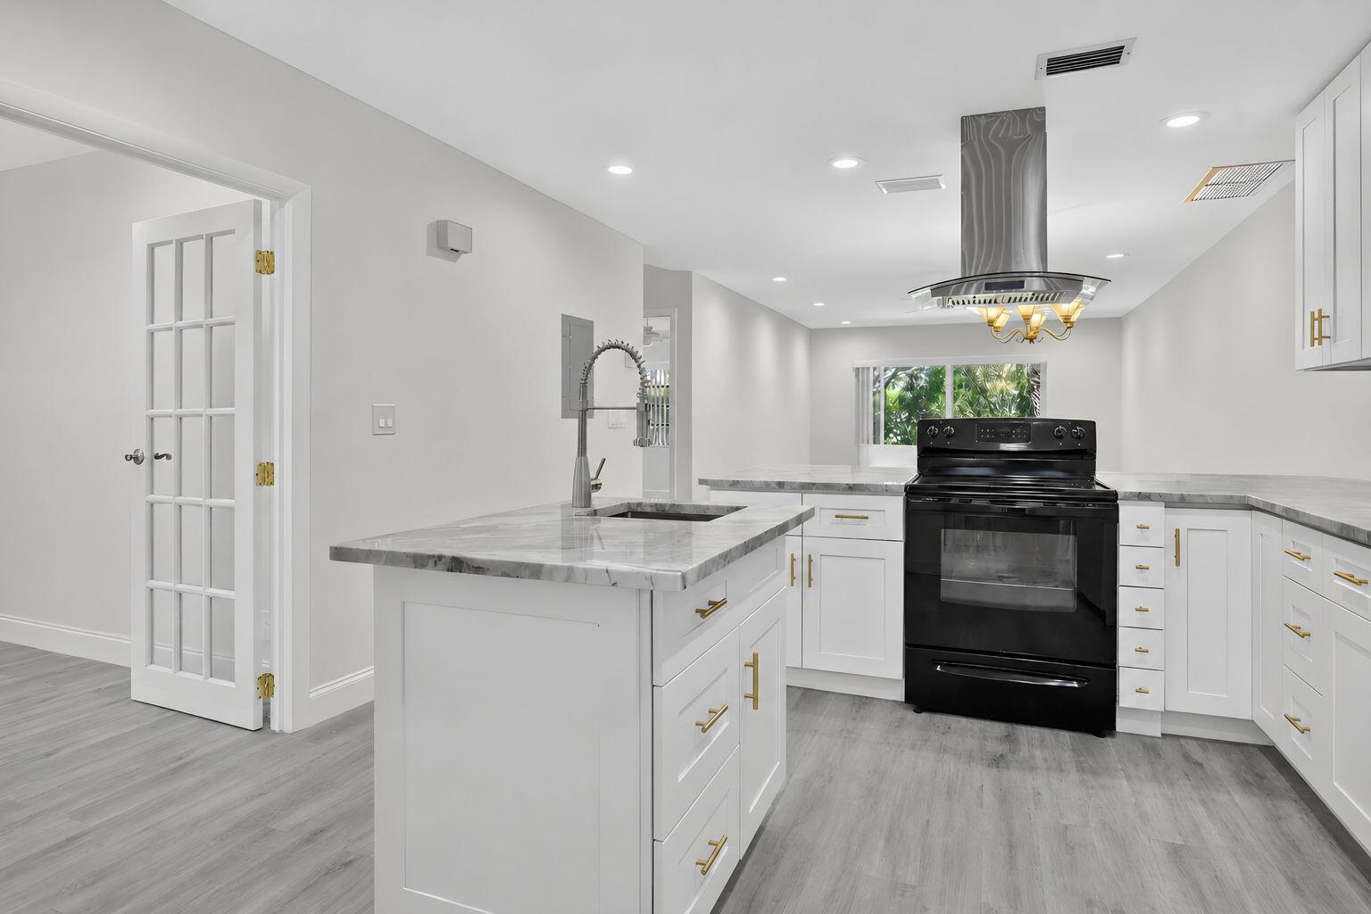
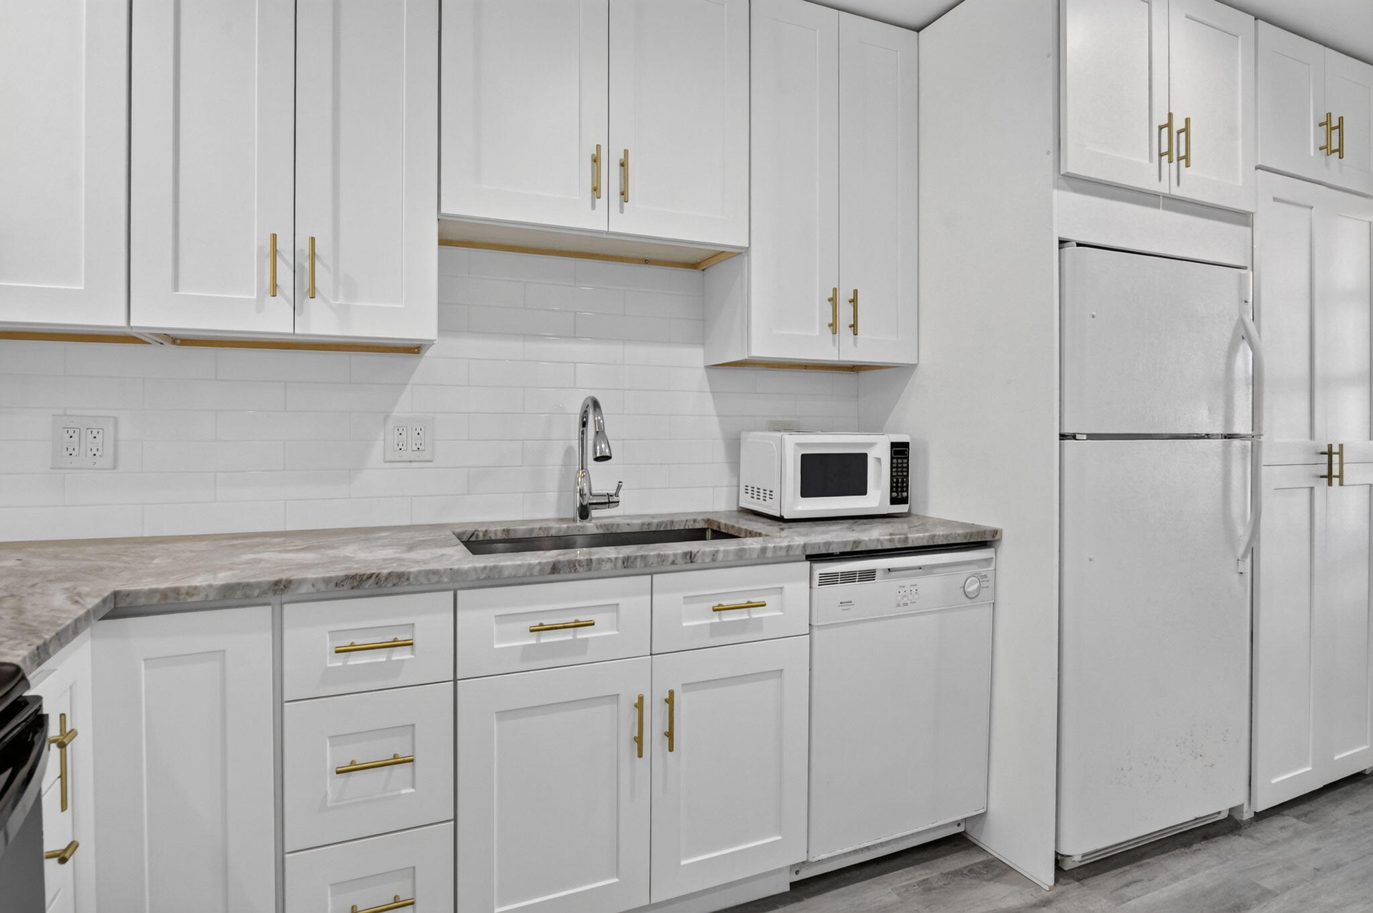
Welcome to this inviting villa in a desirable Boca Raton 55+ gated community! This bright home features an updated kitchen, laminate and tile flooring, recessed lighting, and abundant natural light. The flexible second bedroom/den, with a closet and French doors, is ideal for guests, an office, or hobbies. The primary bedroom features a private sink and separate restroom area, with a full bathroom conveniently located just outside the bedroom. Enjoy an in-unit washer and dryer, extra storage, and a newer roof (6 years old). Relax on your private patio overlooking peaceful green space. Community amenities include a pool, tennis, and pickleball. Close to shopping, dining, and entertainment!
Save
Ask
Tour
Hide
Listing Snapshot
Price
$200,000
Days On Site
121 Days
Bedrooms
2
Inside Area (SqFt)
908 sqft
Total Baths
2
Full Baths
1
Partial Baths
1
Lot Size
N/A
Year Built
1978
MLS Number
B26044238
Status
Active
Property Tax
$2,647.61
HOA/Condo/Coop Fees
$599.96 monthly
Sq Ft Source
Public Records
Friends & Family
Recent Activity
| a month ago | Price changed to $200,000 | |
| a month ago | Listing updated with changes from the MLS | |
| 4 months ago | Listing first seen on site |
General Features
Direction Faces
East
Levels
One
Number Of Stories
1
Parking
Assigned
Parking Spaces
1
Pets
No
Property Sub Type
Single Family Residence
Security
Gated Community
Sewer
Public Sewer
Special Circumstances
Standard
SqFt Total
908
Utilities
Cable AvailableElectricity AvailableSewer ConnectedWater Connected
Water Source
Public
Zoning
x
Interior Features
Appliances
DryerDishwasherElectric Water HeaterDisposalMicrowaveOvenRangeRefrigeratorWater HeaterWasher
Cooling
Electric
Flooring
LaminateTile
Furnished
Unfurnished
Heating
Electric
Interior
Kitchen Island
Laundry Features
Laundry ClosetIn Unit
Main Level Bedrooms
1
Den
Dimensions - 13 X 9Level - MainArea - 117
Kitchen
Dimensions - 9 X 12Level - MainArea - 108
Living Room
Dimensions - 21 X 12Level - MainArea - 252
PrimaryBedroom
Dimensions - 14 X 12Level - MainArea - 168
Save
Ask
Tour
Hide
Exterior Features
Construction Details
Block
Lot Features
Waterfront
Pool Features
Association
Roof
Shingle
Waterfront
Yes
Windows/Doors
French Doors
Community Features
Association Amenities
PoolBilliard RoomClubhouseFitness CenterGatedHot WaterManagementMaintenanceParkingShuffleboard CourtSaunaSecurityTennis Court(s)
Association Fee
$599.96
Association Fee Frequency
Monthly
Community Features
GatedStreet Lights
MLS Area
4770
Senior Community
Yes
Financing Terms Available
CashConventional
Schools
School District
Unknown
Elementary School
Del Prado
Middle School
Omni
High School
Olympic Heights
Listing courtesy of Keyes Company

All listings featuring the BMLS logo are provided by BeachesMLS, Inc. This information is not verified for authenticity or accuracy and is not guaranteed. Copyright © 2026 BeachesMLS, Inc. (a Flex MLS feed)
Last checked: 2026-10-23 12:52 AM UTC
All listings featuring the BMLS logo are provided by BeachesMLS, Inc. This information is not verified for authenticity or accuracy and is not guaranteed. Copyright © 2026 BeachesMLS, Inc. (a Flex MLS feed)
Last checked: 2026-10-23 12:52 AM UTC
Neighborhood & Commute
Source: Walkscore
Save
Ask
Tour
Hide
Did you know? You can invite friends and family to your search. They can join your search, rate and discuss listings with you.