(954) 295-8015 homes@edpoirier.com
Save
Ask
Tour
Hide
Share
$990,000
92 Days On Site

11405 Solstice Circle
Parkland, FL 33076

For Sale|Single Family Residence|Active Under Contract
3
Beds
3
Total Baths
2
Full Baths
1
Partial Bath
2,493
SqFt
$397
/SqFt
2018
Built
Subdivision:
BRUSCHI PROPERTY
County:
Broward
Call Now: 954-829-6119
Is this the listing for you? We can help make it yours.
954-829-6119
11405 Solstice Circle11405 Solstice Circle11405 Solstice Circle11405 Solstice Circle
Save
Ask
Tour
Hide
Share

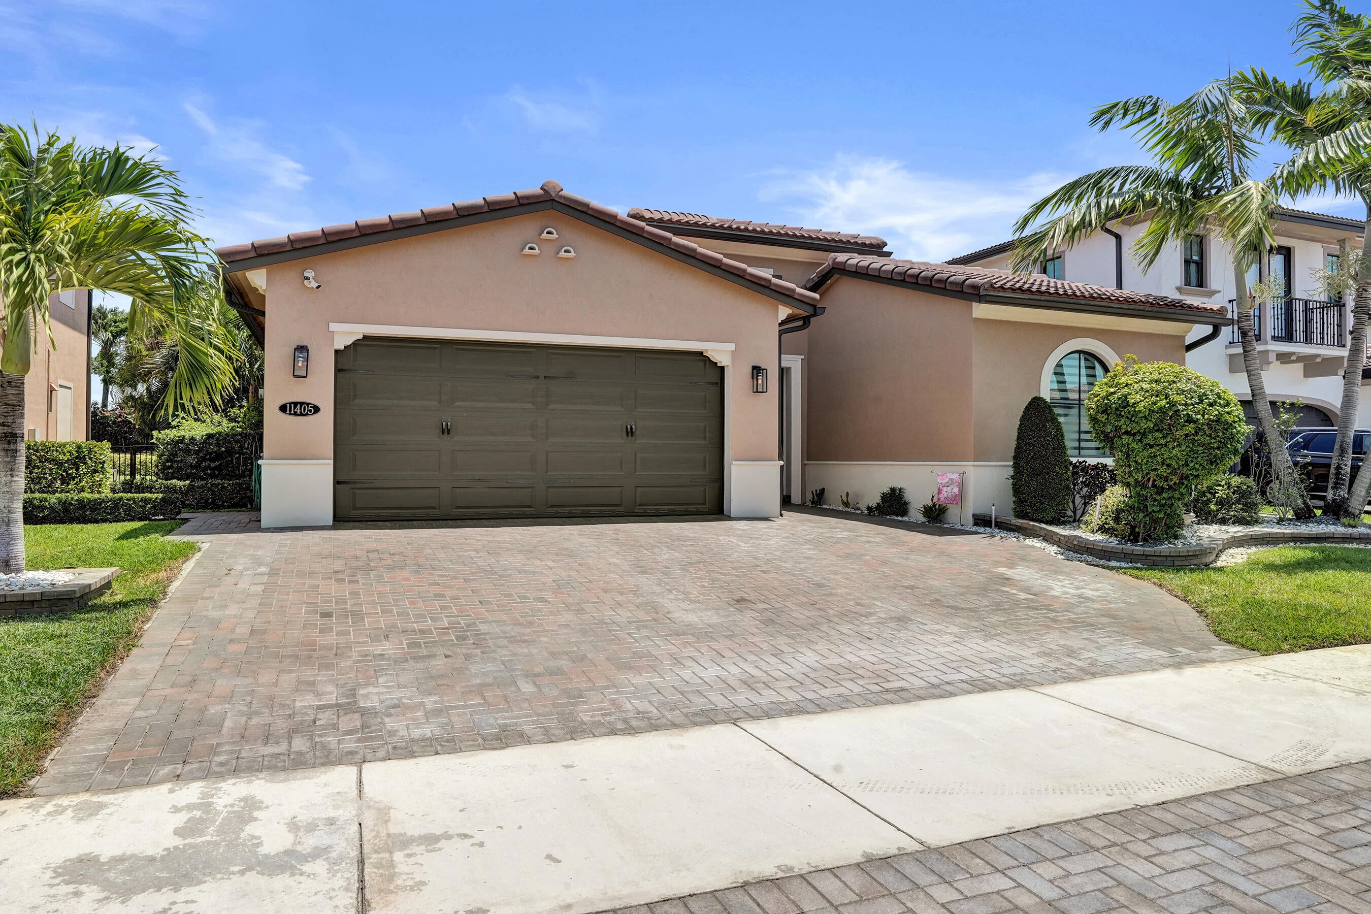
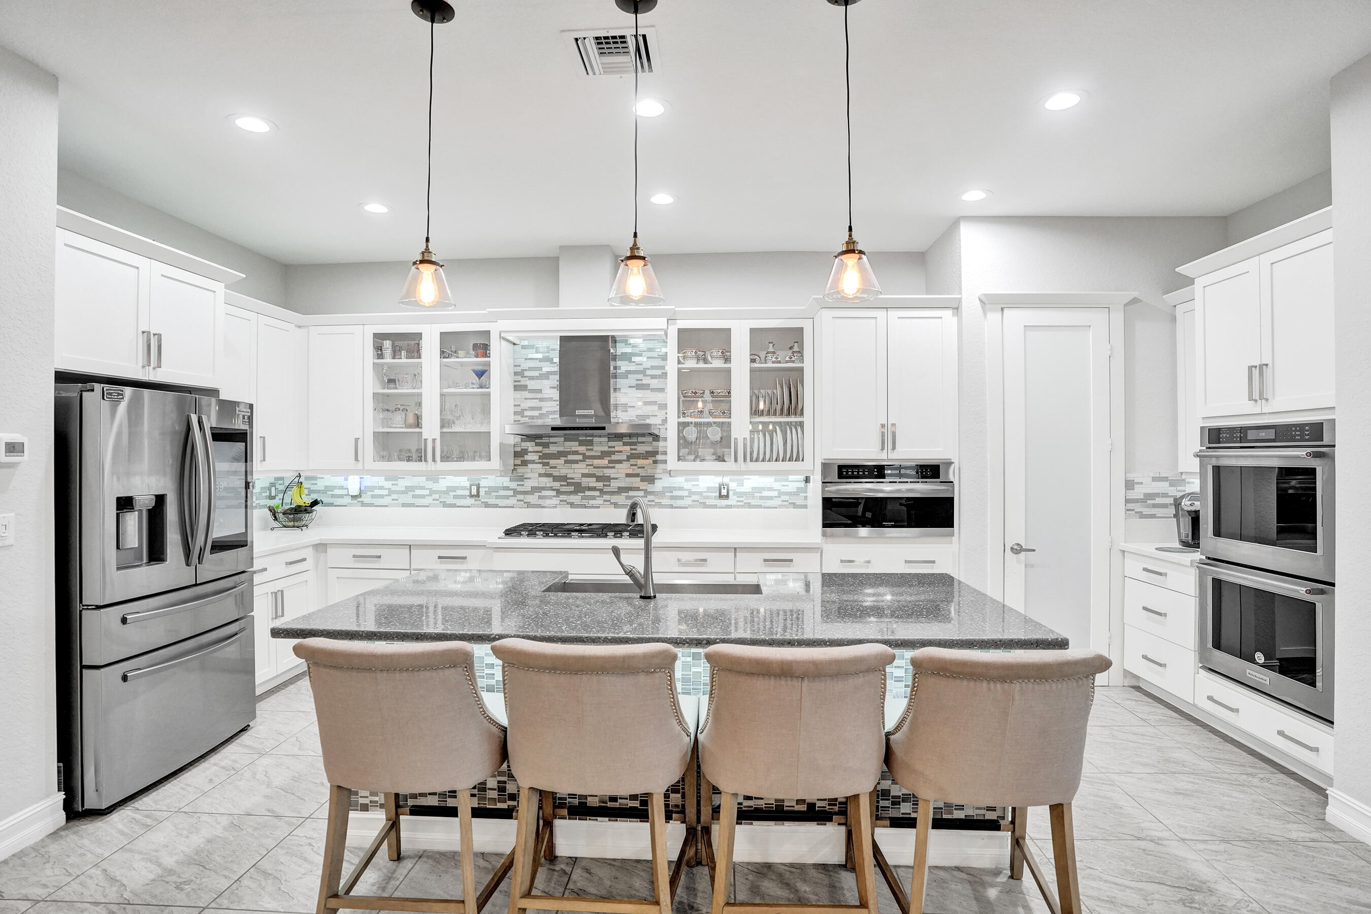
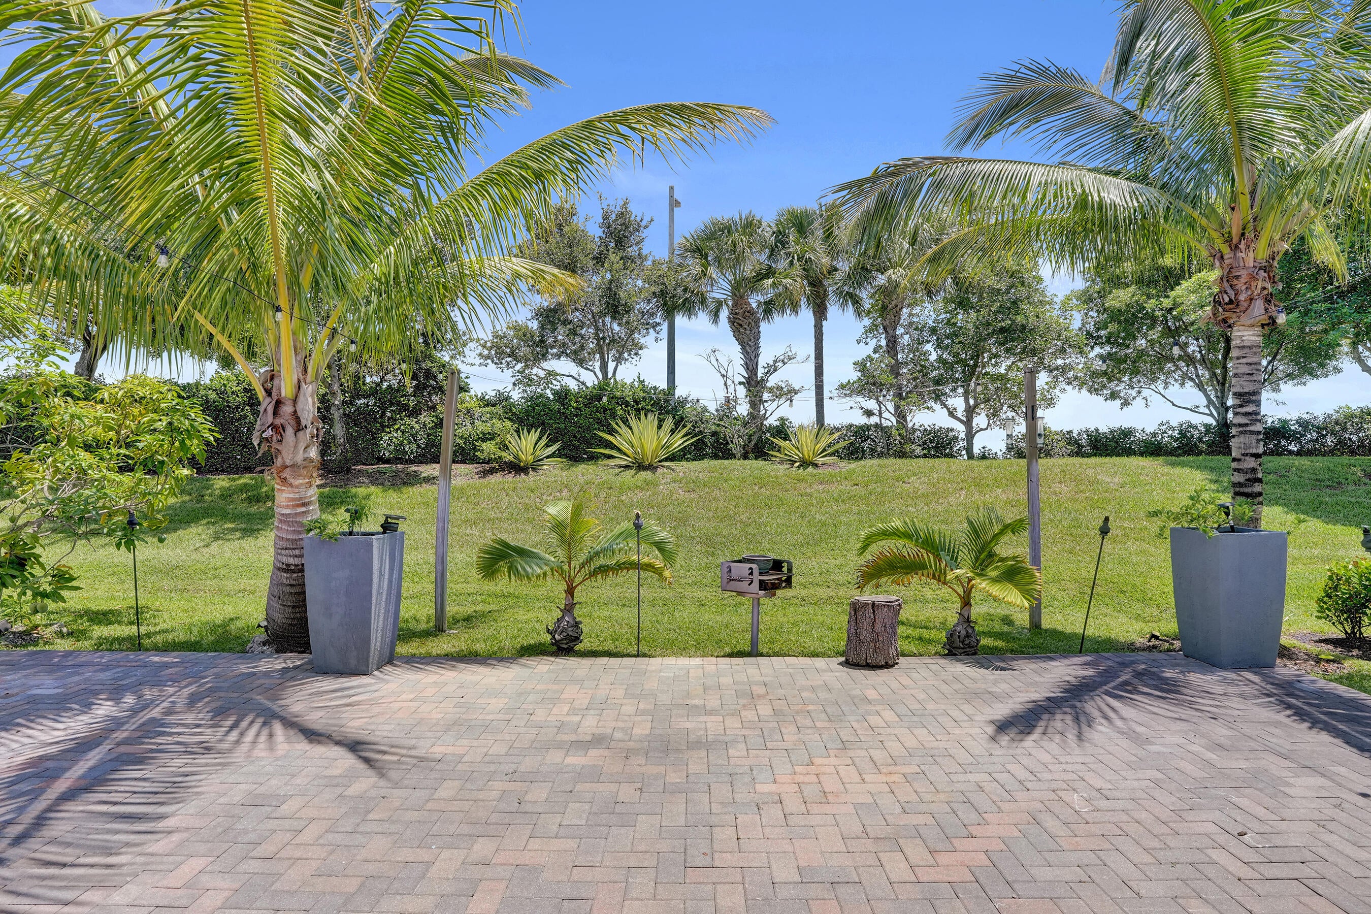
Welcome to this spacious single-story residence in highly desirable Watercrest in beautiful Parkland. This three-bedroom, two-and-a-half-bath home with two-car garage and expanded driveway offers open floor plan comfortable living space designed for modern convenience. Large white bright Kitchen is the focal point to enjoy friends and family. Extended pavers and hot and cold plunge pool, outdoor kitchen and tropical trees makes this beautiful back year dreamy with no neighbors behind you.. Situated close to back entrance residence only gate for easy access in and out. Watercrest is one of the most desirable communities with the lowest HOA fees on the Wedge, enjoy resort style living with a beautiful clubhouse, pools, basketball, tennis, gym, event space, dog park and more. Refrigerators in Garage is the one that comes with the sale not the one in the kitchen, freezer does not convey,

Save
Ask
Tour
Hide
Share
Listing Snapshot
Price 
$990,000
Days On Site 
92 Days
Bedrooms 
3
Inside Area (SqFt) 
2,493 sqft
Total Baths 
3
Full Baths 
2
Partial Baths 
1
Lot Size 
0.16 Acres
Year Built 
2018
MLS® Number 
B26045455
Status 
Active Under Contract
Property Tax 
$12,214.89
HOA/Condo/Coop Fees 
$515 monthly
Sq Ft Source 
Assessor
Friends & Family
Recent Activity
4 weeks agoListing updated with changes from the MLS®
4 weeks agoStatus changed to Active Under Contract
3 months agoListing first seen on site
General Features
Acres 
0.16
Attached Garage 
Yes
Direction Faces 
South
Foundation 
BlockSlab
Garage 
Yes
Garage Spaces 
2
Land Lease 
No
Levels 
One
Number Of Stories 
1
Parking 
AttachedDrivewayGarageGarage Door OpenerPaver Block
Parking Spaces 
5
Pets 
Yes
Property Sub Type 
Single Family Residence
Security 
Closed Circuit Camera(s)Gated CommunityOtherSmoke Detector(s)
Sewer 
Public Sewer
Special Circumstances 
Standard
SqFt Total 
3235
Style 
MediterraneanRanch
Utilities 
Cable AvailableElectricity ConnectedNatural Gas AvailablePhone AvailableSewer AvailableUnderground UtilitiesWater Available
Water Source 
Public
Zoning 
Residential
Interior Features
Appliances 
CooktopDryerDishwasherGas CooktopIce MakerMicrowaveOvenRefrigeratorVented Exhaust FanWater HeaterWasher
Cooling 
Central AirCeiling Fan(s)
Flooring 
Tile
Heating 
Central
Interior 
Breakfast BarHigh CeilingsKitchen IslandPantryStorageVaulted Ceiling(s)BarWalk-In Closet(s)
Laundry Features 
Washer HookupInsideLaundry RoomSink
Main Level Bedrooms 
3
Spa 
Yes
Window Features 
BlindsStorm Window(s)
Kitchen 
Living Room 
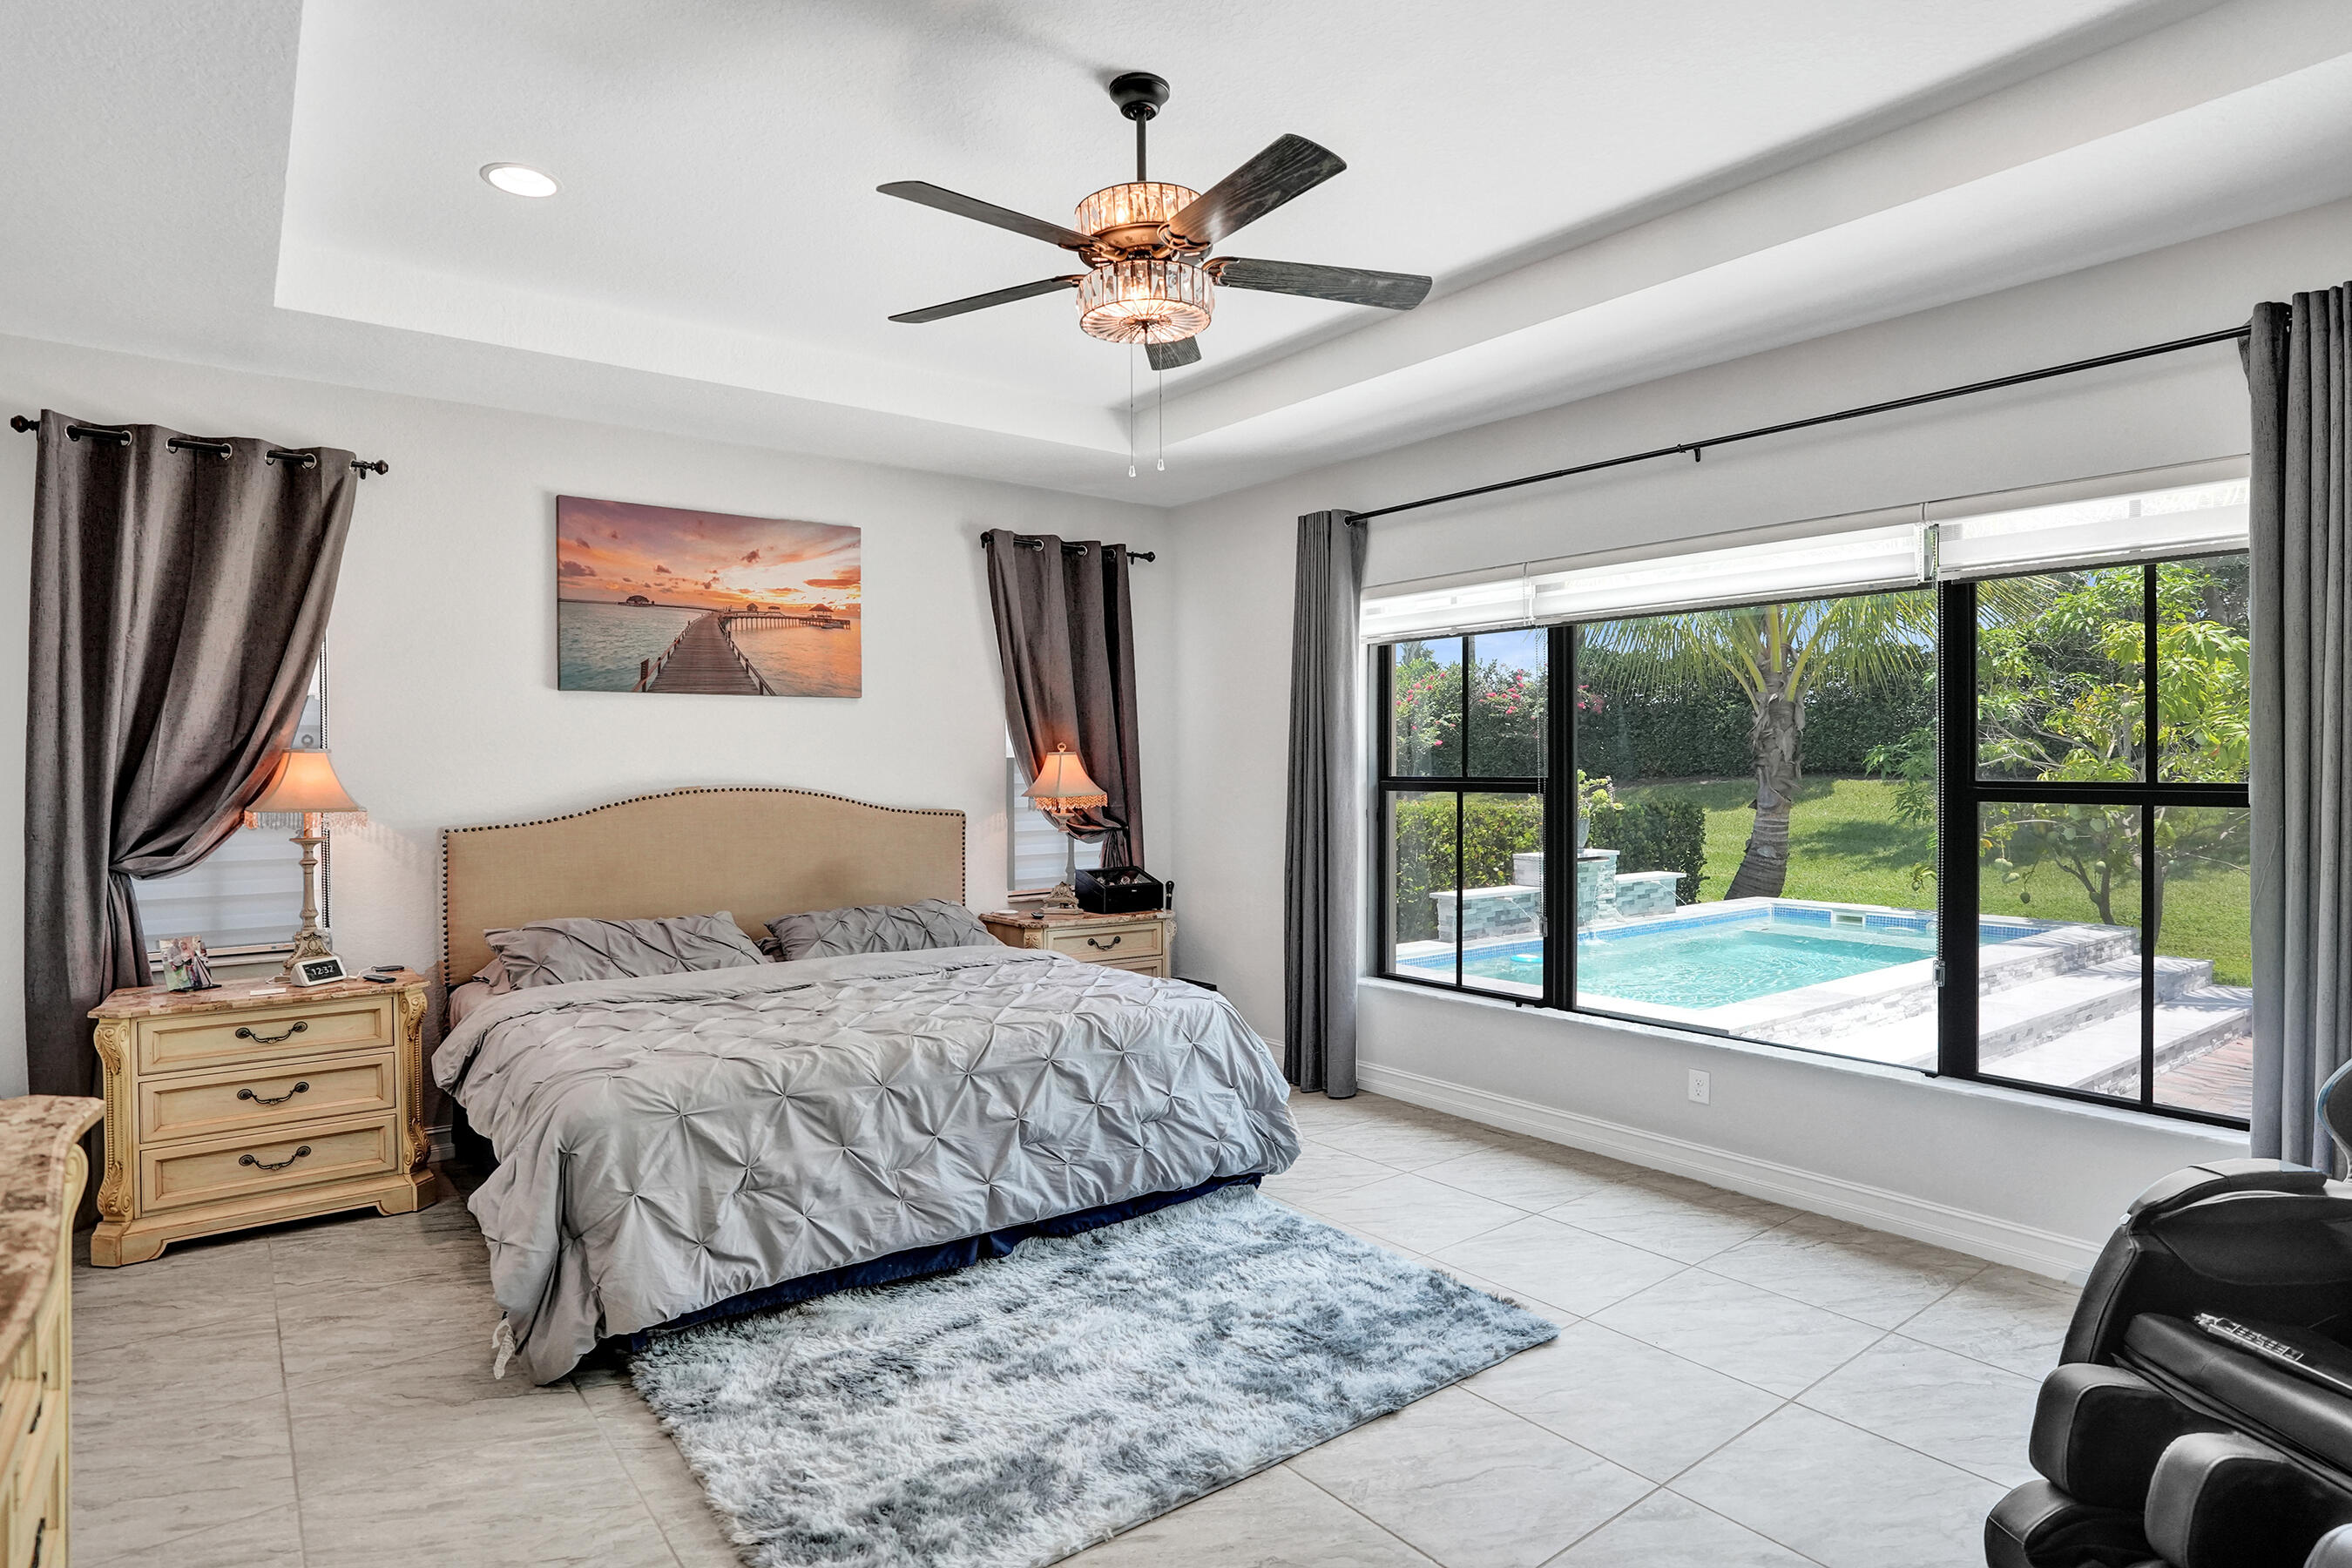
PrimaryBedroom 
Save
Ask
Tour
Hide
Share
Exterior Features
Construction Details 
BlockStucco
Exterior 
BalconyAwning(s)Built-in BarbecueBarbecueLightingOutdoor Kitchen
Fencing 
None
Other Structures 
Outdoor KitchenStorage
Patio And Porch 
PatioScreened
Pool Features 
FencedHeatedIn GroundOtherPrivateScreen EnclosurePool/Spa ComboAssociation
Private Pool 
Yes
Road Frontage 
Private Road
Roof 
Tile
Spa 
Yes
Spa Features 
In Ground
View 
Other
Waterview 
Other
Windows/Doors 
BlindsStorm Window(s)
Community Features
Association Amenities 
PoolBasketball CourtClubhouseDog ParkFitness CenterMaintenance GroundsGatedMaintenancePicnic AreaParkingSaunaSpa/Hot TubTennis Court(s)
Association Fee 
$515.0
Association Fee Frequency 
Monthly
Community Features 
GatedStreet Lights
MLS Area 
3614
Financing Terms Available 
CashConventionalVA Loan
Roads 
Paved
Schools
School District
Unknown
Elementary School
Park Trails
Middle School
Westglades
High School
Marjory Stoneman Douglas
Listing courtesy of Keller Williams Realty Consult


All listings featuring the BMLS logo are provided by BeachesMLS, Inc. This information is not verified for authenticity or accuracy and is not guaranteed. Copyright © 2026 BeachesMLS, Inc. (a Flex MLS feed)
Last checked: 2026-09-22 10:39 PM UTC

Neighborhood & Commute
Source: Walkscore
Save
Ask
Tour
Hide
Share