(954) 295-8015 homes@edpoirier.com
Save
Ask
Tour
Hide
Share
$383,900
51 Days On Site

8649 Cobblestone Drive
Fort Pierce, FL 34945

For Sale|Single Family Residence|Active
4
Beds
2
Total Baths
2
Full Baths
1,934
SqFt
$199
/SqFt
2019
Built
Subdivision:
CREEKSIDE PLAT NO 1
County:
St Lucie
Call Now: 954-829-6119
Is this the listing for you? We can help make it yours.
954-829-6119
8649 Cobblestone Drive8649 Cobblestone Drive8649 Cobblestone Drive8649 Cobblestone Drive
Save
Ask
Tour
Hide
Share

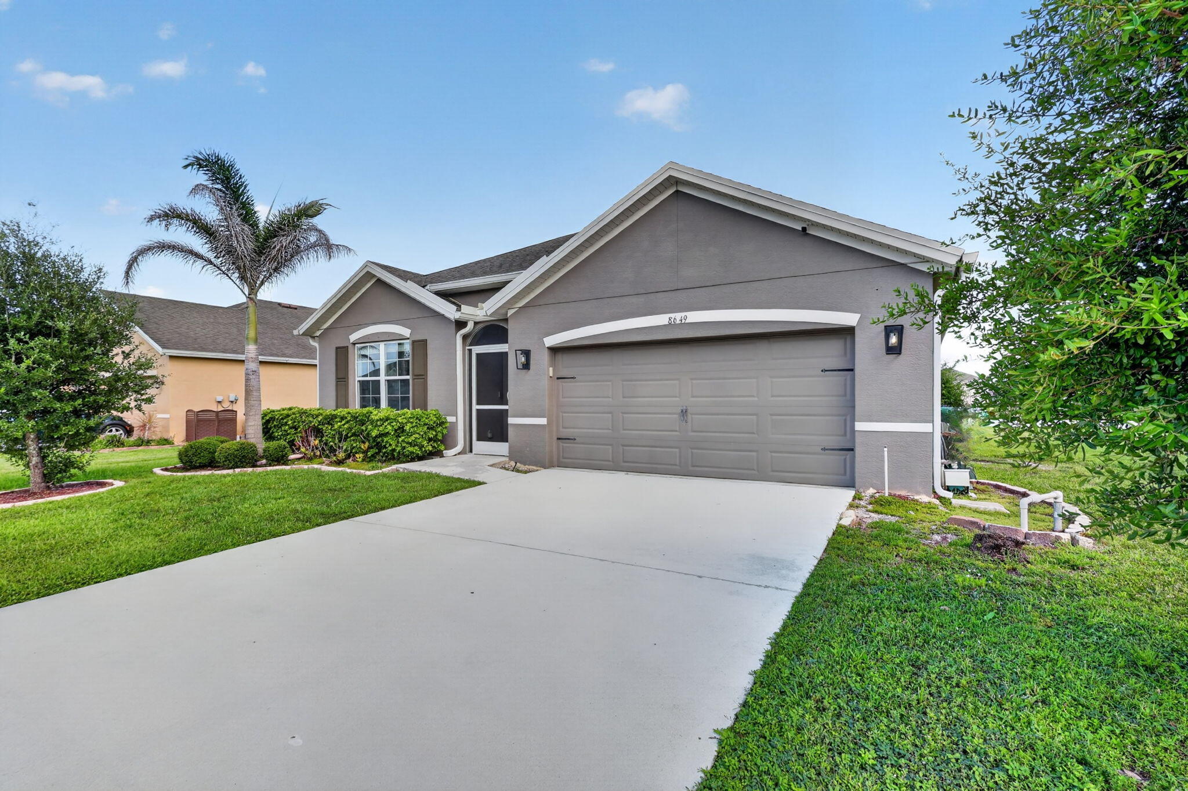
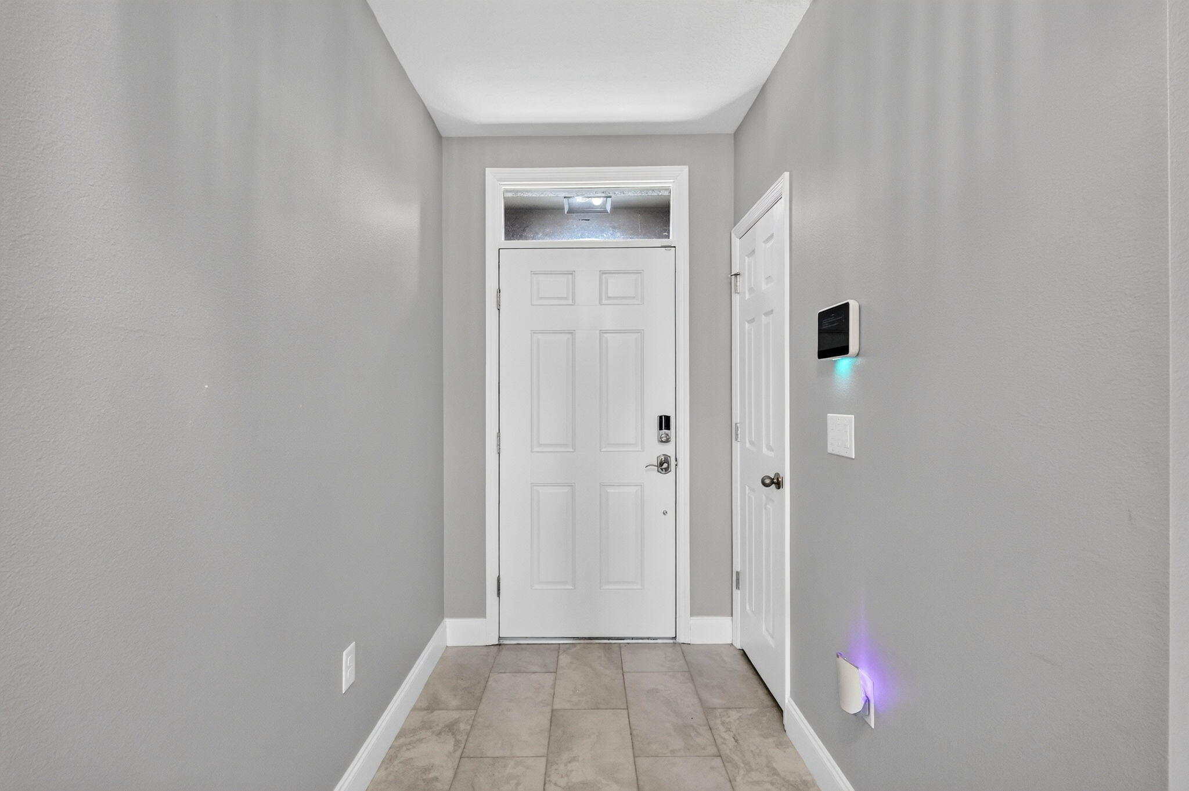
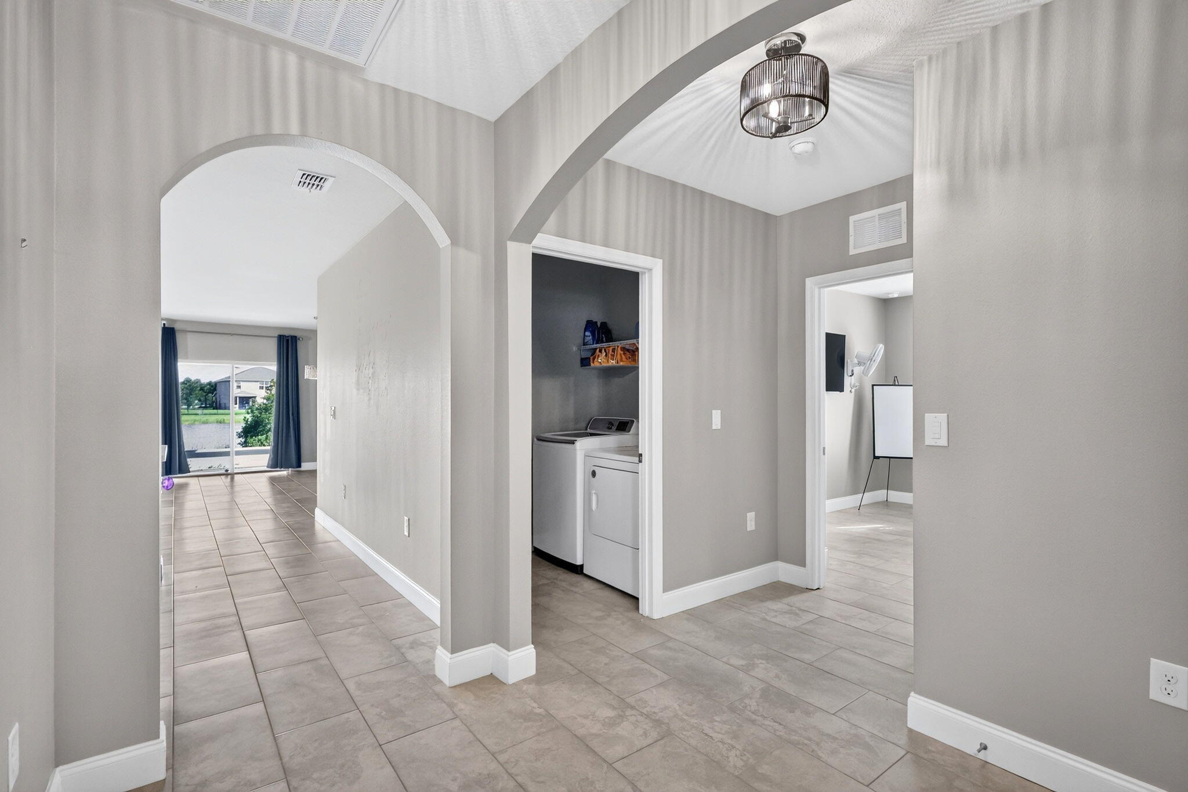
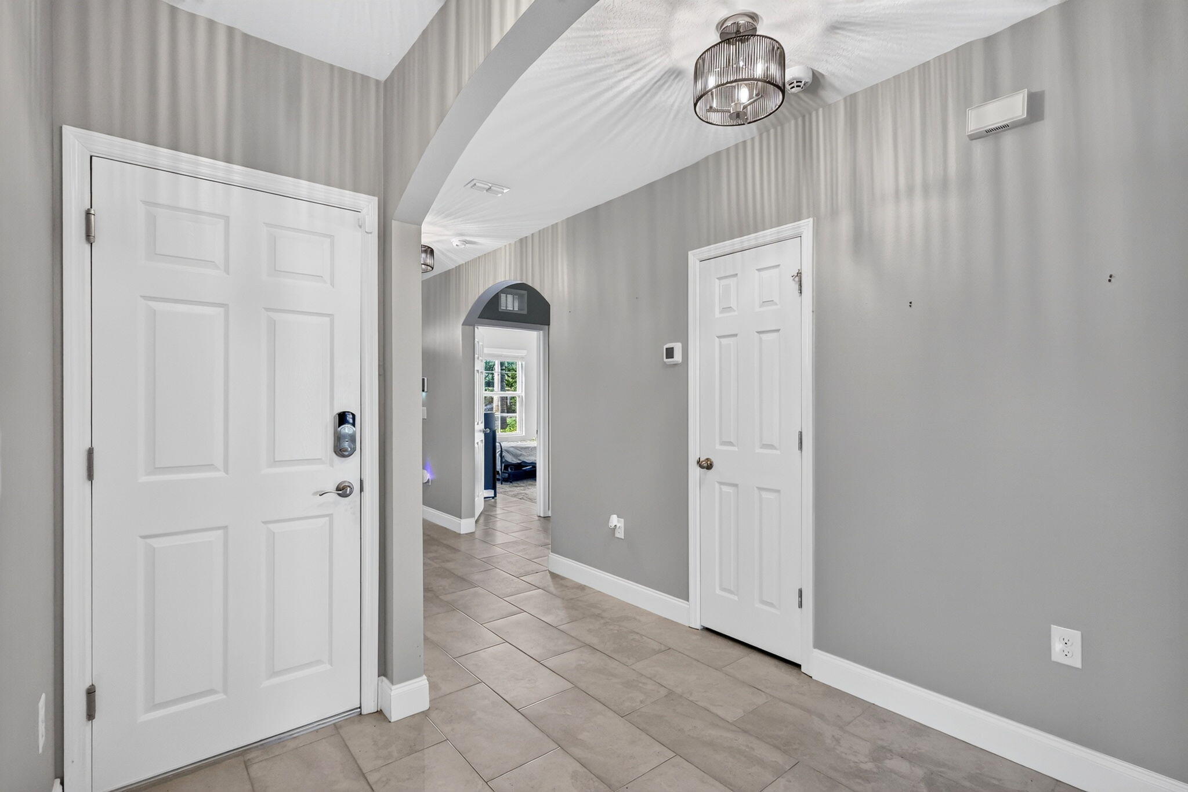
Located in one of Ft. Pierce's most sought-after communities, this stunning Extended Cali model offers modern living with peaceful waterfront views. Designed as a smart home for today's lifestyle, you can conveniently control the door locks, lighting, thermostat, and lawn irrigation system from your phone. The spacious open-concept floor plan is perfect for entertaining or accommodating a growing family. The upgraded kitchen features modern fixtures, a stylish sink, and a generous walk-in pantry with extensive storage. The separate laundry room includes a full-size washer and dryer for added convenience. Additional upgrades include enhanced lighting throughout the home and a RainSoft whole-home water filtration and softening system. Both the front entry and rear porch are screened, providing a comfortable outdoor living space year-round. Step outside to view the tranquil lake and abundant wildlife from your backyard—the perfect setting for morning coffee or relaxing evenings. The community is nearing completion of its impressive new amenities, including a swimming pool and clubhouse, adding even more value and enjoyment to this desirable neighborhood. Conveniently located just minutes from I-95 and the Florida Turnpike, with easy access to shopping, dining, and everyday essentials, this home offers the perfect blend of modern technology, comfort, convenience, and natural beauty. Don't miss your opportunity to own this exceptional waterfront home in one of Ft. Pierce's premier communities!

Save
Ask
Tour
Hide
Share
Listing Snapshot
Price 
$383,900
Days On Site 
51 Days
Bedrooms 
4
Inside Area (SqFt) 
1,934 sqft
Total Baths 
2
Full Baths 
2
Partial Baths 
N/A
Lot Size 
0.2 Acres
Year Built 
2019
MLS® Number 
B26046291
Status 
Active
Property Tax 
$6,371.15
HOA/Condo/Coop Fees 
$54 monthly
Sq Ft Source 
Owner
Friends & Family
Recent Activity
2 weeks agoListing updated with changes from the MLS®
2 weeks agoPrice changed to $383,900
2 months agoListing first seen on site
General Features
Acres 
0.2
Attached Garage 
Yes
Direction Faces 
North
Garage 
Yes
Garage Spaces 
2
Levels 
One
Number Of Stories 
1
Parking 
AttachedDrivewayGarageGarage Door Opener
Parking Spaces 
2
Pets 
Breed RestrictionsNumber LimitYes
Property Sub Type 
Single Family Residence
Security 
Security System OwnedSecurity SystemGated CommunitySmoke Detector(s)
Sewer 
Public Sewer
Special Circumstances 
Standard
SqFt Total 
2475
Style 
ColonialRanch
Utilities 
Cable AvailableSewer AvailableUnderground UtilitiesWater Available
Water Source 
Public
Zoning 
Planne
Interior Features
Appliances 
DryerDishwasherElectric RangeDisposalIce MakerMicrowaveOvenRangeRefrigeratorWasher
Cooling 
Central AirCeiling Fan(s)Electric
Flooring 
CarpetCeramic Tile
Furnished 
Unfurnished
Heating 
CentralElectric
Interior 
Cathedral Ceiling(s)Kitchen IslandPantryVaulted Ceiling(s)BarWalk-In Closet(s)
Laundry Features 
Washer HookupInsideLaundry Room
Main Level Bedrooms 
4
Window Features 
Blinds
Den 
Family Room 
Kitchen 
Dimensions - 11 X 18Level - MainArea - 198
Laundry 
Living Room 
Dimensions - 15 X 12Level - MainArea - 180
PrimaryBedroom 
Dimensions - 15 X 12Level - MainArea - 180
Save
Ask
Tour
Hide
Share
Exterior Features
Construction Details 
BrickBlockStucco
Lot Features 
Waterfront
Patio And Porch 
CoveredPatioScreened
Pool Features 
Association
Road Frontage 
Private Road
Roof 
CompositionShingle
View 
LakeWater
Waterfront 
Yes
Waterfront Features 
Lake FrontLake Privileges
Waterview 
LakeWater
Windows/Doors 
Blinds
Community Features
Association Amenities 
PoolClubhouse
Association Dues 
54
Community Features 
GatedSidewalks
Financing Terms Available 
CashConventionalFHAVA Loan
HOA Fee Frequency 
Monthly
MLS Area 
7400
Roads 
Paved
Listing courtesy of Coldwell Banker Realty


All listings featuring the BMLS logo are provided by BeachesMLS, Inc. This information is not verified for authenticity or accuracy and is not guaranteed. Copyright © 2026 BeachesMLS, Inc. (a Flex MLS feed)
Last checked: 2026-08-19 05:20 AM UTC

Neighborhood & Commute
Source: Walkscore
Save
Ask
Tour
Hide
Share