

Save
Ask
Tour
Hide
$168,800
77 Days On Site
8666 Bella Vista Drive 111Boca Raton, FL 33433
Single Family Residence|Pending
2
Beds
1
Total Bath
1
Full Bath
908
SqFt
$186
/SqFt
1979
Built
Subdivision:
BOCA LAKES CONDO
County:
Palm Beach
Call Now: 954-829-6119
Is this the listing for you? We can help make it yours.
954-829-6119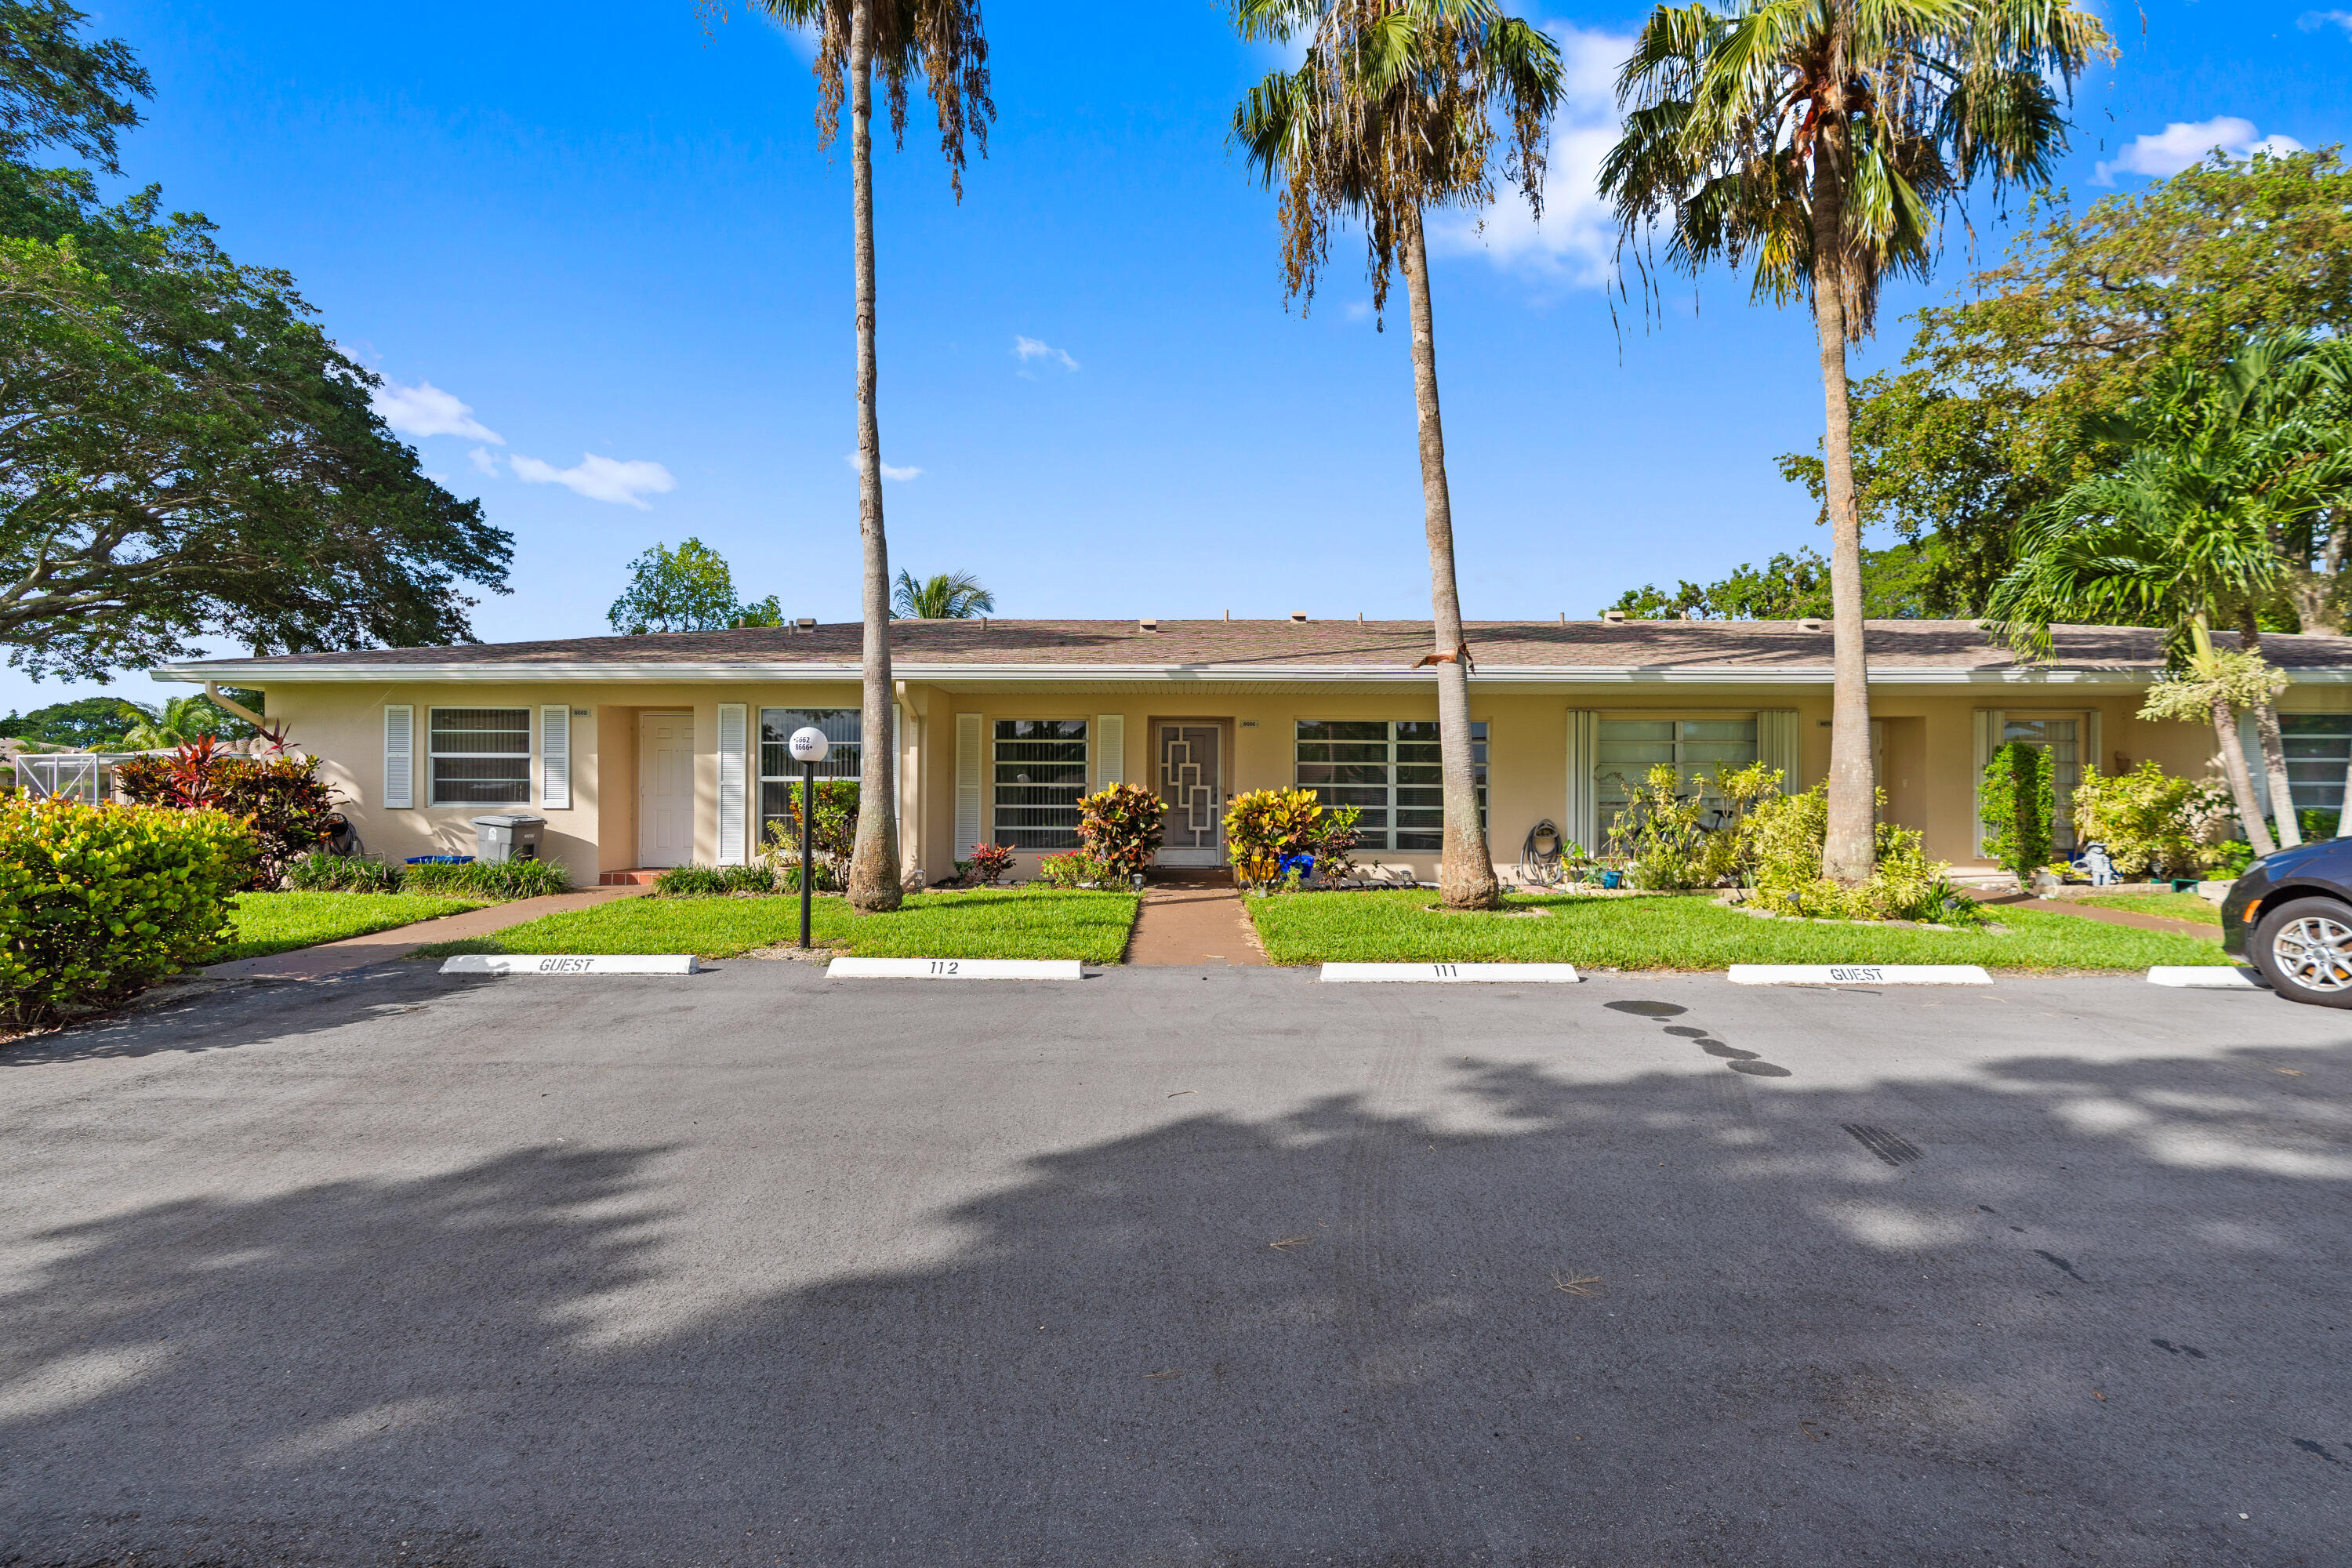
Save
Ask
Tour
Hide
Welcome to this charming 2-bedroom, 1-bathroom villa in the charming 55 + community of Boca Lakes located in central Boca Raton, Florida. This single-story residence offers 908 square feet of finished living space, providing an efficient and comfortable layout for modern living. This villa presents an excellent opportunity for those seeking a well-organized residential setting. The thoughtful floor plan maximizes the available square footage to create functional spaces throughout the home including outdoor patio space. Near the turnpike, shopping and restaurants, this property offers a solid foundation for buyers looking for a residence in Boca Raton.
Save
Ask
Tour
Hide
Listing Snapshot
Price
$168,800
Days On Site
77 Days
Bedrooms
2
Inside Area (SqFt)
908 sqft
Total Baths
1
Full Baths
1
Partial Baths
N/A
Lot Size
N/A
Year Built
1979
MLS® Number
B26047938
Status
Pending
Property Tax
$2,212.94
HOA/Condo/Coop Fees
$600 monthly
Sq Ft Source
Appraiser
Friends & Family
Recent Activity
| 3 weeks ago | Listing updated with changes from the MLS® | |
| 3 weeks ago | Status changed to Pending | |
| 2 months ago | Price changed to $168,800 | |
| 3 months ago | Listing first seen on site |
General Features
Direction Faces
North
Levels
One
Number Of Stories
1
Parking
AssignedConcreteOpen
Parking Spaces
2
Pets
No
Property Sub Type
Single Family Residence
Security
Gated with GuardGated Community
Sewer
Public Sewer
Special Circumstances
Standard
SqFt Total
908
Style
Ranch
Utilities
Electricity AvailableSewer AvailableWater Available
Water Source
Public
Zoning
RES
Interior Features
Appliances
DryerDishwasherElectric RangeElectric Water HeaterMicrowaveRangeRefrigeratorWater HeaterWasher
Cooling
Central AirElectric
Flooring
Ceramic TileTile
Furnished
Partially
Heating
CentralElectric
Interior
Walk-In Closet(s)
Laundry Features
InsideLaundry Closet
Main Level Bedrooms
2
Window Features
Blinds
Den
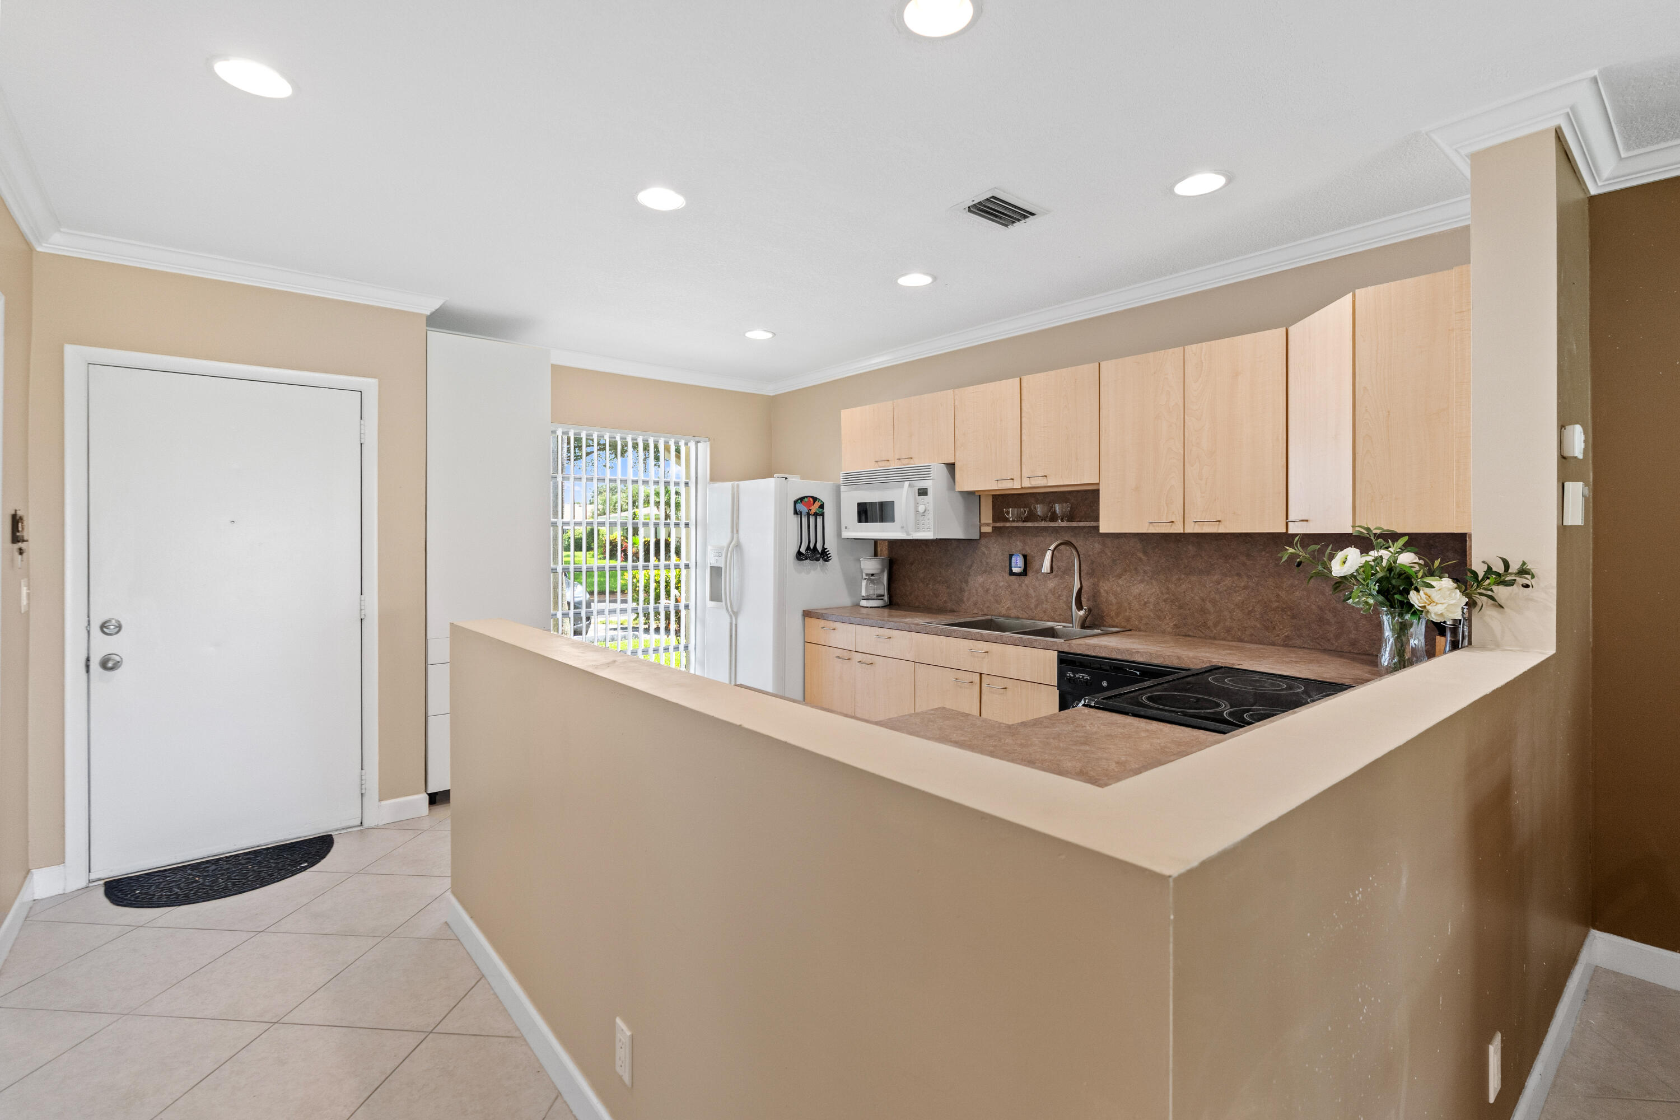
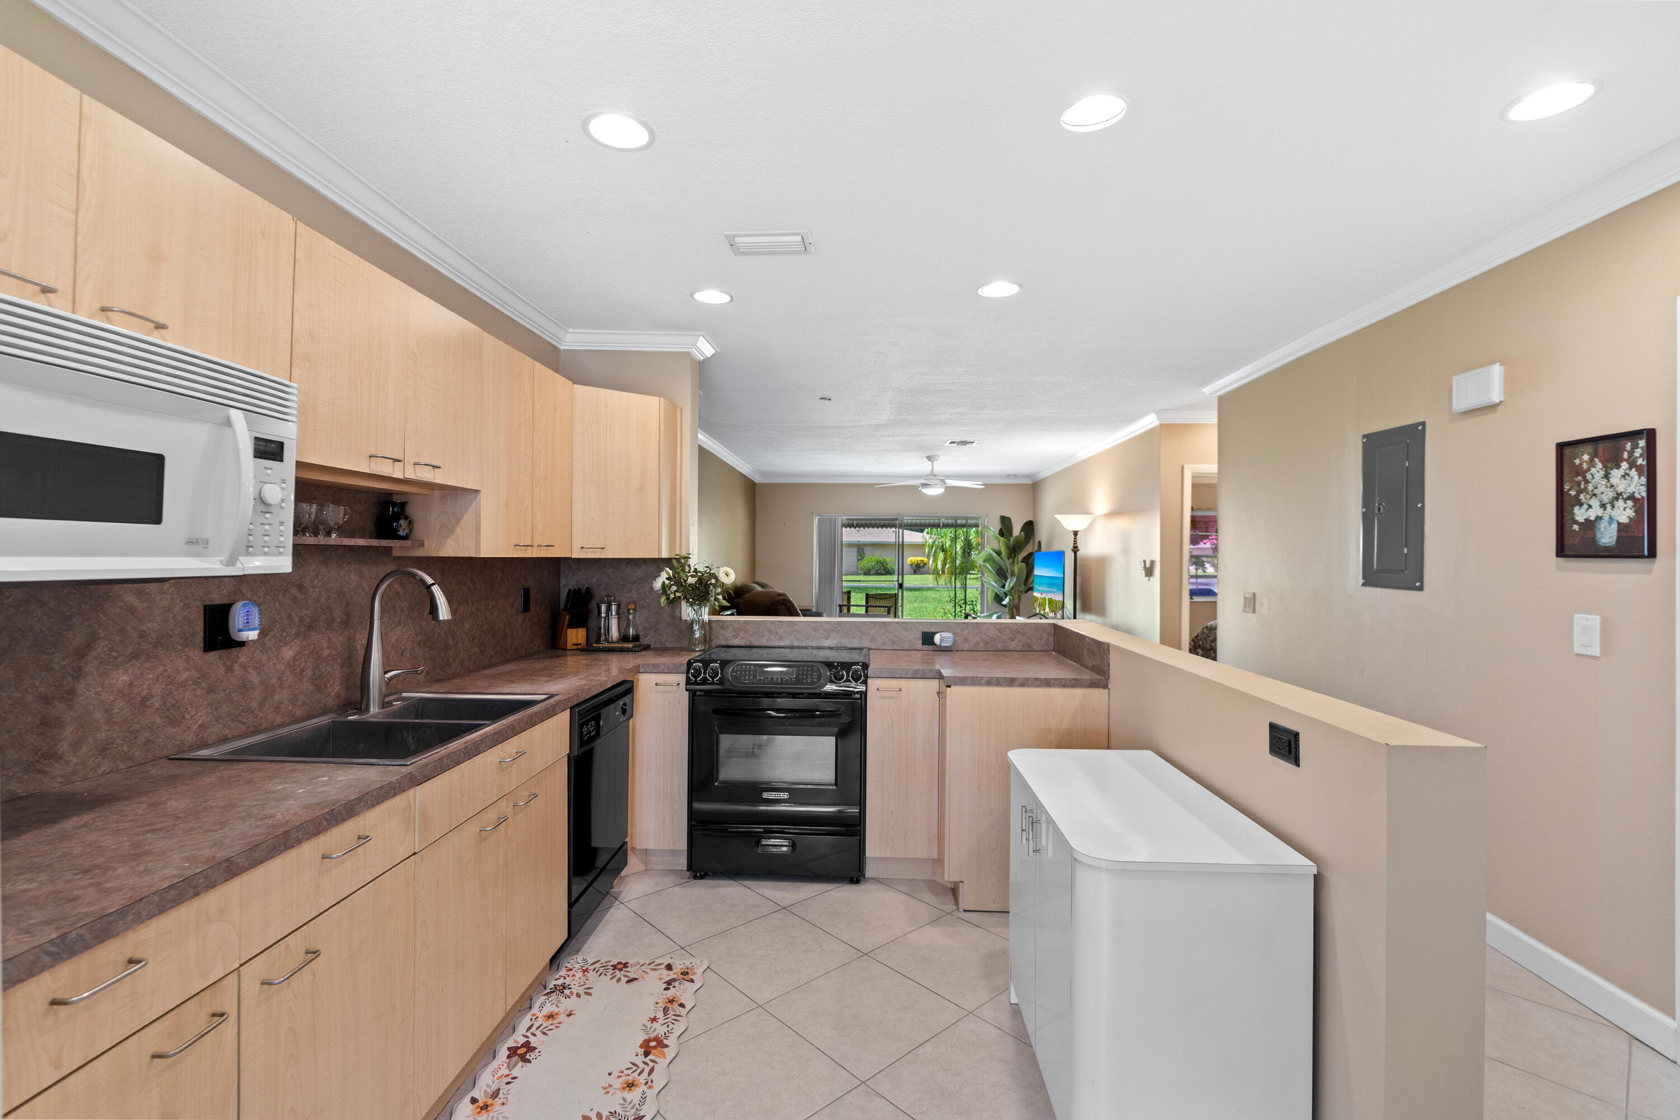
Kitchen
Dimensions - 16 X 9Level - MainArea - 144
Living Room
Dimensions - 23 X 13Level - MainArea - 299
PrimaryBedroom
Dimensions - 15 X 13Level - MainArea - 195
Save
Ask
Tour
Hide
Exterior Features
Construction Details
Concrete
Exterior
Awning(s)Storage
Lot Features
Interior LotWaterfront
Other Structures
Storage
Patio And Porch
Patio
Pool Features
AssociationHeated
Road Frontage
Private Road
Roof
Shingle
View
Garden
Waterfront
Yes
Waterview
Garden
Windows/Doors
Blinds
Community Features
Association Amenities
PoolBilliard RoomClubhouseGatedManagementParkingRecreation FacilitiesShuffleboard CourtTennis Court(s)
Association Fee
$600.0
Association Fee Frequency
Monthly
Community Features
Gated
MLS Area
4770
Senior Community
Yes
Financing Terms Available
CashConventional
Schools
School District
Unknown
Elementary School
Del Prado
Middle School
Omni
High School
Olympic Heights
Listing courtesy of One Sotheby's International Realty

All listings featuring the BMLS logo are provided by BeachesMLS, Inc. This information is not verified for authenticity or accuracy and is not guaranteed. Copyright © 2026 BeachesMLS, Inc. (a Flex MLS feed)
Last checked: 2026-09-17 09:36 PM UTC
All listings featuring the BMLS logo are provided by BeachesMLS, Inc. This information is not verified for authenticity or accuracy and is not guaranteed. Copyright © 2026 BeachesMLS, Inc. (a Flex MLS feed)
Last checked: 2026-09-17 09:36 PM UTC
Neighborhood & Commute
Source: Walkscore
Save
Ask
Tour
Hide