(954) 295-8015 homes@edpoirier.com
Save
Ask
Tour
Hide
Share
$1,749,000
101 Days On Site

9594 Ginger Court
Parkland, FL 33076

For Sale|Single Family Residence|Active
5
Beds
4
Total Baths
3
Full Baths
1
Partial Bath
3,946
SqFt
$443
/SqFt
2006
Built
Subdivision:
PARKLAND GOLF AND COUNTRY CLUB
County:
Broward
Call Now: 954-829-6119
Is this the listing for you? We can help make it yours.
954-829-6119
9594 Ginger Court9594 Ginger Court9594 Ginger Court9594 Ginger Court
Save
Ask
Tour
Hide
Share

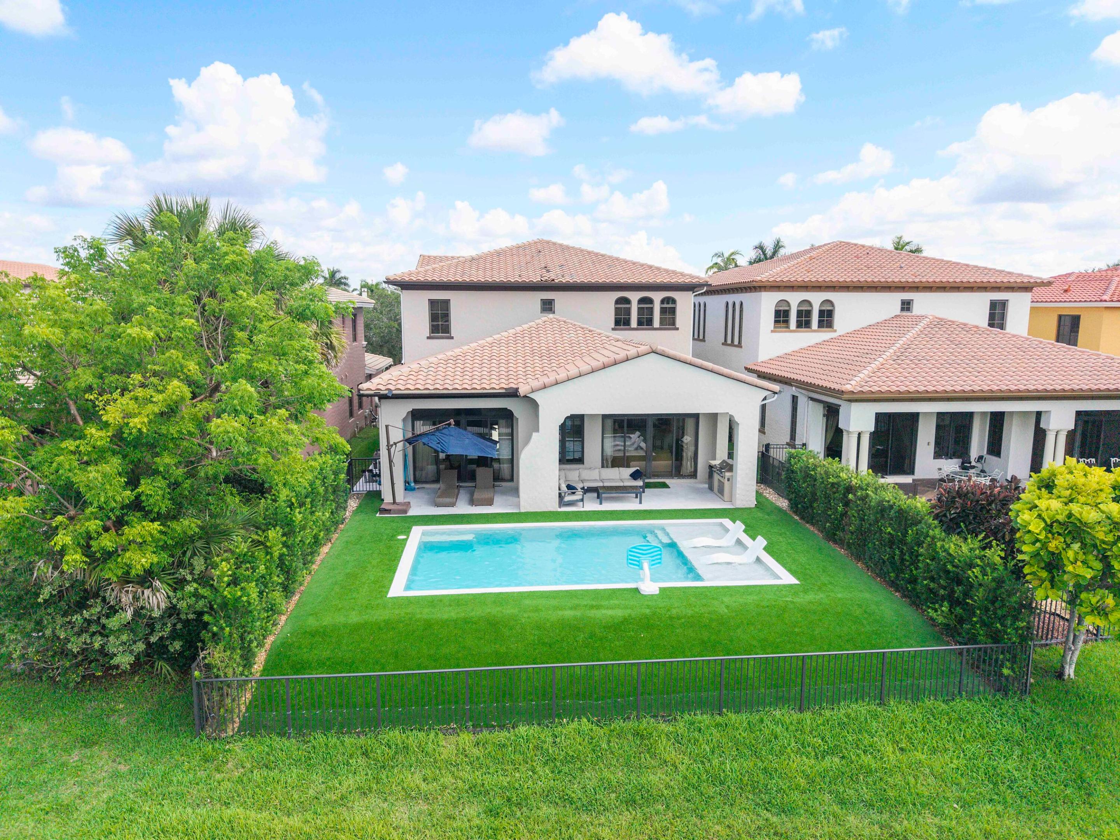
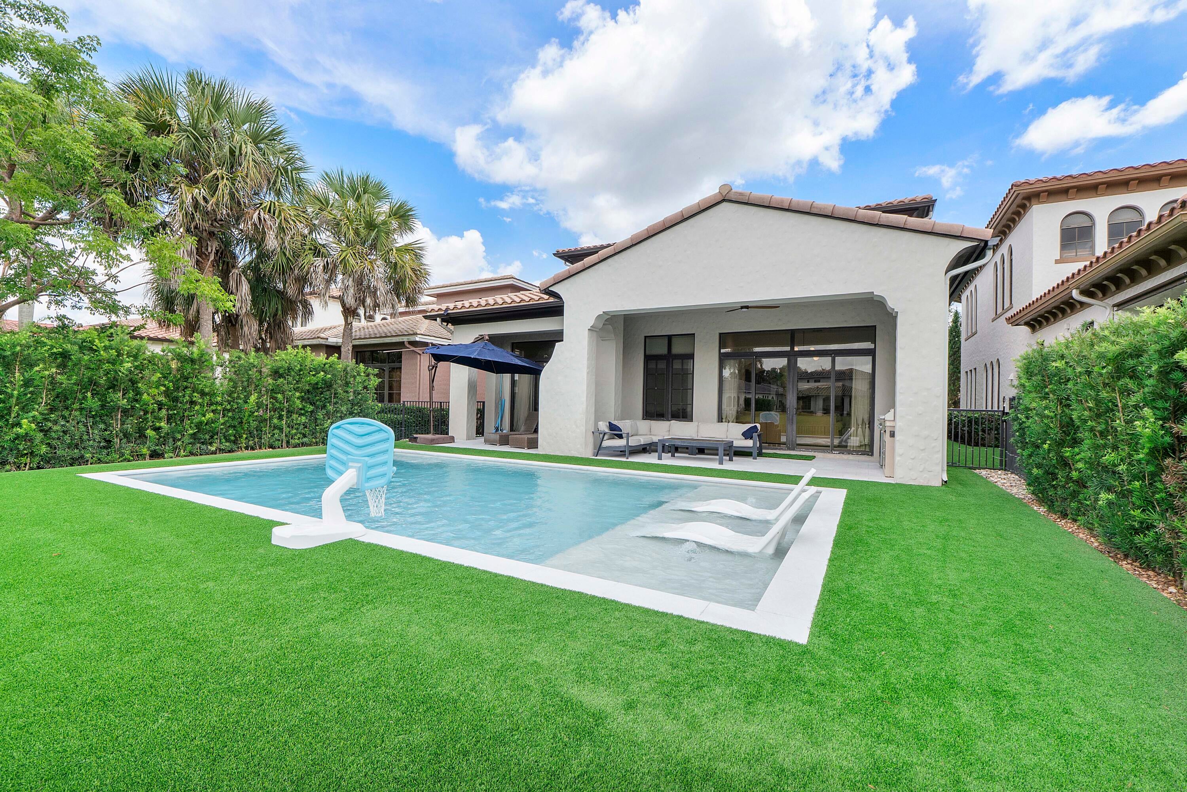
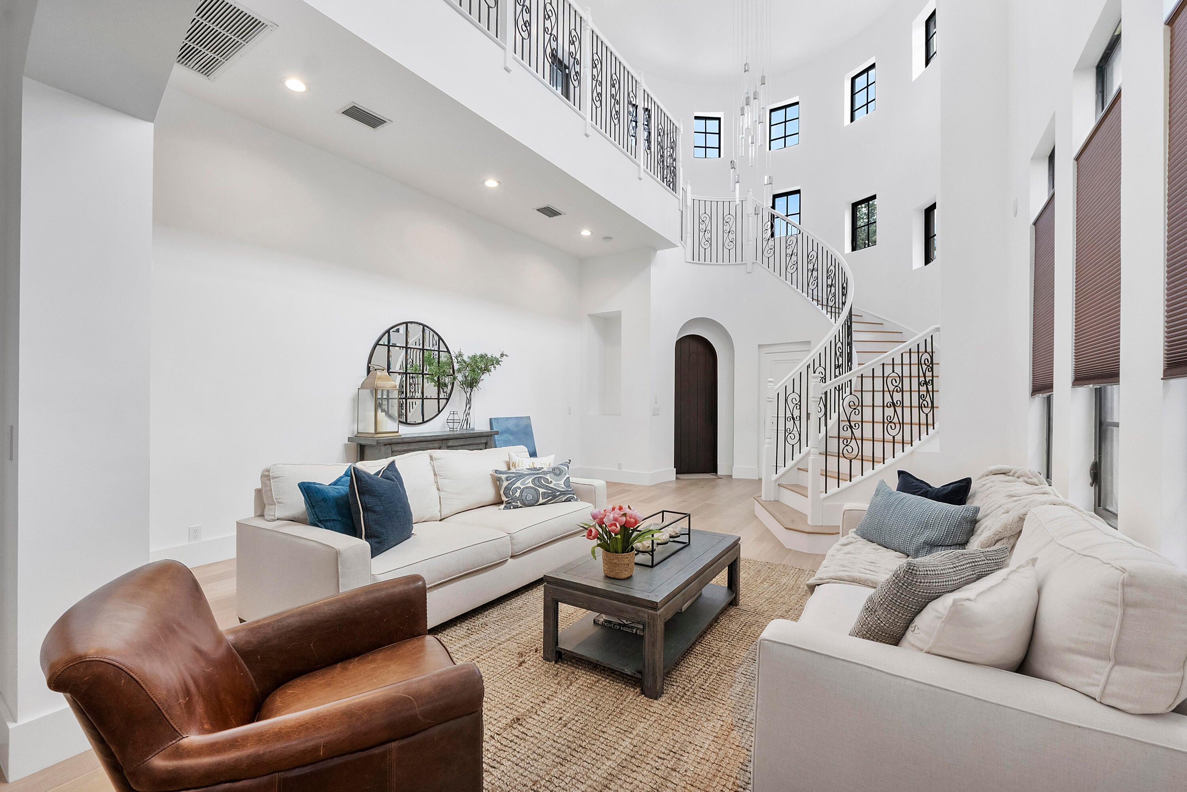
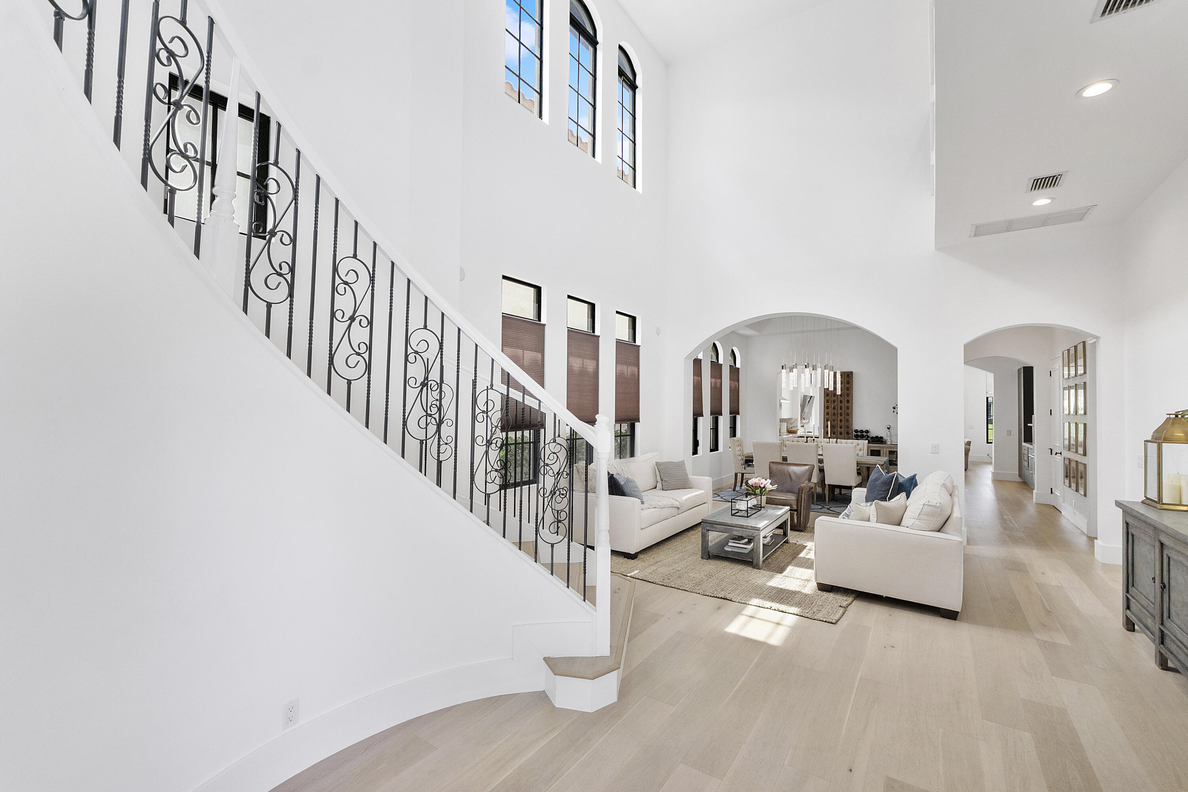
*NEARLY 4,000 SQ. FT. OF RENOVATED WATERFRONT LIVING IN PARKLAND GOLF & COUNTRY CLUB!* This 5-bedroom pool home has been extensively renovated with a BRAND-NEW saltwater pool, new driveway, kitchen, bathrooms, flooring, turf, landscaping and interior paint. The open living spaces flow to a private waterfront backyard featuring an outdoor kitchen, covered entertaining area and beautiful lake views. Upstairs, an oversized bonus room offers incredible flexibility as a media room, game Exceptional quality at an outstanding value in PGCC. Enjoy the ultimate country club lifestyle with on-site dining, bar, tiki area, resort-style pool with poolside service, fitness center, tennis, pickleball, and a kids' center with two hours of complimentary childcare daily. Schedule your private tour today!

Save
Ask
Tour
Hide
Share
Listing Snapshot
Price 
$1,749,000
Days On Site 
101 Days
Bedrooms 
5
Inside Area (SqFt) 
3,946 sqft
Total Baths 
4
Full Baths 
3
Partial Baths 
1
Lot Size 
0.16 Acres
Year Built 
2006
MLS® Number 
B26049624
Status 
Active
Property Tax 
$22,014.81
HOA/Condo/Coop Fees 
$1,165 monthly
Sq Ft Source 
Public Records
Friends & Family
Recent Activity
a week agoListing updated with changes from the MLS®
a week agoStatus changed to Active
2 months agoPrice changed to $1,749,000
3 months agoListing first seen on site
General Features
Acres 
0.16
Attached Garage 
Yes
Direction Faces 
South
Garage 
Yes
Garage Spaces 
2
Levels 
Two
Number Of Stories 
2
Parking 
AttachedGarageGarage Door OpenerPaver Block
Parking Spaces 
4
Pets 
Breed RestrictionsYes
Property Sub Type 
Single Family Residence
Security 
Gated with GuardGated CommunitySmoke Detector(s)Security Guard
Sewer 
Public Sewer
Special Circumstances 
Standard
SqFt Total 
4845
Style 
Mediterranean
Utilities 
Cable AvailableSewer AvailableWater Available
Water Source 
Public
Zoning 
PRD
Interior Features
Appliances 
DryerDishwasherElectric RangeElectric Water HeaterFree-Standing FreezerMicrowaveRefrigeratorWater HeaterWasher
Cooling 
Central AirElectric
Flooring 
MarbleVinyl
Furnished 
Negotiable
Heating 
CentralElectric
Interior 
Breakfast BarCathedral Ceiling(s)Entrance FoyerHigh CeilingsKitchen IslandPantrySoaking TubVaulted Ceiling(s)BarWalk-In Closet(s)
Laundry Features 
InsideLaundry Closet
Main Level Bedrooms 
1
Window Features 
Blinds
Kitchen 
Living Room 
PrimaryBedroom 
Save
Ask
Tour
Hide
Share
Exterior Features
Construction Details 
BlockConcrete
Exterior 
BalconyOutdoor Kitchen
Fencing 
Fenced
Frontage 
Waterfront
Other Structures 
Outdoor Kitchen
Patio And Porch 
CoveredPatio
Pool Features 
Salt WaterAssociationPrivate
Private Pool 
Yes
Roof 
ConcreteSpanish Tile
View 
LakeWater
Waterfront 
Yes
Waterfront Features 
Lake FrontNone
Waterview 
LakeWater
Windows/Doors 
Blinds
Community Features
Accessibility Features 
Therapeutic Whirlpool
Association Amenities 
PoolBasketball CourtClubhouseDog ParkFitness CenterGolf CourseManagementPlaygroundSpa/Hot TubTennis Court(s)Trail(s)
Association Fee 
$1165.0
Association Fee Frequency 
Monthly
Community Features 
GatedStreet Lights
MLS Area 
3614
Financing Terms Available 
CashConventional
Building Access 
Entry Level Living Area Y
Schools
School District
Unknown
Elementary School
Park Trails
Middle School
Westglades
High School
Marjory Stoneman Douglas
Listing courtesy of TRAVERS MIRAN REALTY


All listings featuring the BMLS logo are provided by BeachesMLS, Inc. This information is not verified for authenticity or accuracy and is not guaranteed. Copyright © 2026 BeachesMLS, Inc. (a Flex MLS feed)
Last checked: 2026-10-15 01:25 AM UTC

Neighborhood & Commute
Source: Walkscore
Save
Ask
Tour
Hide
Share