(954) 295-8015 homes@edpoirier.com
Save
Ask
Tour
Hide
Share
$599,000
38 Days On Site

8004 Links Way
Port St Lucie, FL 34986

For Sale|Single Family Residence|Active
3
Beds
3
Total Baths
3
Full Baths
2,477
SqFt
$242
/SqFt
1998
Built
Subdivision:
CYPRESS POINT
County:
St Lucie
Call Now: 954-829-6119
Is this the listing for you? We can help make it yours.
954-829-6119
8004 Links Way8004 Links Way8004 Links Way8004 Links Way
Save
Ask
Tour
Hide
Share

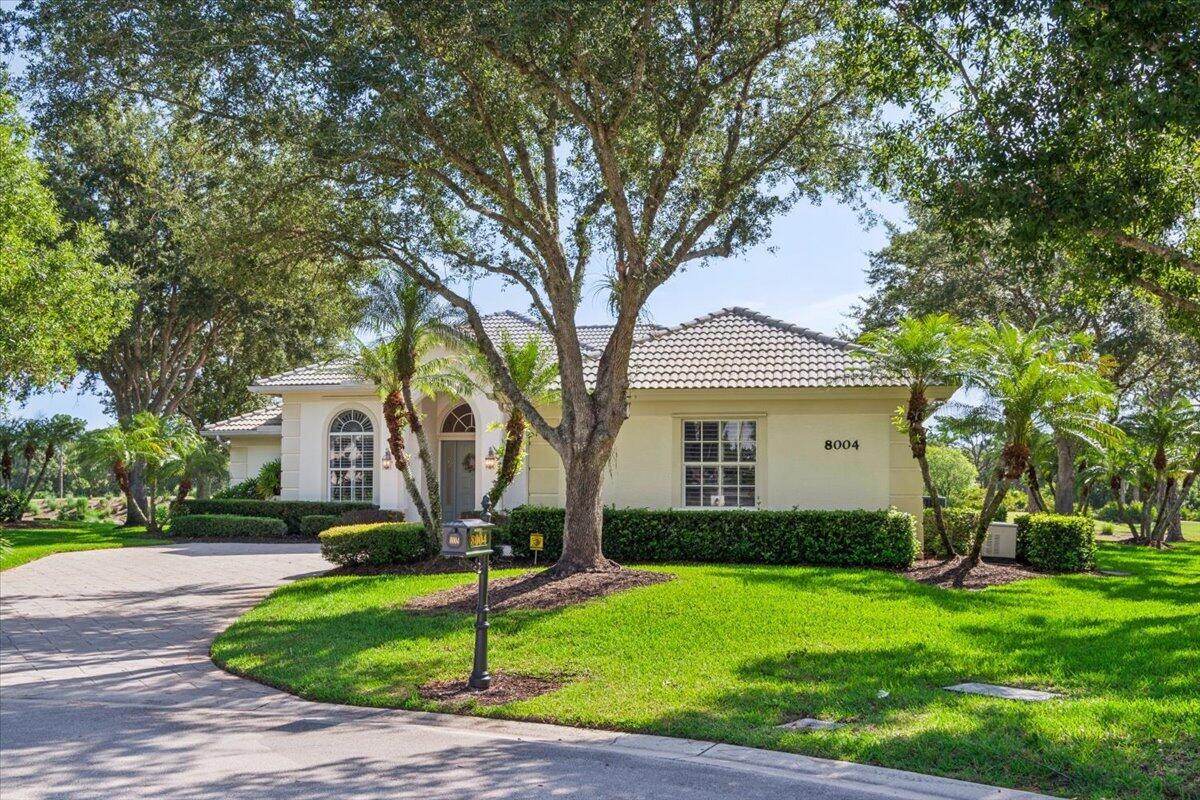
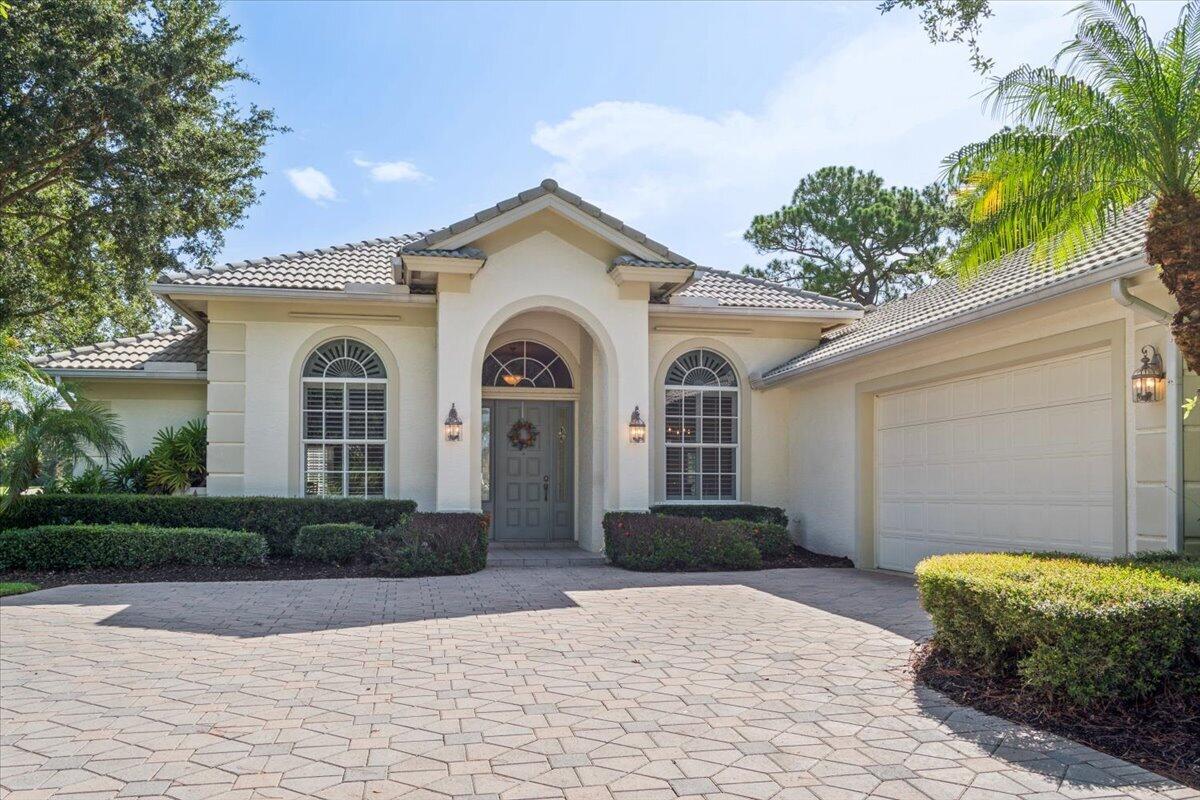
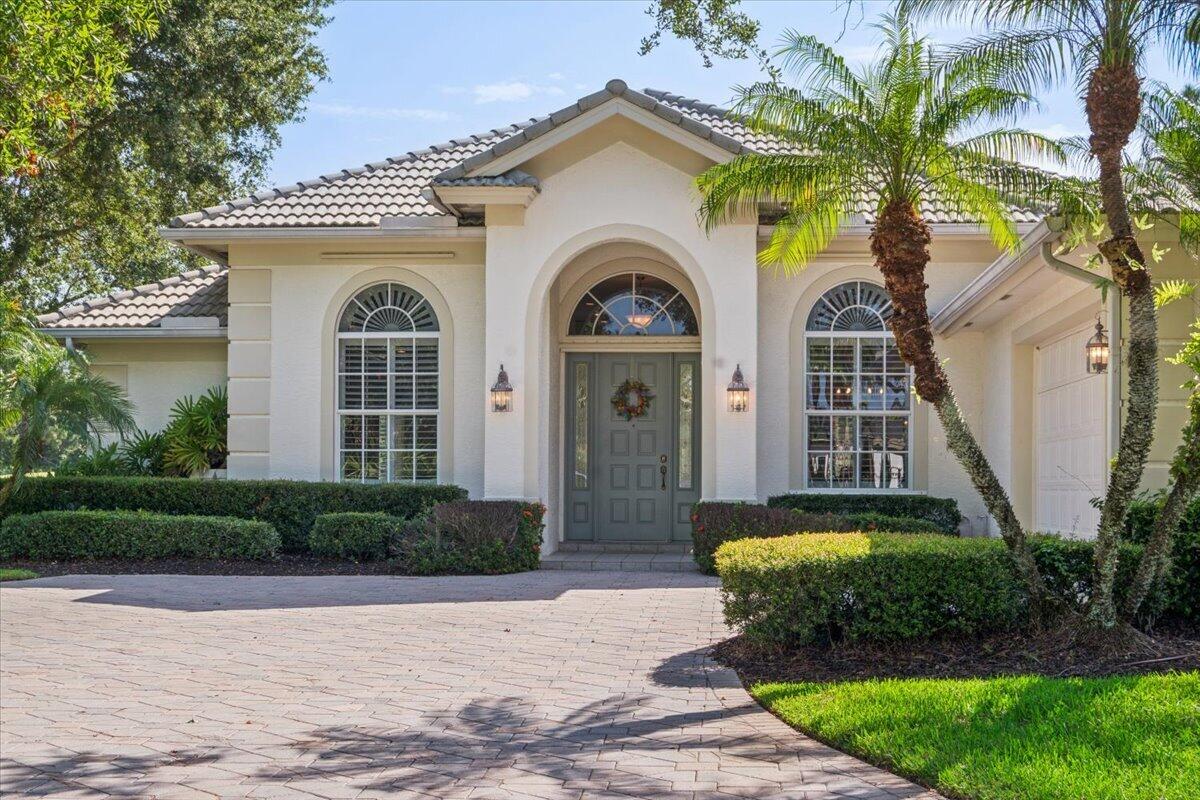
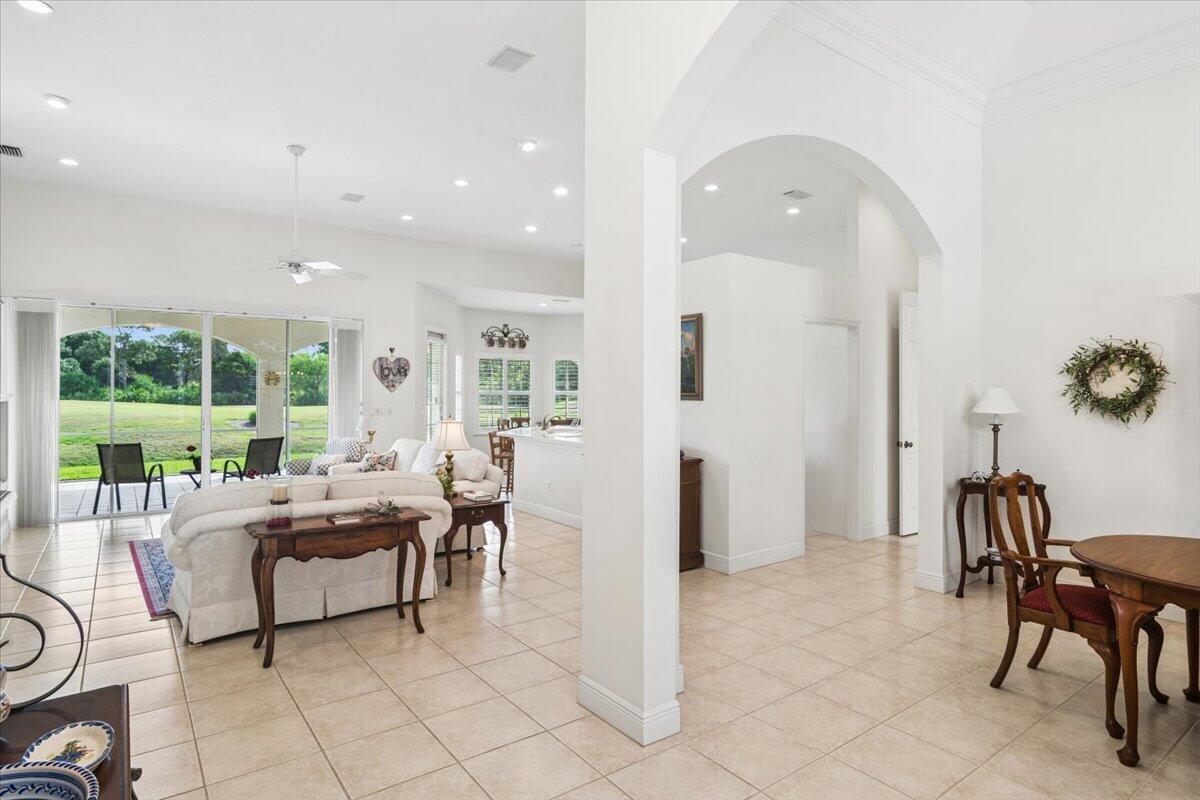
Offered for the very first time, this custom-built, one-owner home is a rare opportunity in the highly sought-after Cypress Point community of beautiful PGA Village. Meticulously maintained and in pristine condition, this residence is a true reflection of pride of ownership. This spacious home features 3 bedrooms, 3 full bathrooms, and an oversized 27' x 22' garage with plenty of room for vehicles, storage, or a golf cart. The thoughtfully designed floor plan offers comfortable living and timeless appeal. Relax and entertain on the screened, covered lanai while enjoying breathtaking views of the Ryder Golf Course and tranquil water. The picturesque setting provides the perfect backdrop for morning coffee, evening sunsets, and year-round Florida living. Don't miss this exceptional opportunity to own a lovingly cared-for custom home in one of PGA Village's most desirable neighborhoods. HOA dues include cable, internet, and full access to the Island Club which offers a resort pool, pickleball courts, tennis, basketball, billiards, library, fitness center, dance studio and an abundance of clubs and activities. Give us a call today to schedule your private showing!

Save
Ask
Tour
Hide
Share
Listing Snapshot
Price 
$599,000
Days On Site 
38 Days
Bedrooms 
3
Inside Area (SqFt) 
2,477 sqft
Total Baths 
3
Full Baths 
3
Partial Baths 
N/A
Lot Size 
0.36 Acres
Year Built 
1998
MLS® Number 
B26051247
Status 
Active
Property Tax 
$6,161.73
HOA/Condo/Coop Fees 
$190 monthly
Sq Ft Source 
Public Records
Friends & Family
Recent Activity
a month agoListing first seen on site
a month agoListing updated with changes from the MLS®
General Features
Acres 
0.36
Attached Garage 
Yes
Direction Faces 
East
Garage 
Yes
Garage Spaces 
2
Levels 
One
Number Of Stories 
1
Parking 
AttachedCircular DrivewayDrivewayGarage
Parking Spaces 
5
Pets 
Yes
Property Sub Type 
Single Family Residence
Security 
Gated with GuardGated Community
Sewer 
Public Sewer
Special Circumstances 
Standard
SqFt Total 
3519
Style 
Ranch
Utilities 
Cable AvailableElectricity AvailableSewer AvailableWater Available
Water Source 
Public
Zoning 
Planned Un
Interior Features
Appliances 
CooktopDryerDishwasherElectric CooktopMicrowaveOvenRefrigeratorWasher
Cooling 
Central Air
Fireplace 
Yes
Fireplace Features 
Propane
Flooring 
LaminateTile
Heating 
Central
Interior 
Breakfast BarBuilt-in FeaturesHigh CeilingsSoaking TubWalk-In Closet(s)
Laundry Features 
InsideLaundry Room
Main Level Bedrooms 
3
Bedroom 2 
Dimensions - 13 X 12Level - MainArea - 156
Bedroom 3 
Dimensions - 13 X 12Level - MainArea - 156
Dining Room 
Dimensions - 10.19 X 10.8Level - MainArea - 110
Foyer 
Dimensions - 9.8 X 7Level - MainArea - 68
Kitchen 
Dimensions - 12.4 X 14.3Level - MainArea - 177
Living Room 
Dimensions - 18.2 X 18.6Level - MainArea - 338
PrimaryBedroom 
Dimensions - 15.4 X 16.5Level - MainArea - 254
Save
Ask
Tour
Hide
Share
Exterior Features
Construction Details 
BlockStucco
Lot Features 
Cul-De-SacWaterfront
Pool Features 
Association
Roof 
Tile
View 
Golf CoursePondWater
Waterfront 
Yes
Waterfront Features 
Pond
Waterview 
Golf CoursePondWater
Community Features
Association Amenities 
PoolBasketball CourtBilliard RoomFitness CenterTennis Court(s)
Association Dues 
570
Community Features 
Gated
Financing Terms Available 
CashConventionalFHAVA Loan
HOA Fee Frequency 
Quarterly
MLS Area 
7600
Listing courtesy of Lang Realty


All listings featuring the BMLS logo are provided by BeachesMLS, Inc. This information is not verified for authenticity or accuracy and is not guaranteed. Copyright © 2026 BeachesMLS, Inc. (a Flex MLS feed)
Last checked: 2026-08-19 06:22 AM UTC

Neighborhood & Commute
Source: Walkscore
Save
Ask
Tour
Hide
Share