(954) 295-8015 homes@edpoirier.com
Save
Ask
Tour
Hide
Share
$1,379,000
30 Days On Site

16686 GOLFVIEW Drive
Weston, FL 33326

For Sale|Single Family Residence|Active
4
Beds
3
Total Baths
3
Full Baths
3,352
SqFt
$411
/SqFt
1980
Built
Subdivision:
BONAVENTURE LAKES 3RD ADDITION
County:
Broward
Call Now: 954-829-6119
Is this the listing for you? We can help make it yours.
954-829-6119
16686 GOLFVIEW Drive16686 GOLFVIEW Drive16686 GOLFVIEW Drive16686 GOLFVIEW Drive
Save
Ask
Tour
Hide
Share

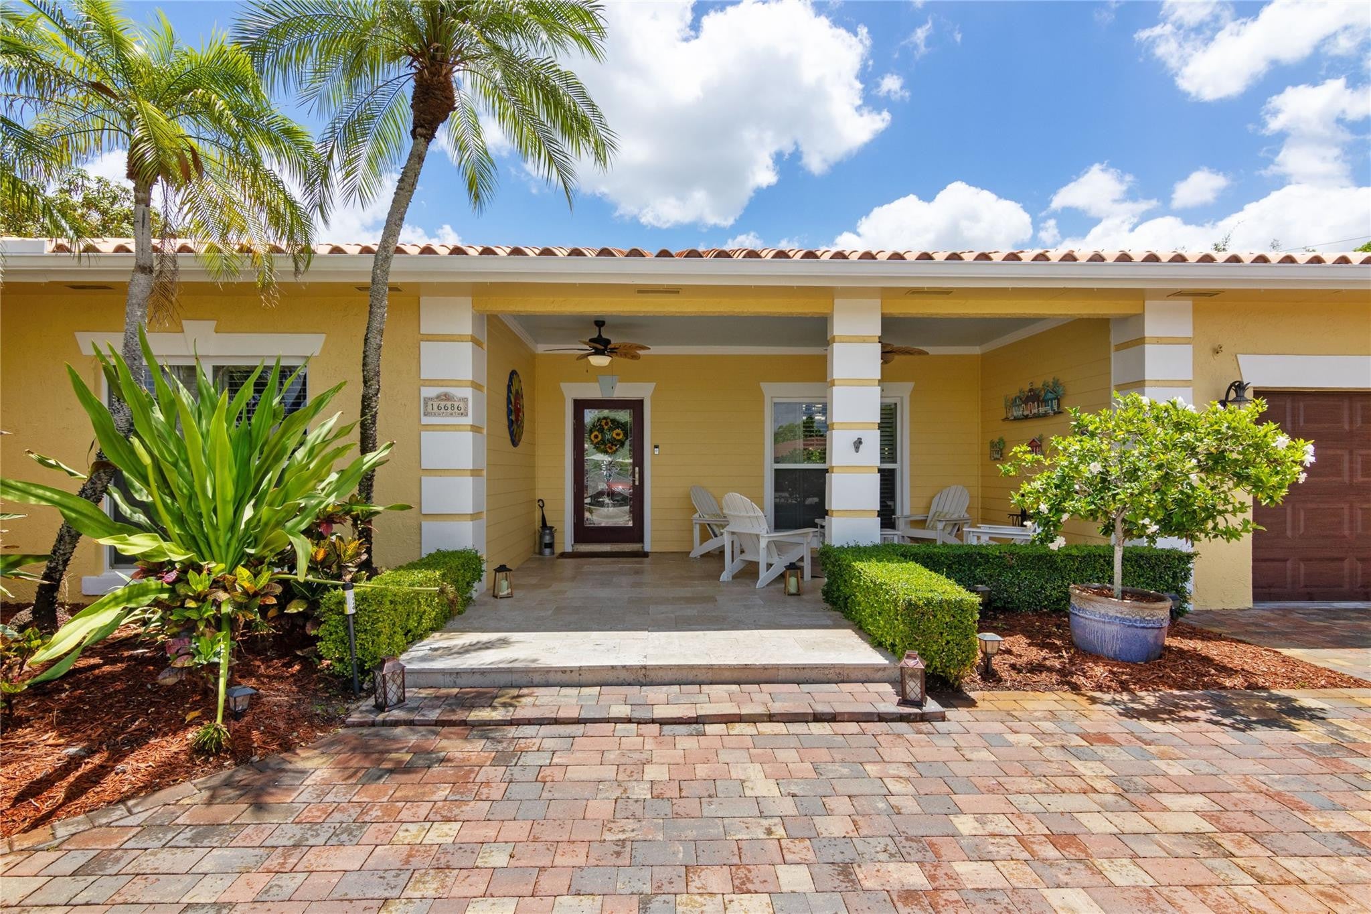
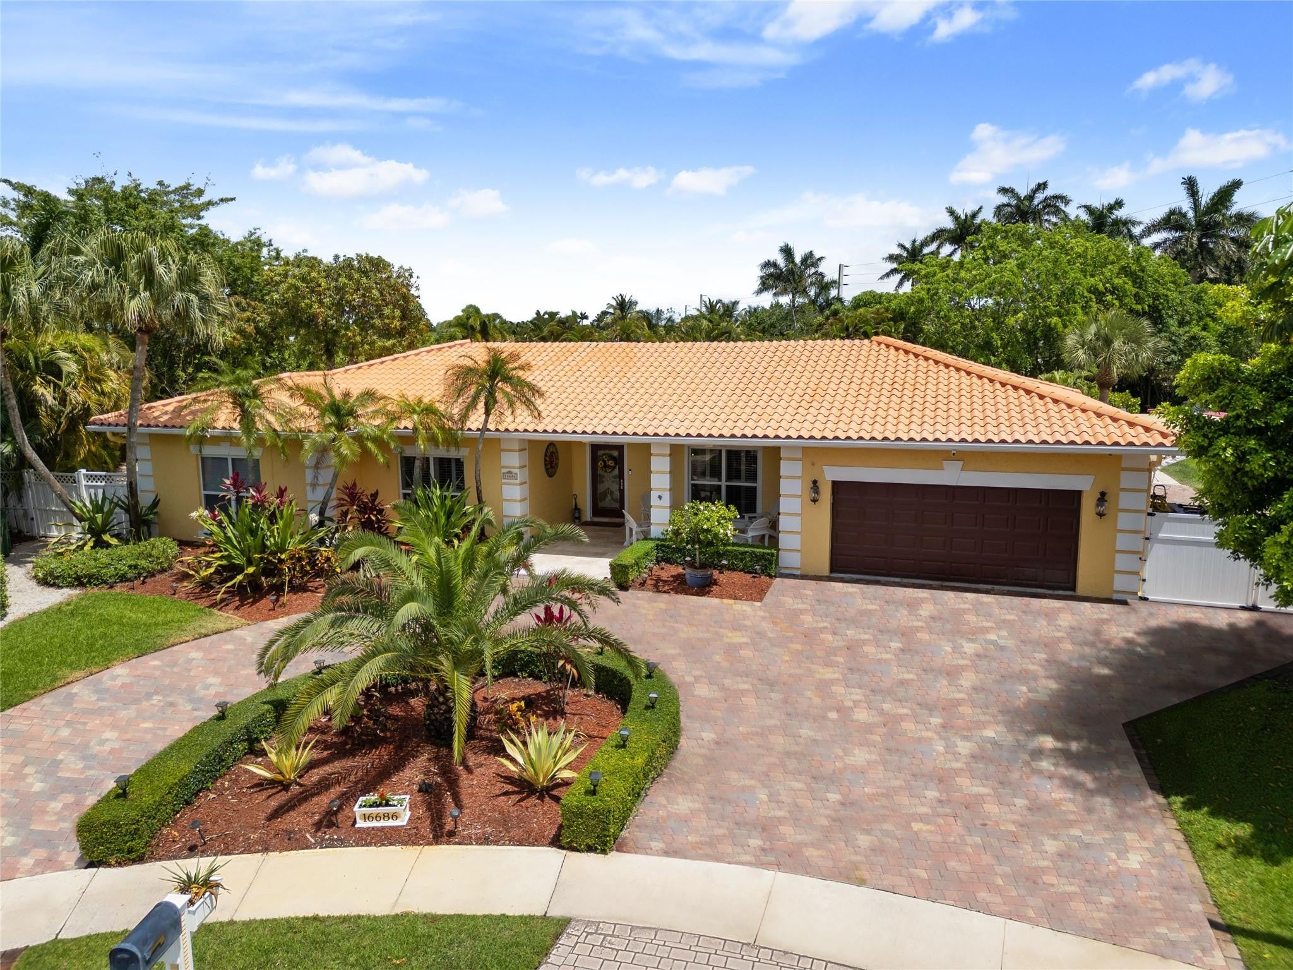
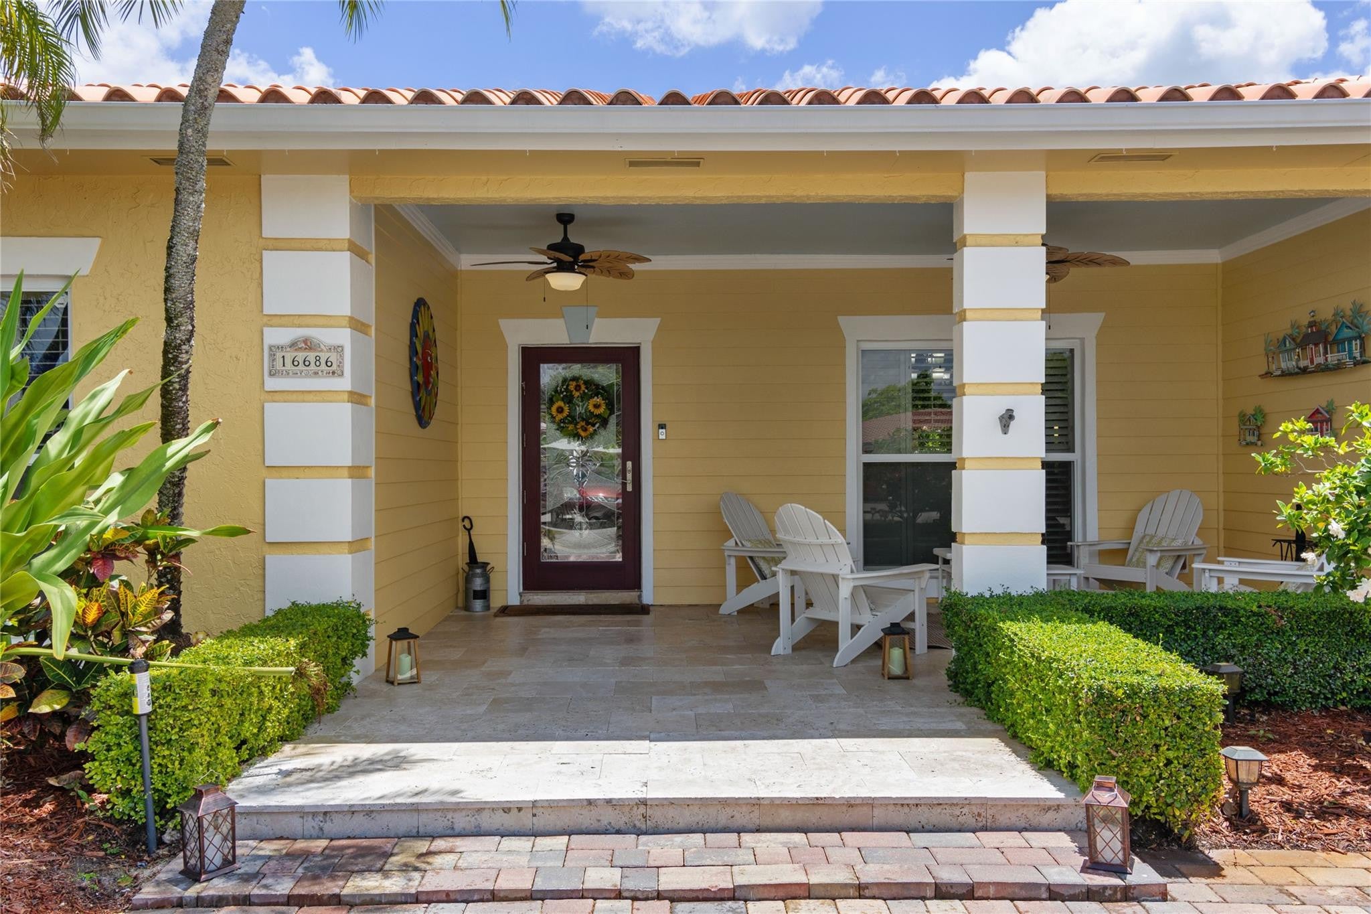
Key West style smart home 1/2 acre. Fully updated 4bd/3ba plus office, impact glass & doors. Marble & wood floors, Home has been completely remodeled, Chef's dream kitchen features oversized island, farmhouse copper sink, granite counters SS appliances & custom wood cabinetry. Double dishwashers, great for entertaining. Big picture windows overlook your private backyard oasis, master bedroom has spa bath w jacuzzi tub body spray shower. Enjoy true indoor outdoor living, may extended covered patios, summer kitchen, completely remodeled salt pool, batting cage, workshop area. Front porch faces cul-de-sac. A+ schools. HOA only $470 a year includes 2 pools, tennis, pickleball, gym, spa, skating rink, bowling, inside tot lot, inside basketball over 2000 of sq ft of patio space, boat storage.

Save
Ask
Tour
Hide
Share
Listing Snapshot
Price 
$1,379,000
Days On Site 
30 Days
Bedrooms 
4
Inside Area (SqFt) 
3,352 sqft
Total Baths 
3
Full Baths 
3
Partial Baths 
N/A
Lot Size 
0.5 Acres
Year Built 
1980
MLS® Number 
B26054090
Status 
Active
Property Tax 
$10,963.06
HOA/Condo/Coop Fees 
$39.17 monthly
Sq Ft Source 
Appraiser
Friends & Family
Recent Activity
3 weeks agoListing updated with changes from the MLS®
3 weeks agoPrice changed to $1,379,000
a month agoListing first seen on site
General Features
Acres 
0.5
Attached Garage 
Yes
Direction Faces 
Northwest
Disclosures 
Owner Is Listing Agent
Foundation 
Slab
Garage 
Yes
Garage Spaces 
2
Green Energy Efficient 
AppliancesHVACLightingWater HeaterWindows
Levels 
One
Number Of Stories 
1
Parking 
AttachedCircular DrivewayDrivewayGarageGarage Door OpenerRV Access/Parking
Parking Spaces 
10
Pets 
Yes
Property Sub Type 
Single Family Residence
Security 
Smoke Detector(s)Building SecurityFire Alarm
Sewer 
Public Sewer
Special Circumstances 
Standard
SqFt Total 
4601
Style 
FloridaRanchSpanishMediterranean
Utilities 
Cable AvailableSewer AvailableUnderground UtilitiesWater Available
Water Source 
Public
Zoning 
R-4
Interior Features
Appliances 
CooktopDryerDishwasherElectric CooktopElectric RangeElectric Water HeaterDisposalIce MakerMicrowaveOvenRefrigeratorWater Softener OwnedWater SoftenerWater HeaterWasher
Cooling 
Central AirCeiling Fan(s)
Electric 
200+ Amp Service
Flooring 
MarbleTileWoodHardwood
Furnished 
Unfurnished
Heating 
Electric
Interior 
Breakfast BarBuilt-in FeaturesKitchen IslandPantryStorageSoaking TubBarWalk-In Closet(s)
Laundry Features 
In Garage
Main Level Bedrooms 
4
Window Features 
BlindsPlantation ShuttersStorm Window(s)
Atrium 
Family Room 
Great Room 
Workshop 
Save
Ask
Tour
Hide
Share
Exterior Features
Construction Details 
BlockStucco
Exterior 
Built-in BarbecueBarbecueRV HookupStorage
Fencing 
Back YardFenced
Lot Features 
Cul-De-Sac
Other Structures 
OutbuildingStorage
Patio And Porch 
CoveredDeckPatioPorch
Pool Features 
In GroundPrivateSalt WaterAssociationHeated
Private Pool 
Yes
Road Frontage 
City Street
Roof 
BarrelFlatTile
View 
GardenPool
Waterview 
GardenPool
Windows/Doors 
BlindsPlantation ShuttersStorm Window(s)
Community Features
Accessibility Features 
Therapeutic Whirlpool
Association Amenities 
PoolBasketball CourtBilliard RoomClubhouseFitness CenterOtherParkingRecreation FacilitiesSaunaSpa/Hot Tub
Association Dues 
470
Building Access 
First Floor
Financing Terms Available 
CashConventionalFHAVA Loan
HOA Fee Frequency 
Annually
MLS Area 
3890
Roads 
Asphalt
Schools
School District
Unknown
Elementary School
Eagle Point
Middle School
Tequesta Trace
High School
Western
Listing courtesy of City Realty Partners, Inc


All listings featuring the BMLS logo are provided by BeachesMLS, Inc. This information is not verified for authenticity or accuracy and is not guaranteed. Copyright © 2026 BeachesMLS, Inc. (a Flex MLS feed)
Last checked: 2026-08-19 05:20 AM UTC

Neighborhood & Commute
Source: Walkscore
Save
Ask
Tour
Hide
Share