(954) 295-8015 homes@edpoirier.com
Save
Ask
Tour
Hide
Share
$1,495,000
19 Days On Site

12625 NW 76TH Street
Parkland, FL 33076

For Sale|Single Family Residence|Active
6
Beds
5
Total Baths
5
Full Baths
4,549
SqFt
$329
/SqFt
2001
Built
Subdivision:
HERON BAY NORTHWEST
County:
Broward
Call Now: 954-829-6119
Is this the listing for you? We can help make it yours.
954-829-6119
12625 NW 76TH Street12625 NW 76TH Street12625 NW 76TH Street12625 NW 76TH Street
Save
Ask
Tour
Hide
Share

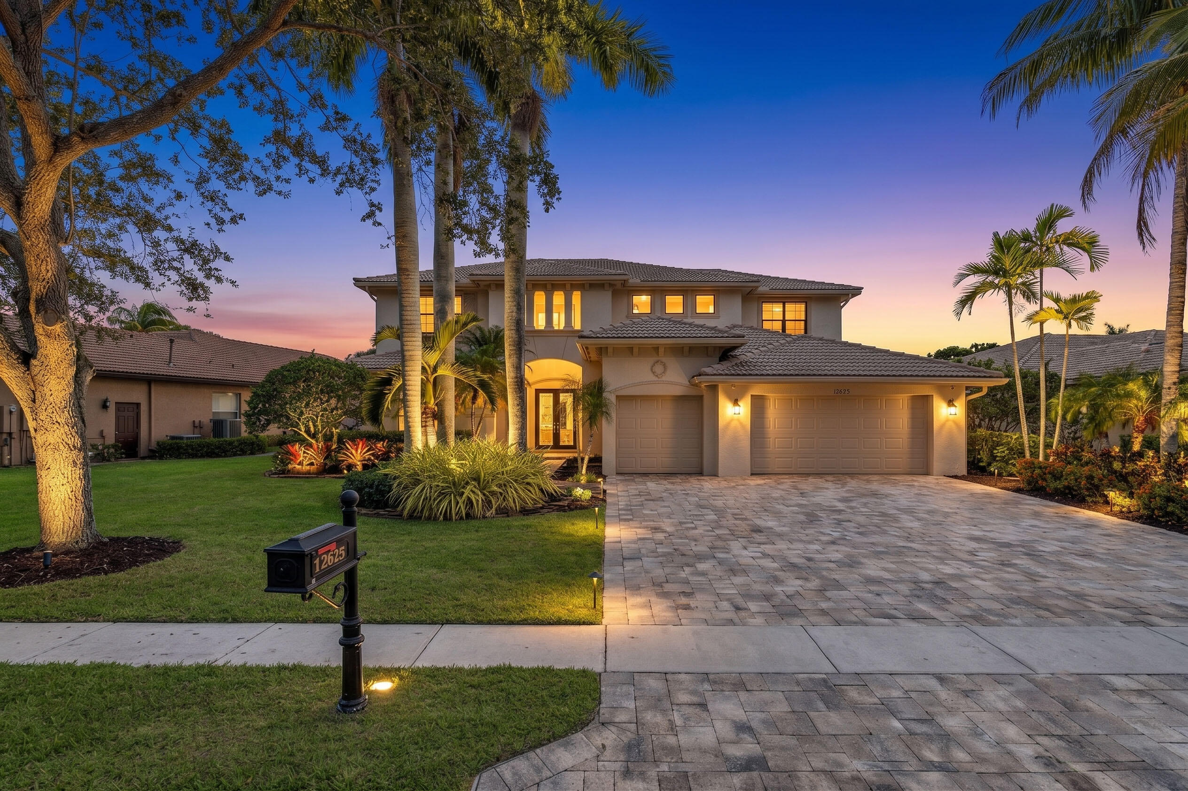
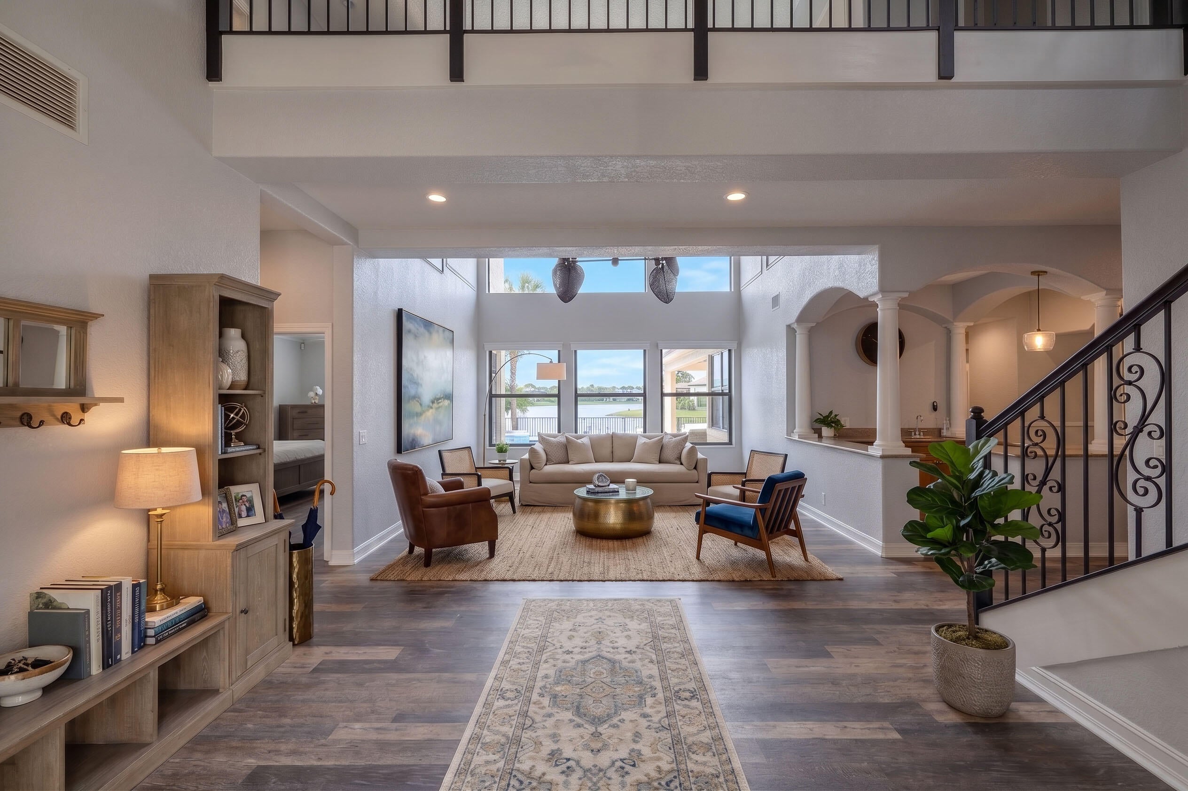
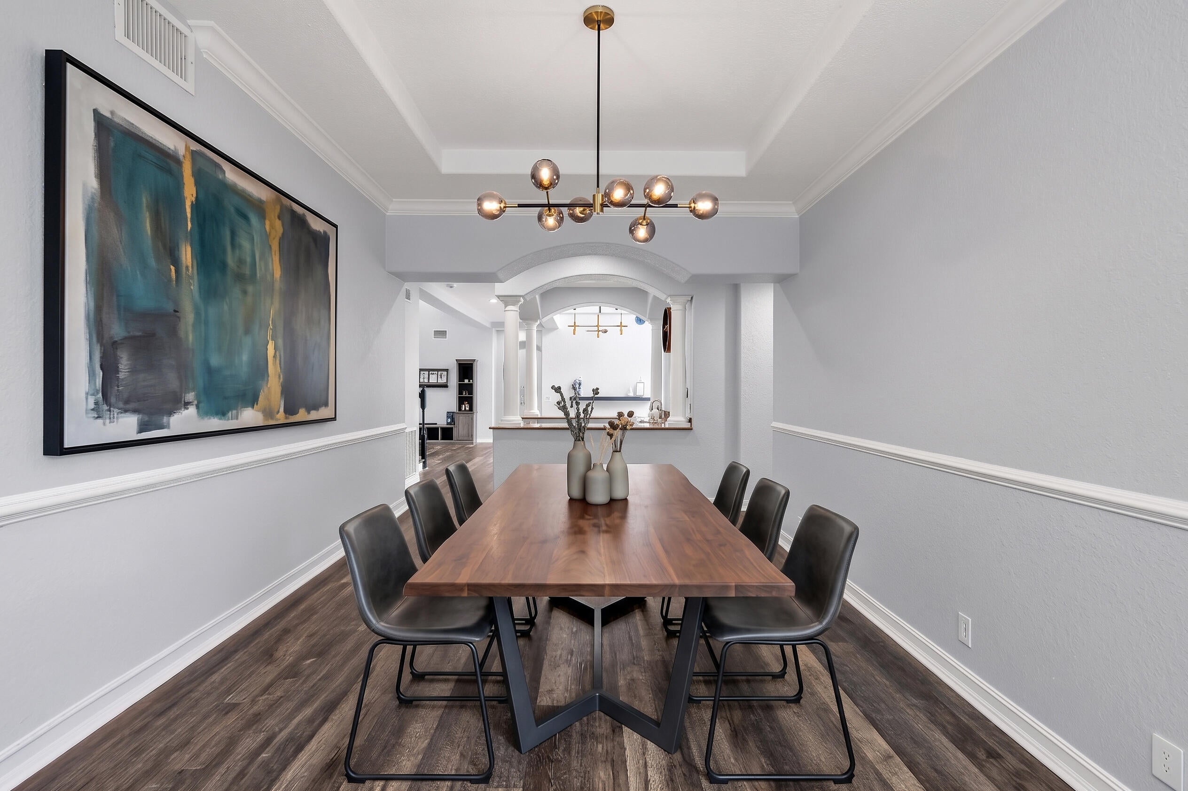
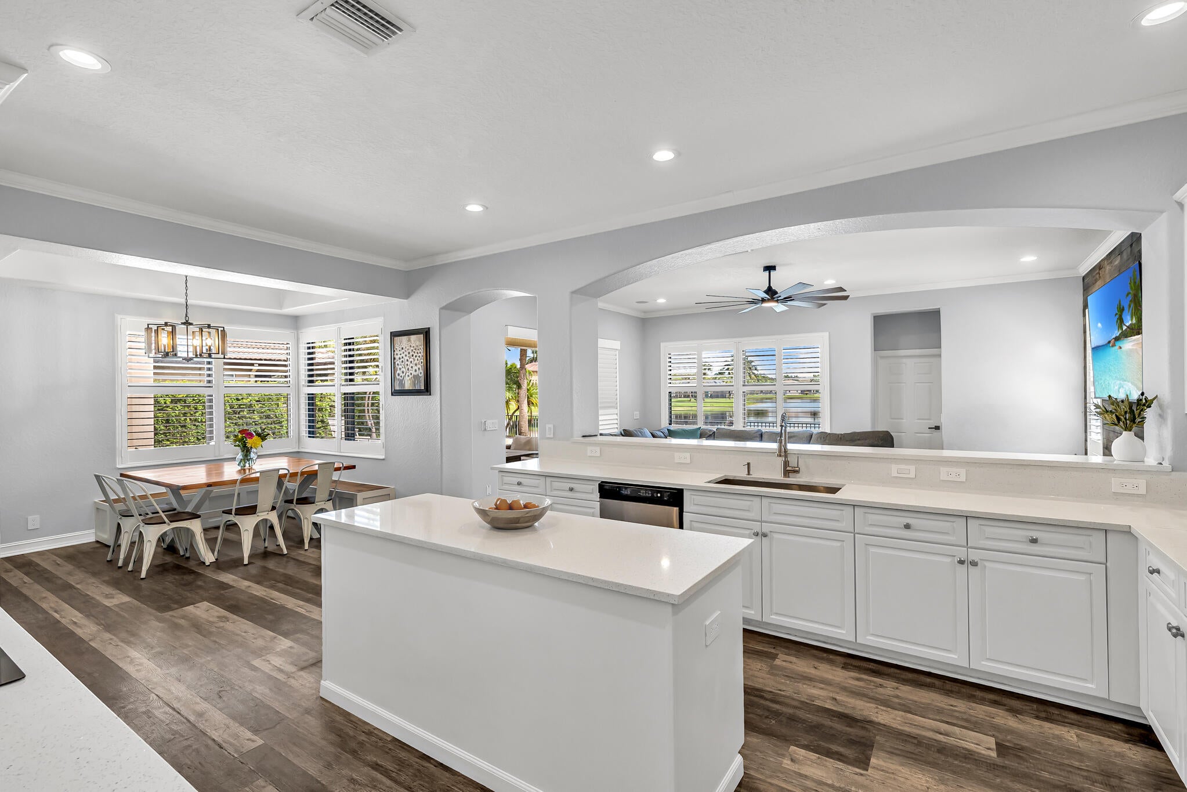
Spectacular Waterfront Estate on an oversized lot in gated Heron Bay - The Vistas. Elegant 2-story Mediterranean-inspired home offering 4,549+ SF, 6 bedrooms, 5 updated baths. Triple-split layout features expansive volume ceilings, 1st-floor primary suite, spa bath, chef's kitchen with quartz counters, large island, downstairs guest room with en-suite and cabana bath. Upstairs: 4 bedrooms, 2 baths, laundry & loft office. LVP flooring throughout - no carpet. Impact windows/doors with California Shutters frame wide lake views from the expansive travertine pool/spa deck, covered patio & artificial turf. 3-car garage with EV Charger, paver driveway for 6 cars. Ideal for entertaining & multi-generational living. Gated community with resort pool, fitness, tennis & amenities. Top-rated schools. Entrance photo staged; landscaping incomplete at time of photos. Additional photos coming soon. Buyer to pay a $3,000 Capital Contribution to Heron Bay. Seller picks title and will pay for Buyer's Owner's Title Policy.

Save
Ask
Tour
Hide
Share
Listing Snapshot
Price 
$1,495,000
Days On Site 
19 Days
Bedrooms 
6
Inside Area (SqFt) 
4,549 sqft
Total Baths 
5
Full Baths 
5
Partial Baths 
N/A
Lot Size 
0.25 Acres
Year Built 
2001
MLS® Number 
B26058122
Status 
Active
Property Tax 
$14,266.56
HOA/Condo/Coop Fees 
$367 monthly
Sq Ft Source 
Appraiser
Friends & Family
Recent Activity
yesterdayPrice changed to $1,495,000
yesterdayListing updated with changes from the MLS®
3 weeks agoListing first seen on site
General Features
Acres 
0.25
Attached Garage 
Yes
Direction Faces 
Southwest
Garage 
Yes
Garage Spaces 
3
Land Lease 
No
Levels 
Two
Number Of Stories 
2
Parking 
AttachedDrivewayGarageGarage Door OpenerPaver BlockOn Street
Parking Spaces 
9
Pets 
Yes
Property Sub Type 
Single Family Residence
Security 
Gated with GuardGated CommunitySmoke Detector(s)
Sewer 
Public Sewer
Special Circumstances 
Standard
SqFt Total 
5593
Style 
ContemporaryTraditional
Utilities 
Cable AvailableElectricity ConnectedPhone AvailableSewer AvailableWater Available
Water Source 
Public
Zoning 
RS-4
Interior Features
Appliances 
CooktopDryerDishwasherElectric CooktopElectric Water HeaterIce MakerMicrowaveOvenRefrigeratorWater HeaterWasher
Cooling 
Central AirCeiling Fan(s)Electric
Electric 
200+ Amp Service
Flooring 
LaminateTileVinyl
Furnished 
Negotiable
Heating 
CentralElectric
Interior 
Wet BarBreakfast BarCathedral Ceiling(s)Entrance FoyerHigh CeilingsKitchen IslandPantry
Laundry Features 
InsideLaundry RoomSinkUpper Level
Main Level Bedrooms 
2
Spa 
Yes
Window Features 
Storm Window(s)
Attic 
Family Room 
FloridaRoom 
Save
Ask
Tour
Hide
Share
Exterior Features
Construction Details 
BlockConcreteStucco
Exterior 
Lighting
Fencing 
Back YardFencedGateWrought Iron
Frontage 
Waterfront
Lot Features 
LandscapedWaterfront
Patio And Porch 
CoveredPatioPorch
Pool Features 
FencedIn GroundAssociationPrivate
Private Pool 
Yes
Roof 
BarrelConcreteTile
Spa 
Yes
Spa Features 
In Ground
View 
LakePoolWater
Waterfront 
Yes
Waterfront Features 
Lake Front
Waterview 
LakePoolWater
Windows/Doors 
Storm Window(s)
Community Features
Association Amenities 
PoolClubhouseFitness CenterGatedMaintenanceOtherSpa/Hot TubTennis Court(s)
Association Dues 
367
Community Features 
Gated
Financing Terms Available 
CashConventional
HOA Fee Frequency 
Monthly
MLS Area 
3614
Schools
School District
Unknown
Elementary School
Park Trails
Middle School
Westglades
High School
Marjory Stoneman Douglas
Listing courtesy of LoKation


All listings featuring the BMLS logo are provided by BeachesMLS, Inc. This information is not verified for authenticity or accuracy and is not guaranteed. Copyright © 2026 BeachesMLS, Inc. (a Flex MLS feed)
Last checked: 2026-08-19 06:07 AM UTC

Neighborhood & Commute
Source: Walkscore
Save
Ask
Tour
Hide
Share