(954) 295-8015 homes@edpoirier.com
Save
Ask
Tour
Hide
Share
$1,530,000
12 Days On Site

10386 NW 62ND Drive
Parkland, FL 33076

For Sale|Single Family Residence|Active
6
Beds
4
Total Baths
4
Full Baths
2,959
SqFt
$517
/SqFt
1996
Built
Subdivision:
MEADOW RUN WEST
County:
Broward
Call Now: 954-829-6119
Is this the listing for you? We can help make it yours.
954-829-6119
10386 NW 62ND Drive10386 NW 62ND Drive10386 NW 62ND Drive10386 NW 62ND Drive
Save
Ask
Tour
Hide
Share

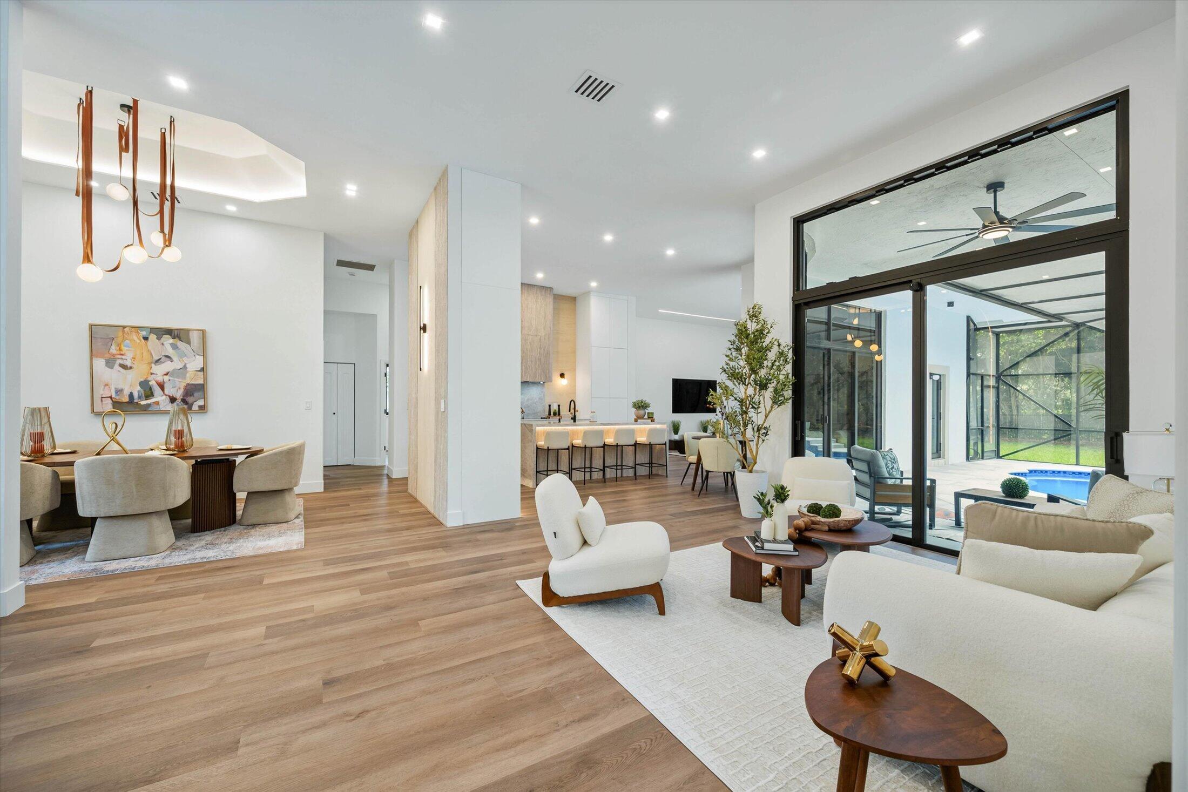
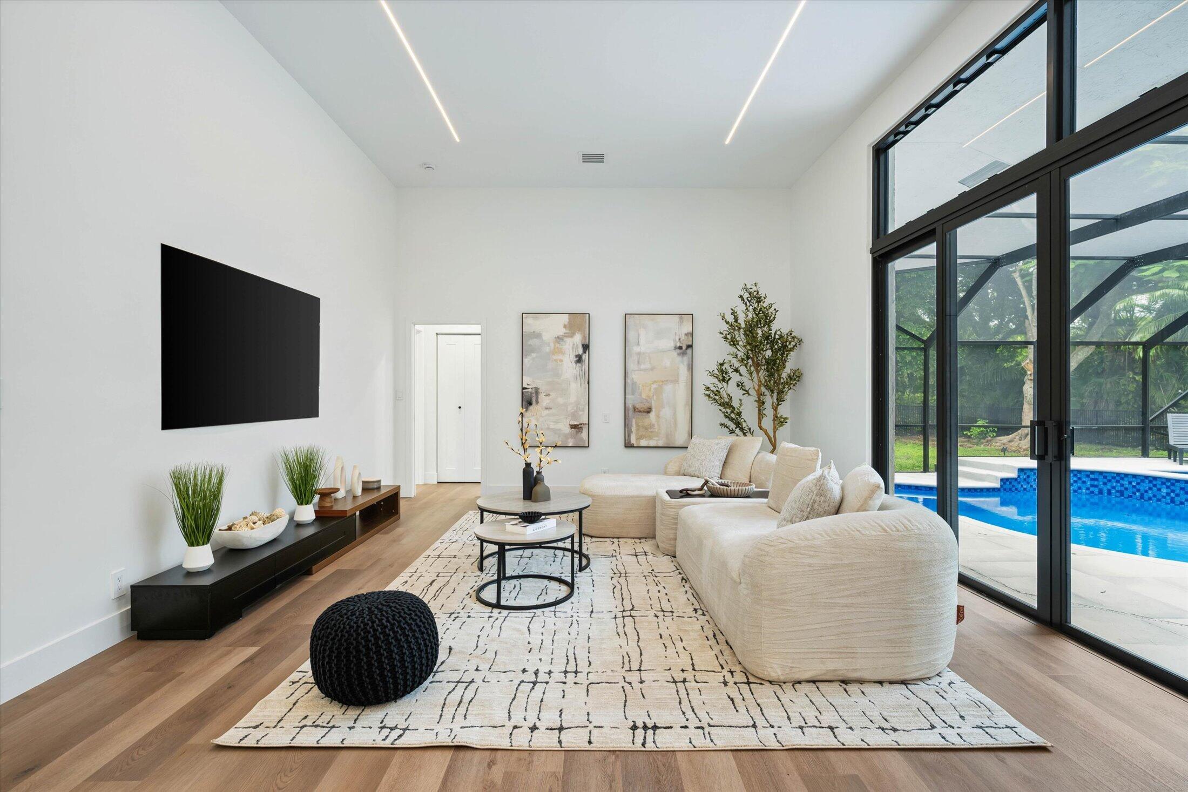
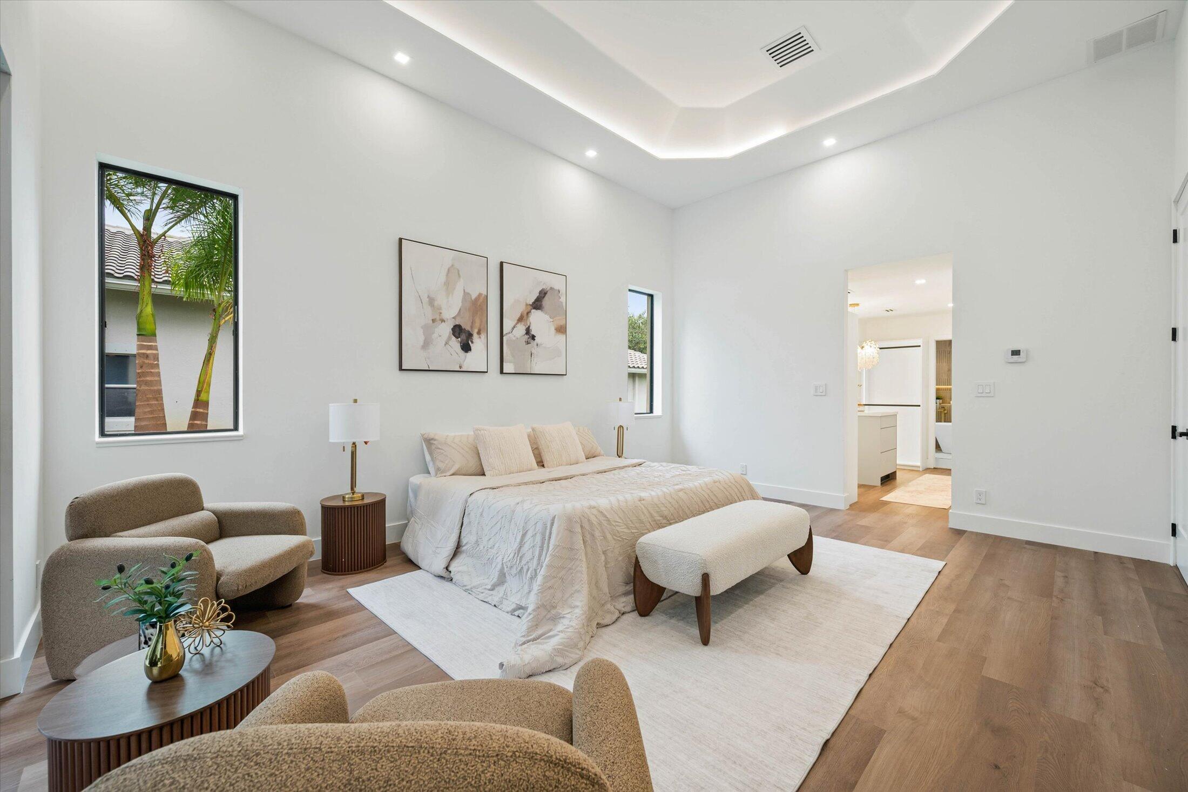
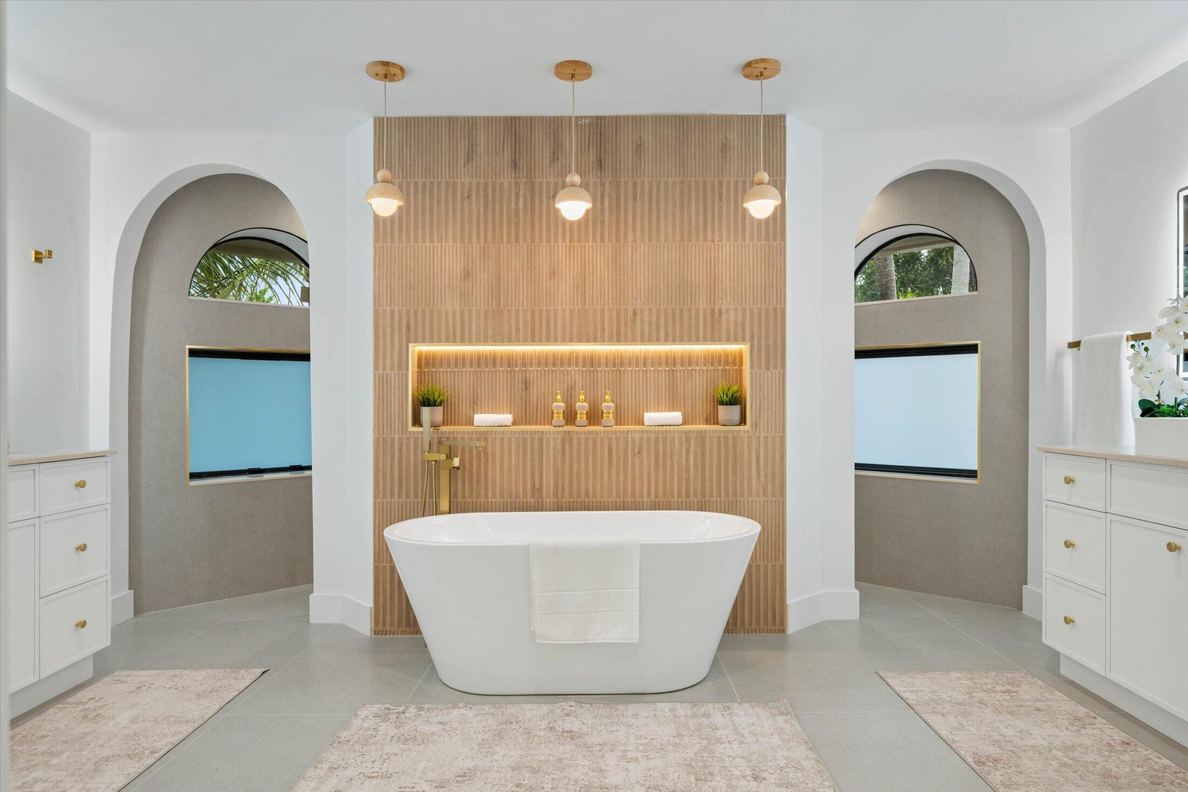
WOW, WOW! A must-see home where MODERN meets Central Parkland. This completely renovated 6-bed, 4-bath home stands apart! NEW ROOF, COMPLETE IMPACT GLASS, and NEWER A/Cs! Step into luxury & style the moment you enter. Enjoy a beautifully designed modern kitchen featuring a large island, premium Taj Mahal quartzite countertops, custom floor-to-ceiling cabinetry, a spacious pantry & new appliances. In the primary suite, wait until you see the oversized custom walk-in closet! Four fully renovated bathrooms offer beauty & comfort. Designer lighting creates a sophisticated ambiance throughout the home. The floorplan offers space for everyone! Outside, enjoy a Diamond Brite resurfaced pool & spa, a fully fenced backyard & a circular driveway. Turn-key, timeless & beautiful. Won't last! With this split, thoughtful floor plan, there is room for everyone. Living, entertaining and just enjoying your home! Primary bedroom & office on one side of house. Along the wall to the left are 3 bedrooms (with one bedroom featuring a private en-suite bathroom) and the back bedroom has a pocket door for privacy and offers direct access to the cabana bath. The home's open floor plan allows views of the pool & patio from the living room, family room and kitchen! Renovated from floor to ceiling!

Save
Ask
Tour
Hide
Share
Listing Snapshot
Price 
$1,530,000
Days On Site 
12 Days
Bedrooms 
6
Inside Area (SqFt) 
2,959 sqft
Total Baths 
4
Full Baths 
4
Partial Baths 
N/A
Lot Size 
0.36 Acres
Year Built 
1996
MLS® Number 
B26058309
Status 
Active
Property Tax 
$10,557.48
HOA/Condo/Coop Fees 
$325 monthly
Sq Ft Source 
Appraiser
Friends & Family
Recent Activity
5 days agoStatus changed to Active
5 days agoListing updated with changes from the MLS®
2 weeks agoListing first seen on site
General Features
Acres 
0.36
Attached Garage 
Yes
Direction Faces 
North
Garage 
Yes
Garage Spaces 
3
Levels 
One
Number Of Stories 
1
Parking 
AttachedDrivewayGarage
Parking Spaces 
8
Pets 
Yes
Property Sub Type 
Single Family Residence
Security 
Gated CommunitySmoke Detector(s)
Sewer 
Public Sewer
Special Circumstances 
Standard
SqFt Total 
4318
Utilities 
Cable AvailableWater Available
Water Source 
Public
Zoning 
RS-3
Interior Features
Appliances 
DryerDishwasherElectric Water HeaterFreezerDisposalMicrowaveOvenRefrigeratorWater HeaterWasher
Cooling 
Central AirCeiling Fan(s)Electric
Flooring 
TileVinyl
Furnished 
Negotiable
Heating 
CentralElectric
Interior 
Breakfast BarEntrance FoyerEat-in KitchenHigh CeilingsKitchen IslandPantrySoaking TubWalk-In Closet(s)
Laundry Features 
Laundry Room
Main Level Bedrooms 
6
Window Features 
Storm Window(s)
Kitchen 
Dimensions - 14 X 15Area - 210
Living Room 
Dimensions - 20 X 15Area - 300
PrimaryBedroom 
Dimensions - 18 X 13Area - 234
Save
Ask
Tour
Hide
Share
Exterior Features
Construction Details 
ConcreteStucco
Exterior 
Garden
Fencing 
Back Yard
Lot Features 
Garden
Patio And Porch 
PatioScreened
Pool Features 
In GroundPrivateScreen Enclosure
Private Pool 
Yes
Roof 
FlatTile
View 
Garden
Waterview 
Garden
Windows/Doors 
Storm Window(s)
Community Features
Association Amenities 
Basketball CourtGatedPlaygroundParkTennis Court(s)Trail(s)
Association Dues 
975
Community Features 
Gated
Financing Terms Available 
CashConventionalVA Loan
HOA Fee Frequency 
Quarterly
MLS Area 
3614
Schools
School District
Unknown
Elementary School
Park Trails
Middle School
Westglades
High School
Marjory Stoneman Douglas
Listing courtesy of Century 21 Stein Posner


All listings featuring the BMLS logo are provided by BeachesMLS, Inc. This information is not verified for authenticity or accuracy and is not guaranteed. Copyright © 2026 BeachesMLS, Inc. (a Flex MLS feed)
Last checked: 2026-08-11 07:41 PM UTC

Neighborhood & Commute
Source: Walkscore
Save
Ask
Tour
Hide
Share