(954) 295-8015 homes@edpoirier.com
Save
Ask
Tour
Hide
Share
$359,900
17 Days On Site

8967 Belle Aire Drive
Boca Raton, FL 33433

For Sale|Single Family Residence|Active
2
Beds
2
Total Baths
2
Full Baths
1,332
SqFt
$270
/SqFt
1975
Built
Subdivision:
BOCA LAKES CONDO
County:
Palm Beach
Call Now: 954-829-6119
Is this the listing for you? We can help make it yours.
954-829-6119
8967 Belle Aire Drive8967 Belle Aire Drive8967 Belle Aire Drive8967 Belle Aire Drive
Save
Ask
Tour
Hide
Share

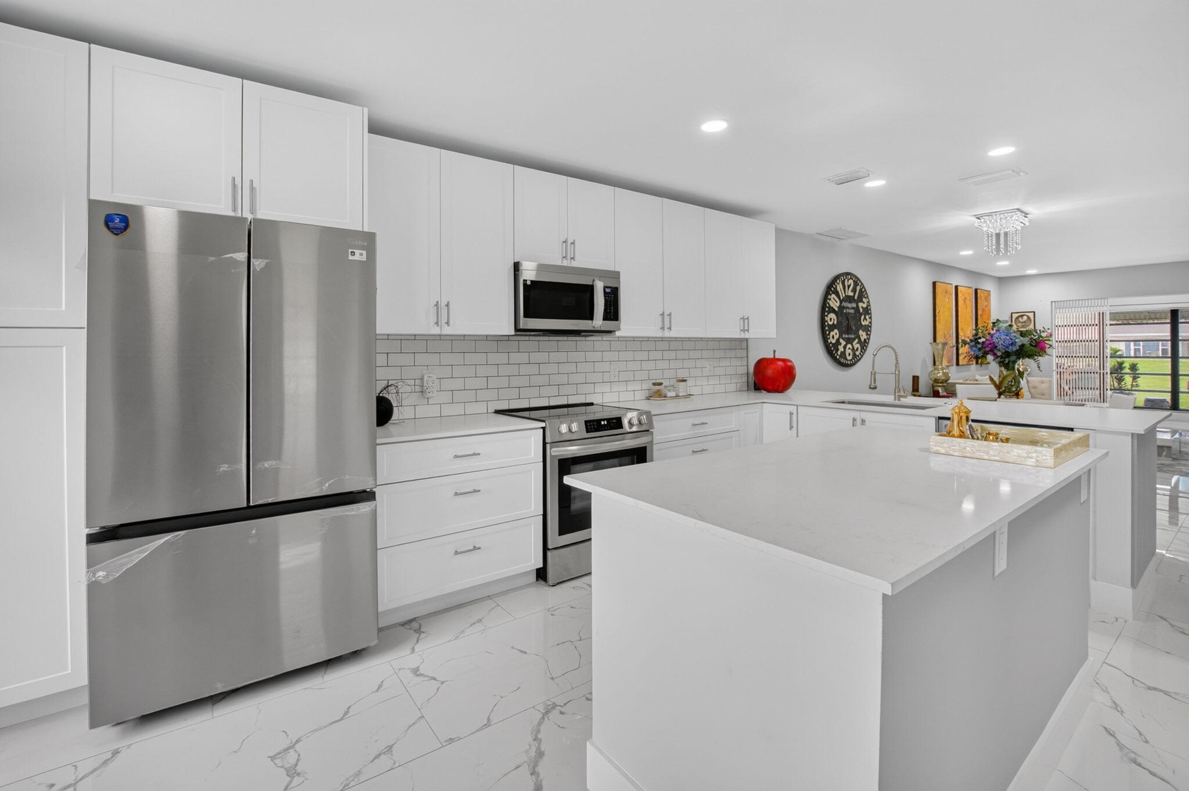
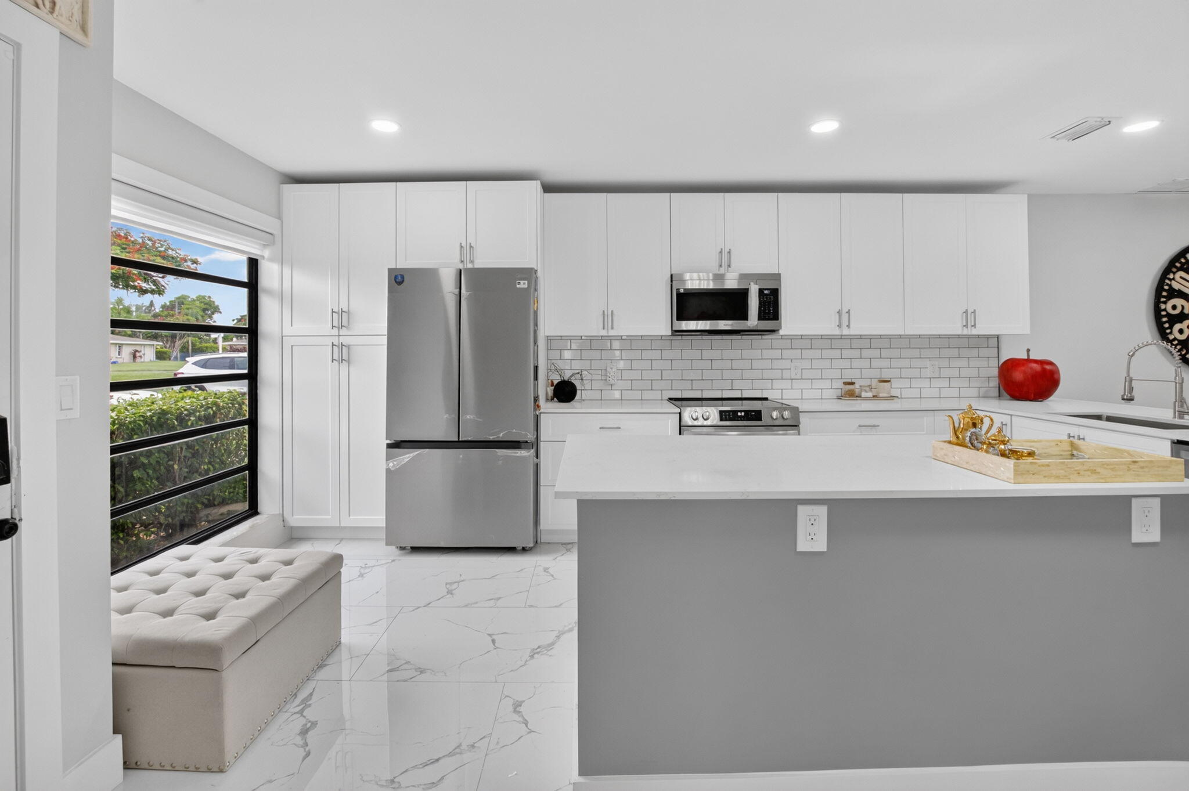
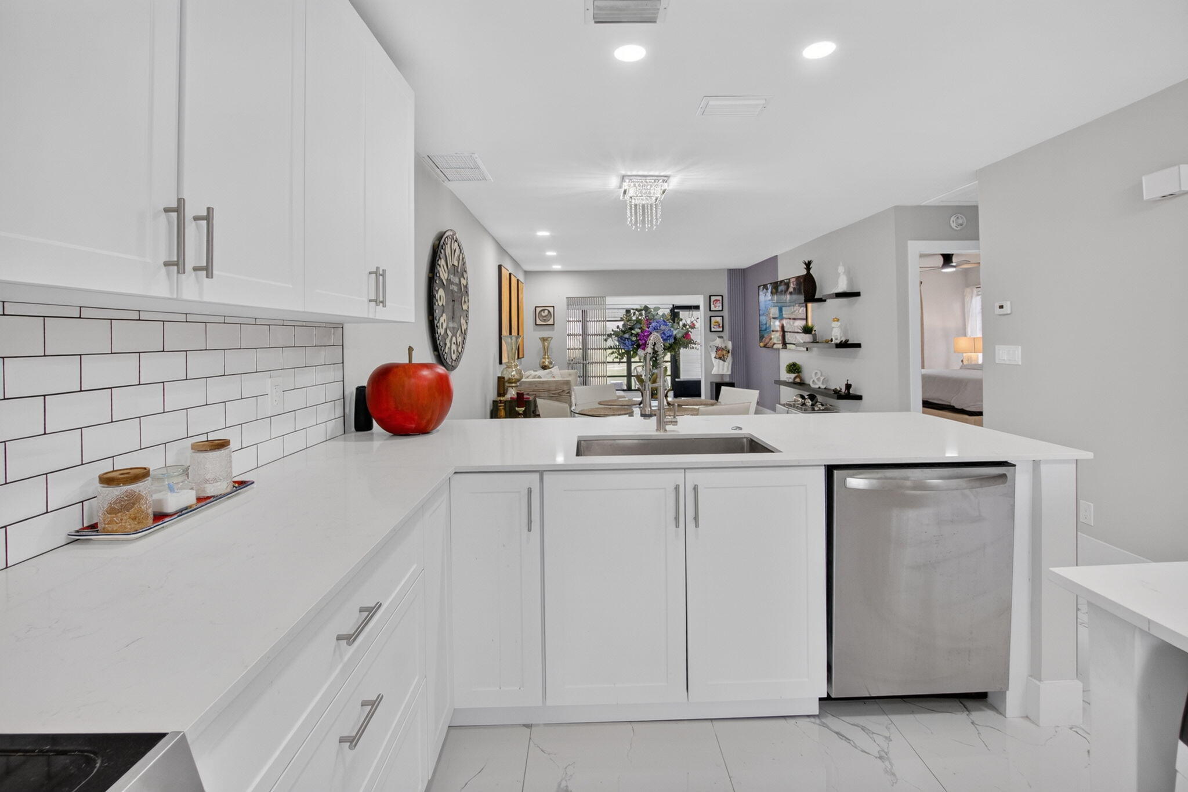
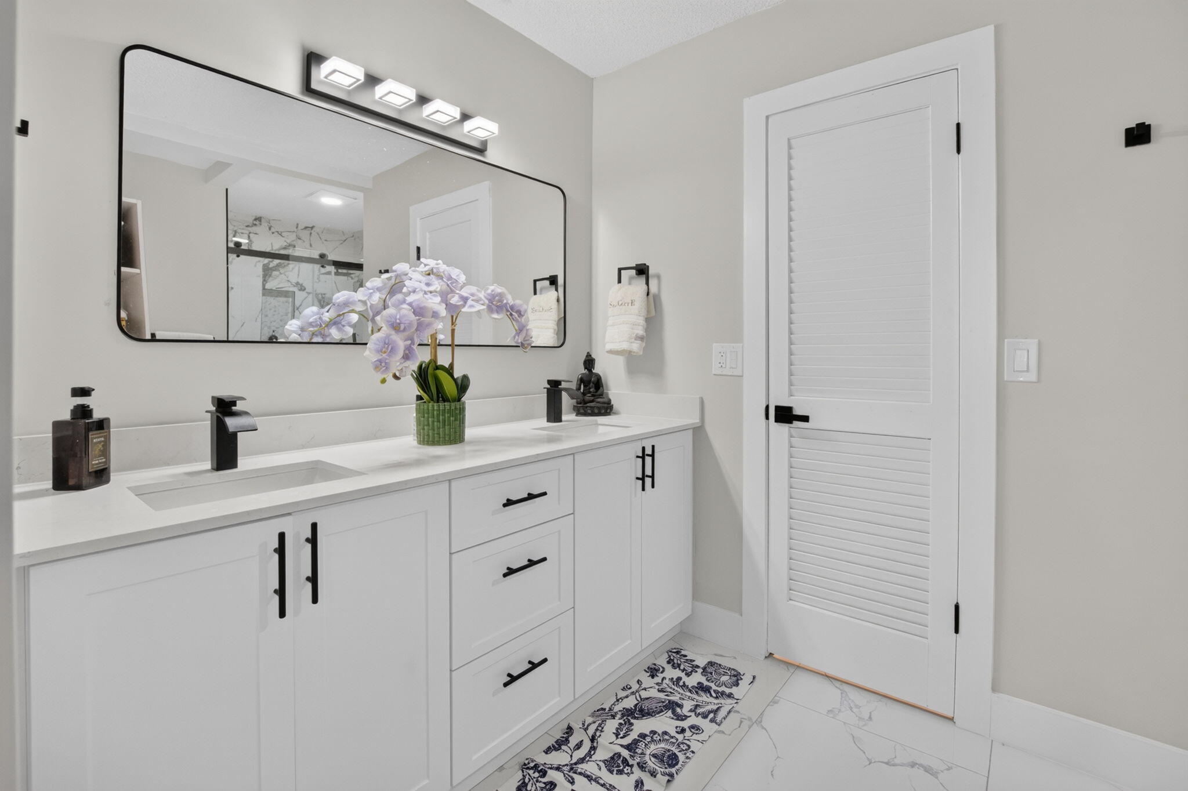
Completely renovated from top to bottom—nothing has been overlooked! Welcome to this stunning waterfront villa in the highly desirable gated 55+ community of Boca Lakes. Every inch of this home has been thoughtfully redesigned with today's buyer in mind, offering the perfect blend of modern elegance and everyday comfort. Step inside to an open, light-filled floor plan featuring gorgeous finishes throughout. The beautifully remodeled kitchen boasts custom cabinetry, premium countertops, stainless steel appliances, and designer fixtures. Both bathrooms have been fully renovated with high-end finishes, while new flooring, updated lighting, fresh paint, and meticulous attention to detail create a truly move-in-ready home. Enjoy peaceful lake views from your living areas screened patio, providing the perfect setting for morning coffee or evening relaxation. With nothing left to do but unpack, this home offers the rare opportunity to enjoy a completely updated residence without the hassle of renovations. Located in the gated community of Boca Lakes, residents enjoy outstanding amenities including a clubhouse, resort-style pool, tennis courts, and an active social calendar—all just minutes from world-class shopping, dining, golf, major highways, and Boca Raton's beautiful beaches. This is the one you've been waiting for—a truly turnkey, fully remodeled waterfront home where every detail has been beautifully completed. AC, ROOF, and HOT WATER HEATER-2023.

Save
Ask
Tour
Hide
Share
Listing Snapshot
Price 
$359,900
Days On Site 
17 Days
Bedrooms 
2
Inside Area (SqFt) 
1,332 sqft
Total Baths 
2
Full Baths 
2
Partial Baths 
N/A
Lot Size 
N/A
Year Built 
1975
MLS® Number 
B26059596
Status 
Active
Property Tax 
$3,720
HOA/Condo/Coop Fees 
$595 monthly
Sq Ft Source 
Public Records
Friends & Family
Recent Activity
2 weeks agoStatus changed to Active
2 weeks agoListing updated with changes from the MLS®
2 weeks agoListing first seen on site
General Features
Direction Faces 
West
Land Lease 
No
Levels 
Multi/SplitOne
Number Of Stories 
1
Parking 
AssignedConcreteOpen
Parking Spaces 
2
Pets 
Breed RestrictionsYes
Property Condition 
Updated/Remodeled
Property Sub Type 
Single Family Residence
Security 
Security GateGated CommunitySmoke Detector(s)
Sewer 
Public Sewer
Special Circumstances 
Standard
SqFt Total 
1332
Style 
PatioHomeRanch
Utilities 
Cable ConnectedElectricity ConnectedSewer AvailableWater Available
Water Source 
Public
Zoning 
AR
Interior Features
Appliances 
CooktopDryerDishwasherElectric RangeDisposalMicrowaveRangeRefrigeratorWasher
Cooling 
Central AirCeiling Fan(s)Electric
Electric 
100 Amp Service
Flooring 
Ceramic TileMarbleTile
Furnished 
Unfurnished
Heating 
CentralElectric
Interior 
Built-in FeaturesKitchen IslandPantryStorageWalk-In Closet(s)
Laundry Features 
InsideIn Kitchen
Main Level Bedrooms 
2
Window Features 
Blinds
Bedroom 2 
Dimensions - 13 X 11Level - MainArea - 143
FloridaRoom 
Kitchen 
Dimensions - 15 X 9Level - MainArea - 135
Laundry 
Living Room 
Dimensions - 22 X 13Level - MainArea - 286
PrimaryBedroom 
Dimensions - 15 X 13Level - MainArea - 195
Save
Ask
Tour
Hide
Share
Exterior Features
Construction Details 
BlockStucco
Exterior 
Awning(s)Barbecue
Lot Features 
Waterfront
Other Structures 
Storage
Patio And Porch 
PatioPorch
Pool Features 
Association
Roof 
CompositionShingle
View 
LakeWater
Waterfront 
Yes
Waterfront Features 
Lake FrontLake Privileges
Waterview 
LakeWater
Windows/Doors 
Blinds
Community Features
Association Amenities 
PoolClubhouseMaintenance GroundsMaintenanceParkingShuffleboard CourtSecurityTennis Court(s)
Association Dues 
595
Building Access 
1
Community Features 
GatedStreet Lights
Financing Terms Available 
CashConventional
HOA Fee Frequency 
Monthly
MLS Area 
4770
Senior Community 
Yes
Schools
School District
Unknown
Elementary School
Del Prado
Middle School
Omni
High School
Olympic Heights
Listing courtesy of Lang Realty/ BR


All listings featuring the BMLS logo are provided by BeachesMLS, Inc. This information is not verified for authenticity or accuracy and is not guaranteed. Copyright © 2026 BeachesMLS, Inc. (a Flex MLS feed)
Last checked: 2026-08-19 05:10 AM UTC

Neighborhood & Commute
Source: Walkscore
Save
Ask
Tour
Hide
Share