

Save
Ask
Tour
Hide
$335,000
74 Days On Site
8271 SUN LAKE DriveBoca Raton, FL 33496
Condominium|Pending
2
Beds
2
Total Baths
2
Full Baths
1,508
SqFt
$222
/SqFt
1991
Built
Subdivision:
WHISPER WALK SEC E CONDO
County:
Palm Beach
Call Now: 954-829-6119
Is this the listing for you? We can help make it yours.
954-829-6119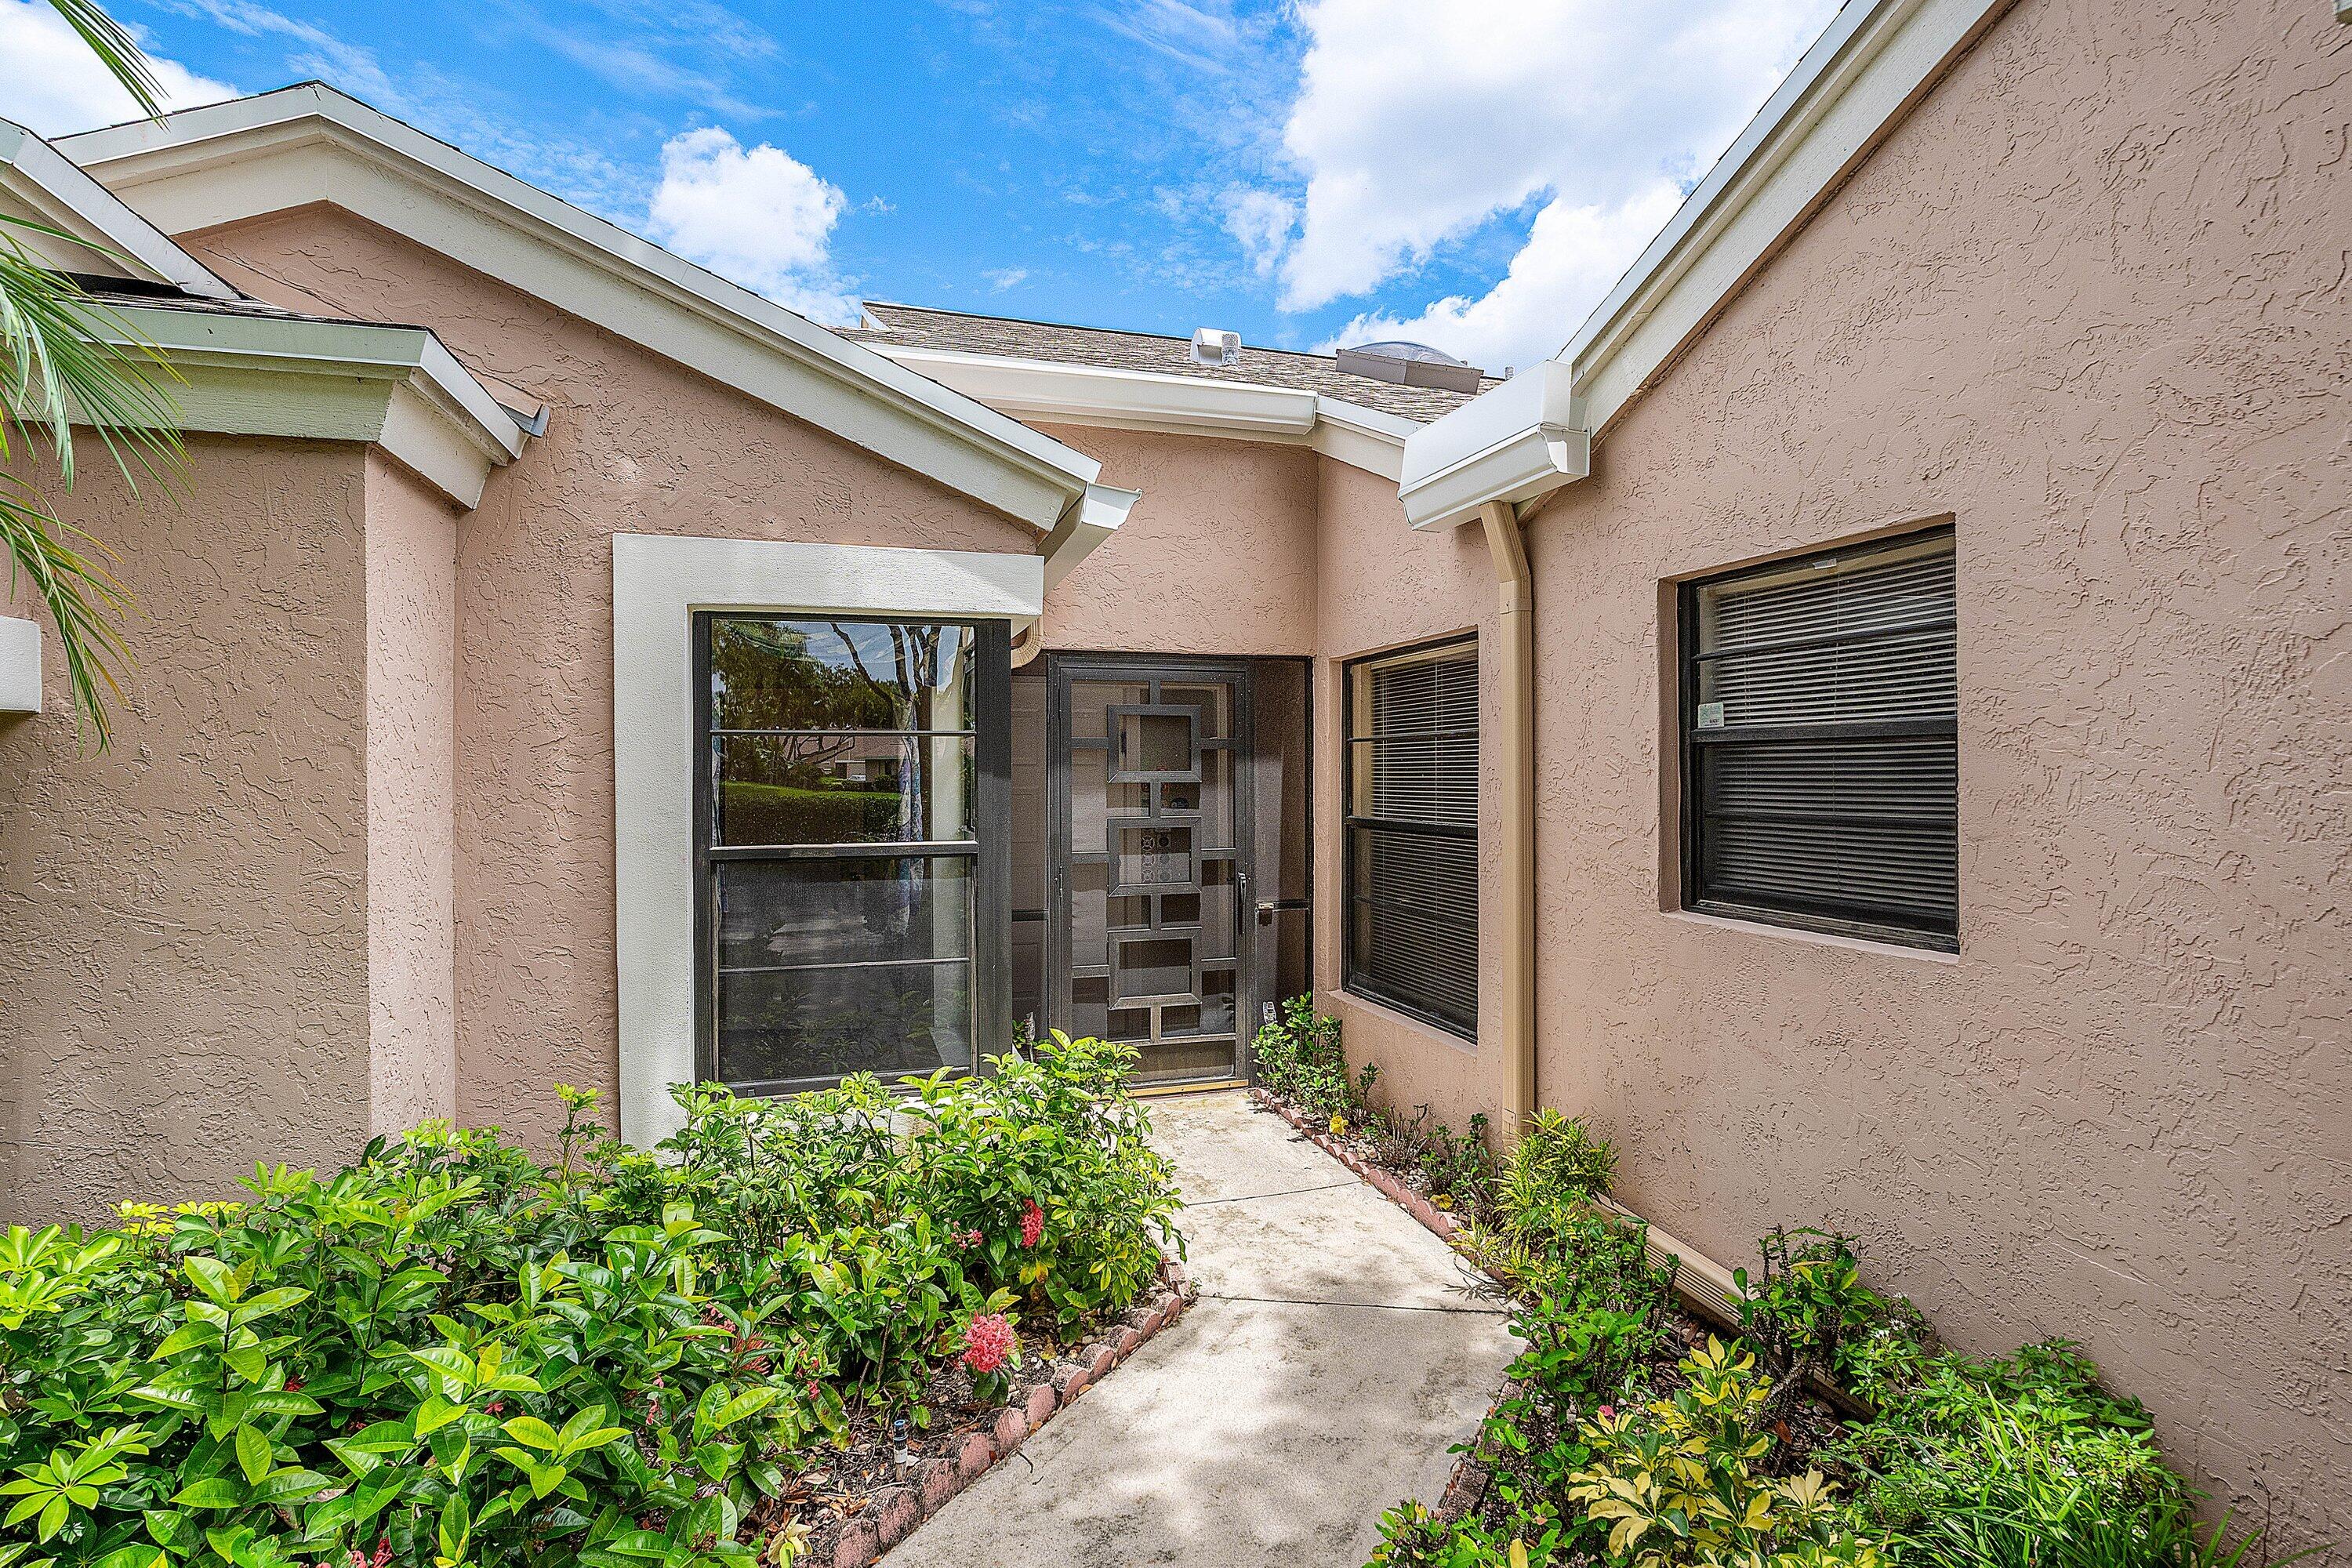

Save
Ask
Tour
Hide
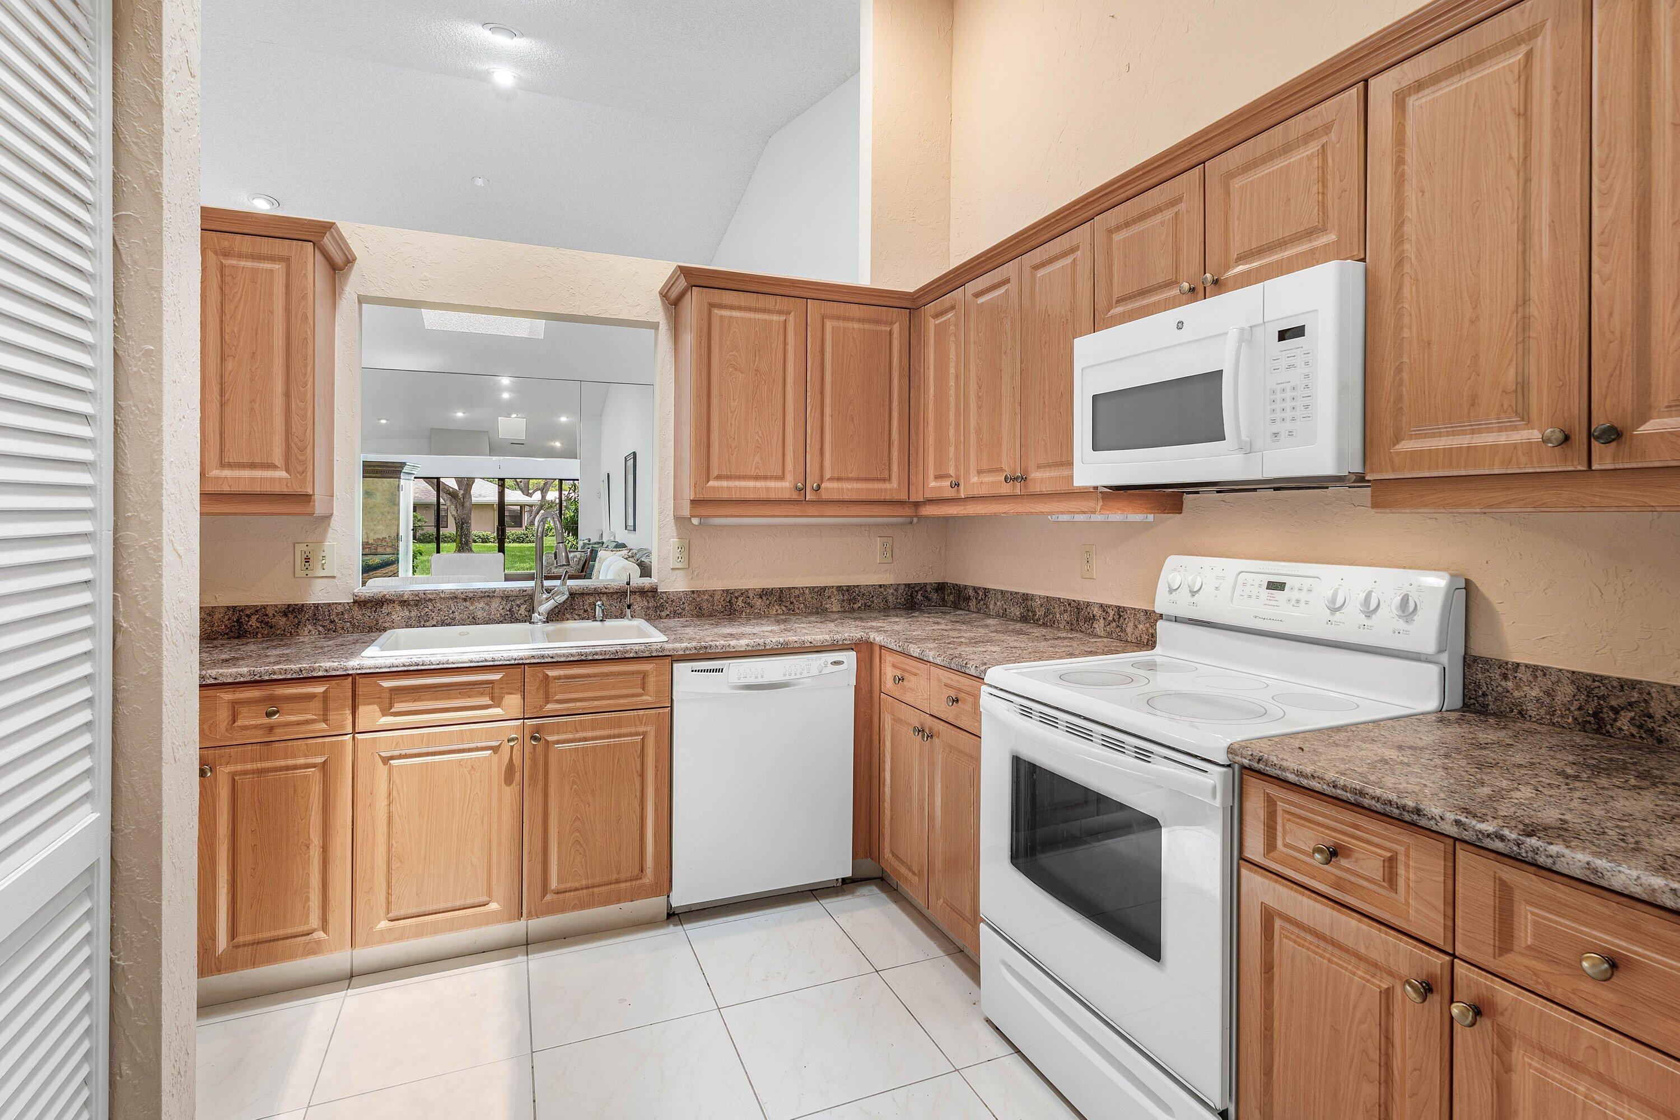
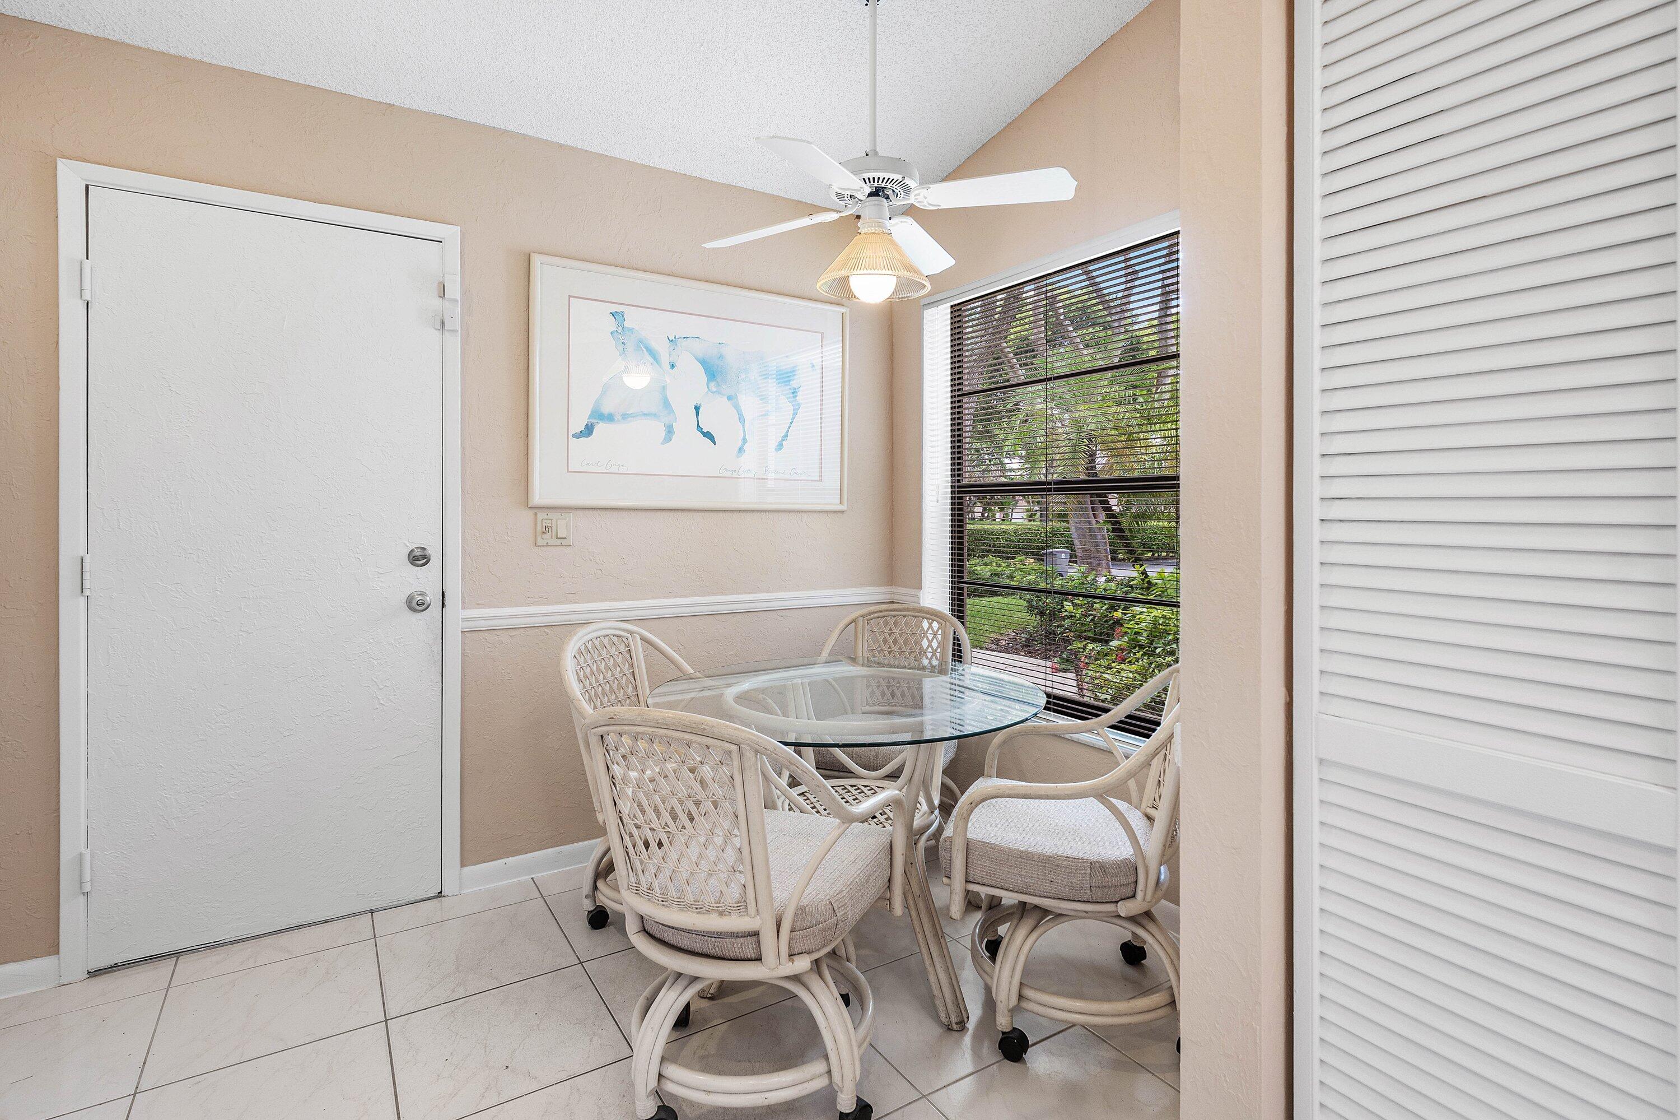
Welcome to this spacious bright, inviting layout Regal Model Villa in desirable gated 55+ Whisper Walk/Parkshore Section. NEW ROOF 2026! Features include a split-bedroom floor plan, w/den that can easily be used as a 3rd bedroom. Enjoy an eat-in kitchen, vaulted ceilings, 2 skylights, 1 car garage & 2 parking spaces in front. Whisper Walk offers an array of amenities including cable, internet, water, landscaping, insurance on building, clubhouse, pool/spa, fitness center, sauna, pickleball & tennis courts that can also be lit for nighttime playing, Whisper Walk is active and centrally located in beautiful Boca Raton, close to restaurants, premier shopping, beaches, and airports!
Save
Ask
Tour
Hide
Listing Snapshot
Price
$335,000
Days On Site
74 Days
Bedrooms
2
Inside Area (SqFt)
1,508 sqft
Total Baths
2
Full Baths
2
Partial Baths
N/A
Lot Size
N/A
Year Built
1991
MLS Number
B26062070
Status
Pending
Property Tax
$1,886.14
HOA/Condo/Coop Fees
$732.33 monthly
Sq Ft Source
Public Records
Friends & Family
Recent Activity
| a month ago | Listing updated with changes from the MLS | |
| a month ago | Status changed to Pending | |
| 2 months ago | Listing first seen on site |
General Features
Attached Garage
Yes
Direction Faces
North
Garage
Yes
Garage Spaces
1
Levels
One
Number Of Stories
1
Parking
AttachedGarage
Parking Spaces
3
Pets
No
Property Sub Type
Condominium
Security
Gated Community
Sewer
Public Sewer
Special Circumstances
Standard
SqFt Total
1738
Style
Contemporary
Utilities
Cable AvailableSewer AvailableWater Available
Water Source
Public
Zoning
RES
Interior Features
Appliances
DryerDishwasherElectric RangeMicrowaveRefrigeratorWasher
Cooling
Central AirElectric
Flooring
CarpetCeramic Tile
Furnished
Unfurnished
Heating
CentralElectric
Interior
Cathedral Ceiling(s)Eat-in KitchenPantryVaulted Ceiling(s)Walk-In Closet(s)
Laundry Features
In KitchenMain Level
Main Level Bedrooms
3
Bedroom 2
Dimensions - 12 X 11Level - MainArea - 132
Den
Dimensions - 12 X 11Level - MainArea - 132
Kitchen
Dimensions - 19 X 10Level - MainArea - 190
Living Room
Dimensions - 26 X 14Level - MainArea - 364
PrimaryBedroom
Dimensions - 16 X 14Level - MainArea - 224
Save
Ask
Tour
Hide
Exterior Features
Construction Details
Block
Pool Features
Association
Roof
CompositionShingle
View
Garden
Waterview
Garden
Community Features
Association Amenities
PoolBilliard RoomClubhouseFitness CenterManagementShuffleboard CourtSaunaSpa/Hot TubTennis Court(s)
Association Fee
$2197.0
Association Fee Frequency
Quarterly
Community Features
Gated
MLS Area
4760
Senior Community
Yes
Financing Terms Available
CashConventional
Listing courtesy of Lang Realty/ BR

All listings featuring the BMLS logo are provided by BeachesMLS, Inc. This information is not verified for authenticity or accuracy and is not guaranteed. Copyright © 2026 BeachesMLS, Inc. (a Flex MLS feed)
Last checked: 2026-10-23 12:47 AM UTC
All listings featuring the BMLS logo are provided by BeachesMLS, Inc. This information is not verified for authenticity or accuracy and is not guaranteed. Copyright © 2026 BeachesMLS, Inc. (a Flex MLS feed)
Last checked: 2026-10-23 12:47 AM UTC
Neighborhood & Commute
Source: Walkscore
Save
Ask
Tour
Hide