(954) 295-8015 homes@edpoirier.com
Save
Ask
Tour
Hide
Share
$2,890,000
63 Days On Site

10282 SWEET BAY Manor
Parkland, FL 33076

For Sale|Single Family Residence|Active
5
Beds
5
Total Baths
4
Full Baths
1
Partial Bath
5,295
SqFt
$546
/SqFt
2017
Built
Subdivision:
PARKLAND GOLF & COUNTRY CLUB
County:
Broward
Call Now: 954-829-6119
Is this the listing for you? We can help make it yours.
954-829-6119
10282 SWEET BAY Manor10282 SWEET BAY Manor10282 SWEET BAY Manor10282 SWEET BAY Manor
Save
Ask
Tour
Hide
Share

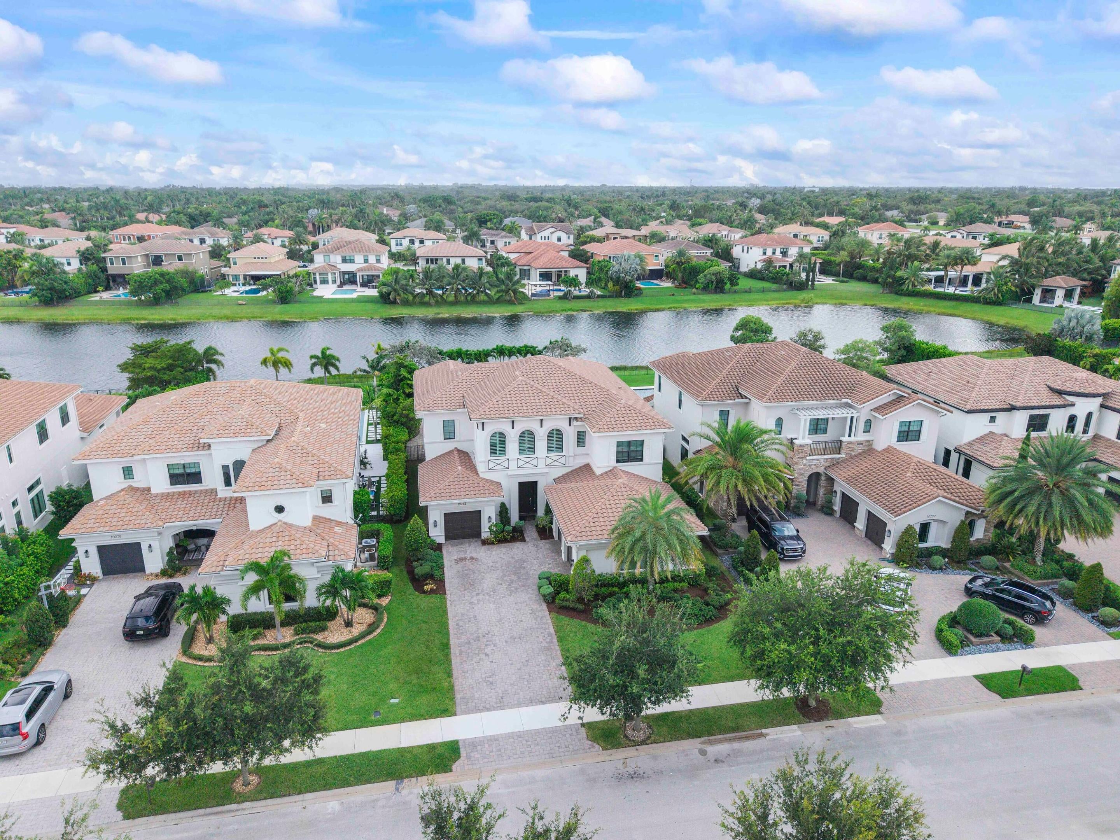
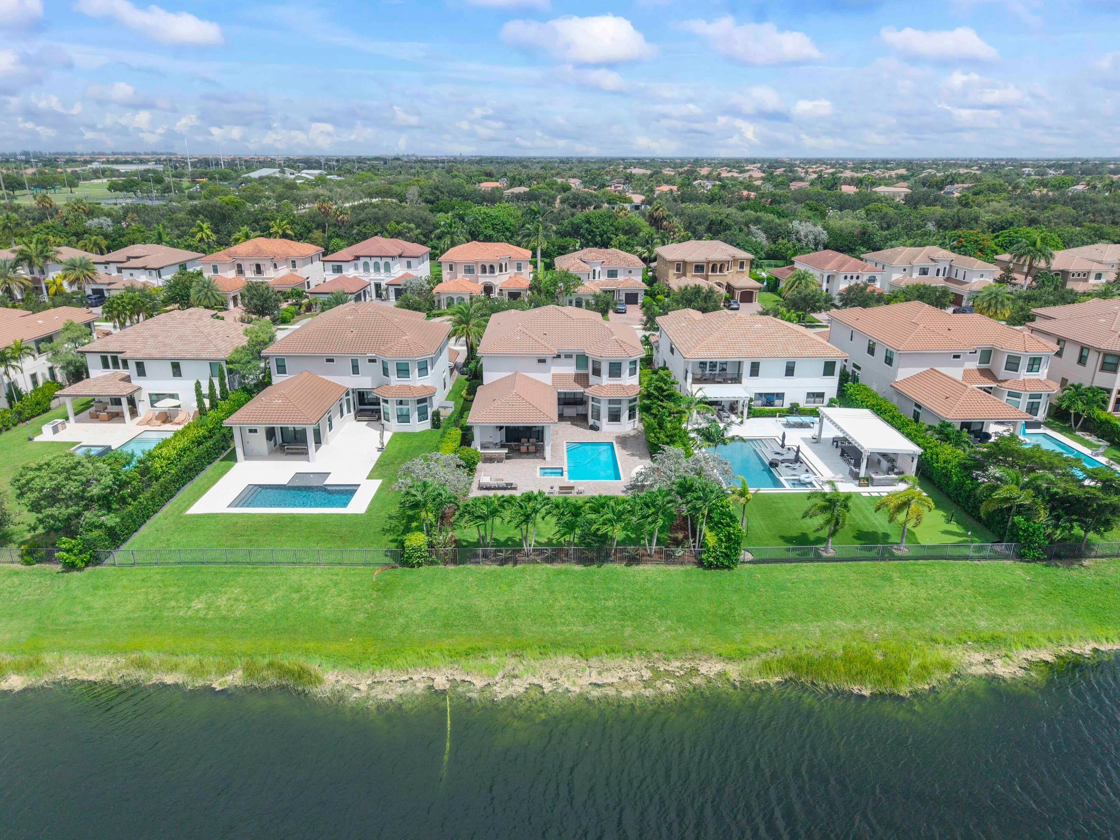
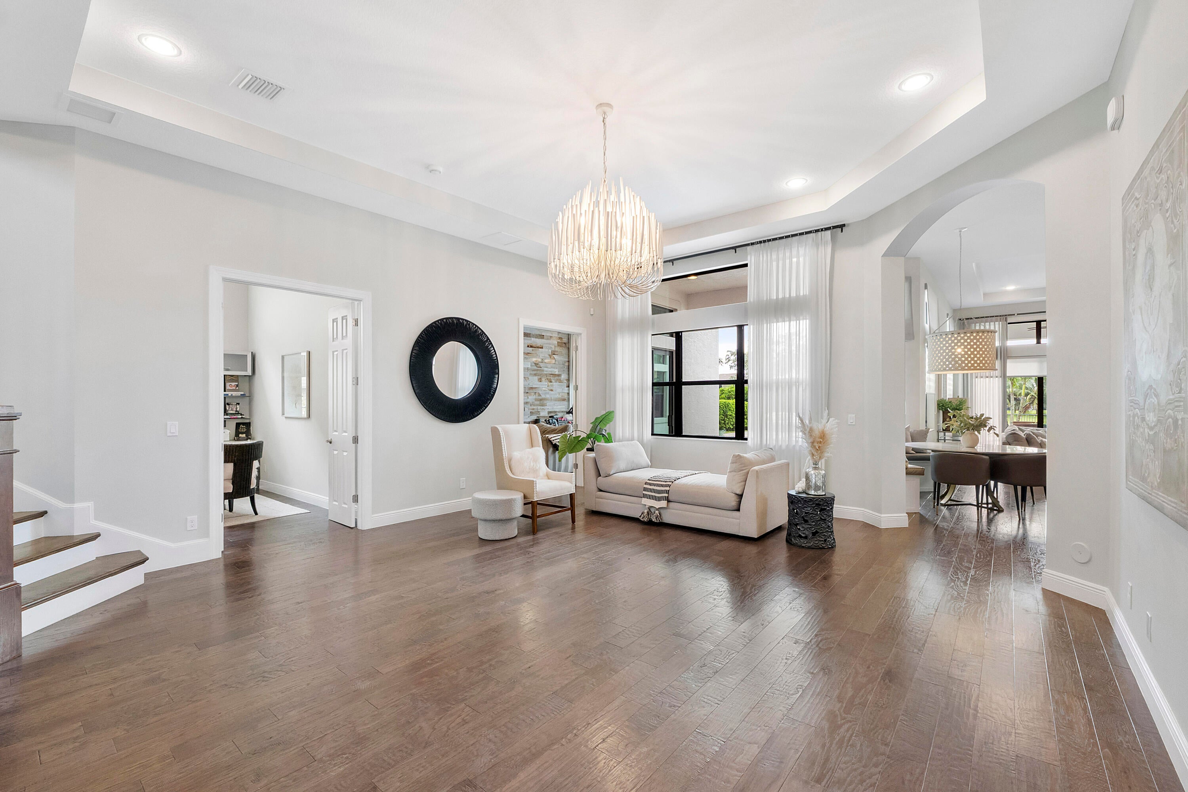
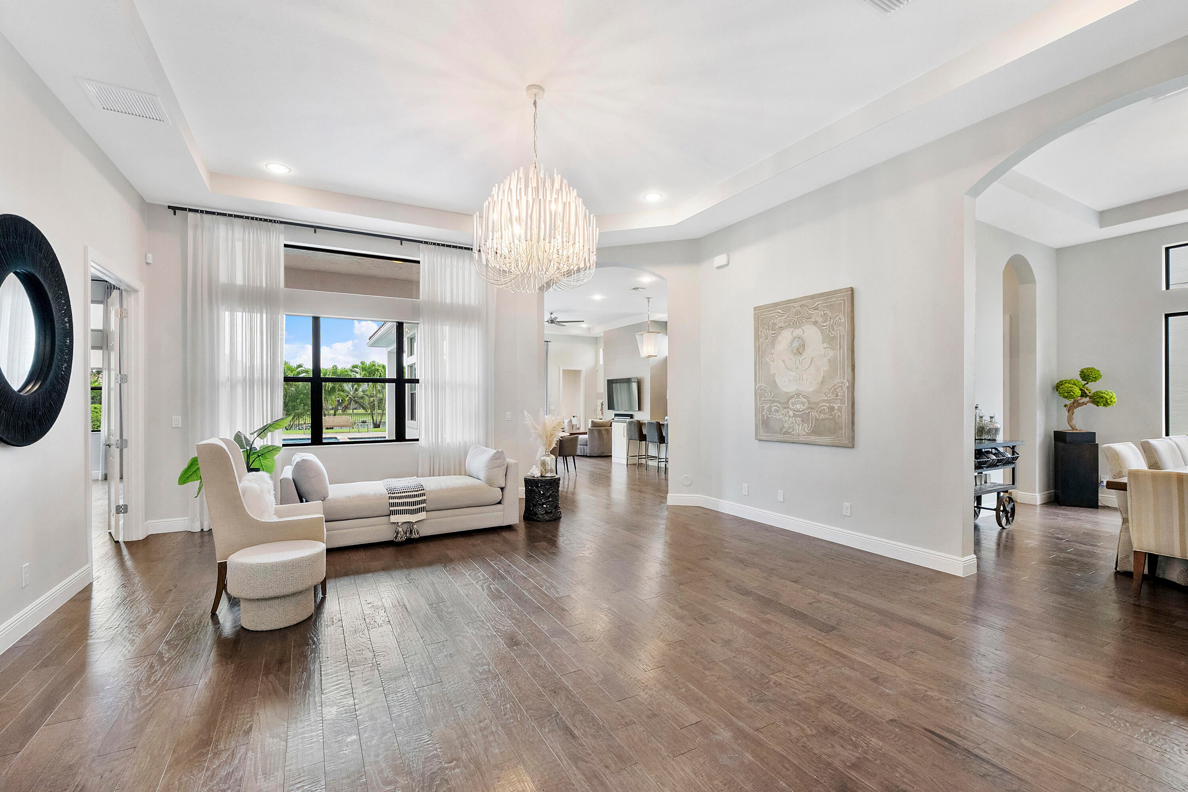
5,300 SQ FT OF WATERFRONT LIVING IN PARKLAND GOLF & COUNTRY CLUB! Set along 100 feet of tranquil waterfront, this impressive Toll Brothers Valenza offers nearly 5,300 sq. ft. of living space with 5 bedrooms, 5 baths, an enormous bonus room and 3-car garage. Designed for exceptional indoor-outdoor South Florida living, the home opens to a private waterfront backyard featuring a heated saltwater pool and spa, expansive covered entertaining area and built-in outdoor kitchen. Spacious living areas, generous bedrooms and incredible flexibility make this home ideal for both everyday living and entertaining. Enjoy beautiful lake views and the premier lifestyle of Parkland Golf & Country Club! PGCC offers full country club living at a remarkable price! Schedule your personal tour today!

Save
Ask
Tour
Hide
Share
Listing Snapshot
Price 
$2,890,000
Days On Site 
63 Days
Bedrooms 
5
Inside Area (SqFt) 
5,295 sqft
Total Baths 
5
Full Baths 
4
Partial Baths 
1
Lot Size 
0.31 Acres
Year Built 
2017
MLS® Number 
B26063138
Status 
Active
Property Tax 
$26,569
HOA/Condo/Coop Fees 
$486.67 monthly
Sq Ft Source 
Appraiser
Friends & Family
Recent Activity
a week agoListing updated with changes from the MLS®
a week agoStatus changed to Active
2 weeks agoPrice changed to $2,890,000
2 months agoListing first seen on site
General Features
Acres 
0.31
Attached Garage 
Yes
Direction Faces 
North
Garage 
Yes
Garage Spaces 
3
Levels 
Two
Number Of Stories 
2
Parking 
AttachedGarage
Parking Spaces 
6
Pets 
Dogs OKYes
Property Sub Type 
Single Family Residence
Security 
Gated with GuardGated CommunitySmoke Detector(s)
Sewer 
Public Sewer
Special Circumstances 
Standard
SqFt Total 
5529
Utilities 
Cable AvailableElectricity Available
Water Source 
Public
Zoning 
PRD
Interior Features
Appliances 
DishwasherDisposalGas RangeGas Water HeaterRefrigeratorWater HeaterWasher
Cooling 
Electric
Flooring 
Hardwood
Heating 
Electric
Interior 
OtherBar
Main Level Bedrooms 
5
Spa 
Yes
Bedroom 2 
Dimensions - 12 X 12Area - 144
Bedroom 3 
Dimensions - 13 X 12Area - 156
Bedroom 4 
Dimensions - 13 X 12Area - 156
Bedroom 5 
Dimensions - 15 X 13Area - 195
Den 
Dining Room 
Dimensions - 14 X 14Area - 196
Family Room 
Game Room 
Kitchen 
Dimensions - 16 X 15Area - 240
Living Room 
Dimensions - 22 X 19Area - 418
Loft 
PrimaryBedroom 
Dimensions - 26 X 14Area - 364
Save
Ask
Tour
Hide
Share
Exterior Features
Construction Details 
Block
Exterior 
Built-in BarbecueBarbecue
Fencing 
Fenced
Frontage 
Waterfront
Patio And Porch 
CoveredPatio
Pool Features 
In GroundSalt WaterHeatedPrivate
Private Pool 
Yes
Roof 
Concrete
Spa 
Yes
Spa Features 
In Ground
View 
LakeWater
Waterfront 
Yes
Waterview 
LakeWater
Community Features
Association Amenities 
Basketball CourtClubhouseFitness CenterGolf CourseGatedManagementPlaygroundPoolTennis Court(s)
Association Fee 
$1460.0
Association Fee Frequency 
Quarterly
Community Features 
Gated
MLS Area 
3614
Financing Terms Available 
CashConventional
Membership fee 
757
Schools
School District
Unknown
Elementary School
Park Trails
Middle School
Westglades
High School
Marjory Stoneman Douglas
Listing courtesy of TRAVERS MIRAN REALTY


All listings featuring the BMLS logo are provided by BeachesMLS, Inc. This information is not verified for authenticity or accuracy and is not guaranteed. Copyright © 2026 BeachesMLS, Inc. (a Flex MLS feed)
Last checked: 2026-10-15 01:25 AM UTC

Neighborhood & Commute
Source: Walkscore
Save
Ask
Tour
Hide
Share