(954) 295-8015 homes@edpoirier.com
Save
Ask
Tour
Hide
Share
$1,750,000
31 Days On Site

1664 VICTORIA POINTE Lane
Weston, FL 33327

For Sale|Single Family Residence|Active
5
Beds
5
Total Baths
5
Full Baths
4,027
SqFt
$435
/SqFt
2000
Built
Subdivision:
SECTOR 7-PARCEL W
County:
Broward
Call Now: 954-829-6119
Is this the listing for you? We can help make it yours.
954-829-6119
1664 VICTORIA POINTE Lane1664 VICTORIA POINTE Lane1664 VICTORIA POINTE Lane1664 VICTORIA POINTE Lane
Save
Ask
Tour
Hide
Share

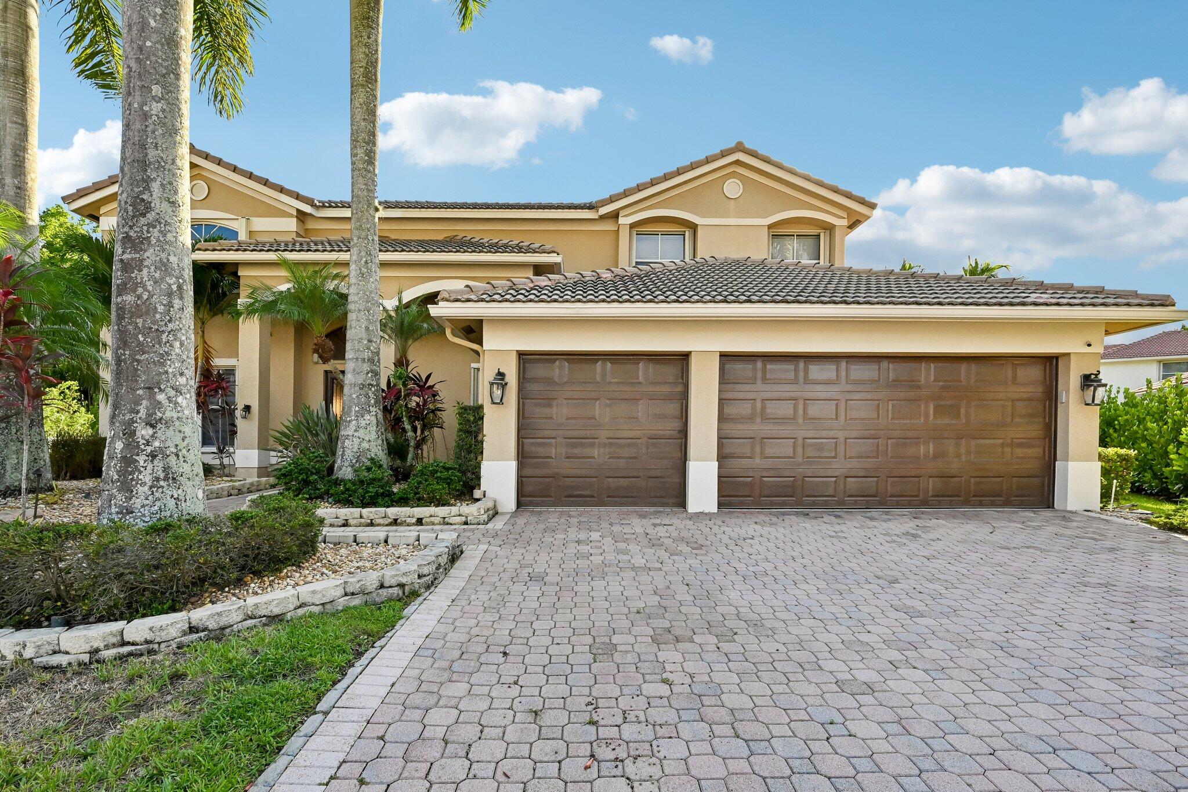
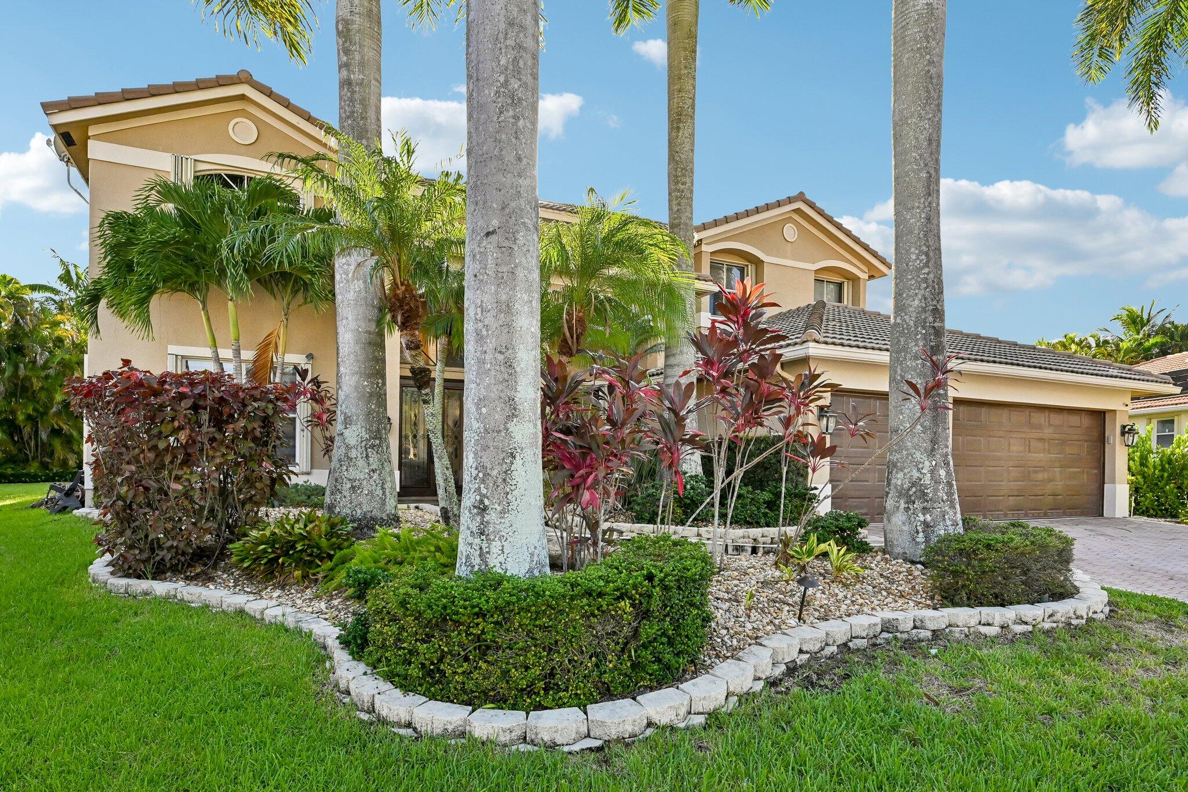
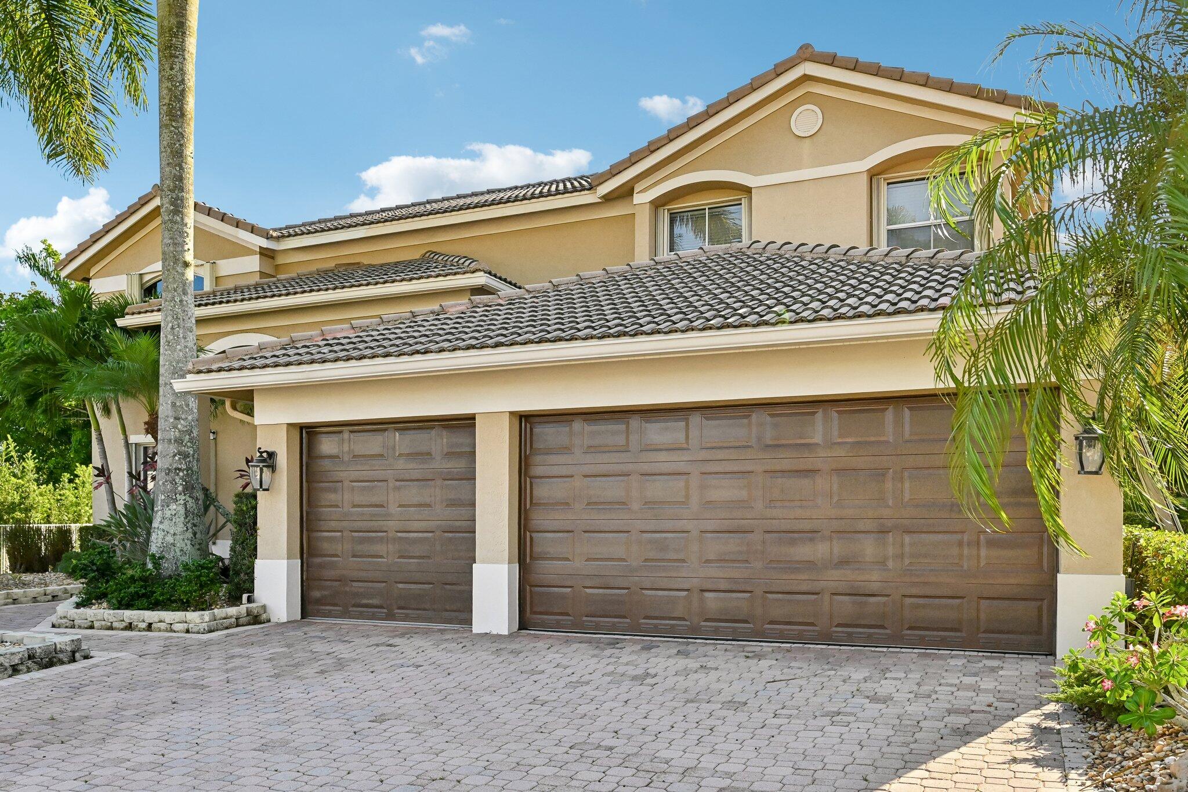
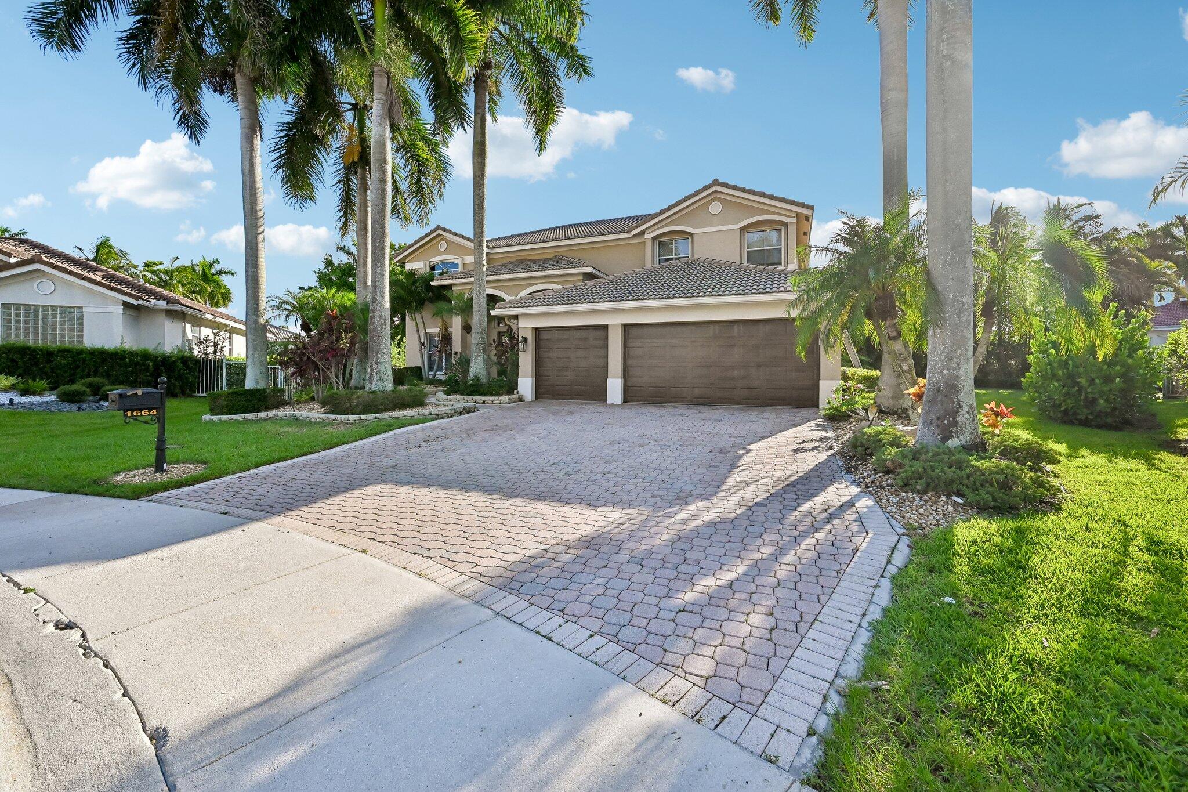
LOCATION!! LOCATION!! LOCATION!! Welcome to 1664 Victoria Pointe Lane, where spacious living, privacy, and the Florida lifestyle come together beautifully. This impressive 5-bd, 5-bth home offers over 4,000 sq ft of living space and is ideally situated within a sought-after gated community with the added benefit of a LOW HOA. Designed for both comfortable everyday living and effortless entertaining, the home features an expansive open floor plan with generous living spaces and a seamless indoor-outdoor flow. At the heart of the home is a custom gourmet kitchen with newer appliances, offering the perfect space for gathering and entertainment. Step outside to your own private Florida retreat featuring a screened-in patio, heated in-ground pool, and relaxing hot tub. Located on an oversized lot on a private cul-de-sac.—ideal for year-round entertaining or simply unwinding at home. Additional highlights include a newer A/C system and water heater, spacious bedrooms, and plenty of room for family and guests. With its combination of size, privacy, desirable community setting, low HOA fees, and resort-style outdoor living, 1664 Victoria Pointe Lane offers an exceptional opportunity to enjoy the best of South Florida living.

Save
Ask
Tour
Hide
Share
Listing Snapshot
Price 
$1,750,000
Days On Site 
31 Days
Bedrooms 
5
Inside Area (SqFt) 
4,027 sqft
Total Baths 
5
Full Baths 
5
Partial Baths 
N/A
Lot Size 
0.35 Acres
Year Built 
2000
MLS® Number 
B26063146
Status 
Active
Property Tax 
$14,690.37
HOA/Condo/Coop Fees 
$205 monthly
Sq Ft Source 
Public Records
Friends & Family
Recent Activity
4 days agoPrice changed to $1,750,000
4 days agoListing updated with changes from the MLS®
a month agoListing first seen on site
General Features
Acres 
0.35
Attached Garage 
Yes
Direction Faces 
East
Garage 
Yes
Garage Spaces 
3
Levels 
Two
Number Of Stories 
2
Parking 
AttachedDrivewayGarage
Parking Spaces 
7
Pets 
Yes
Property Sub Type 
Single Family Residence
Security 
Security System OwnedSecurity SystemGated CommunitySmoke Detector(s)
Sewer 
Public Sewer
Special Circumstances 
Standard
SqFt Total 
5053
Utilities 
Cable Available
Water Source 
Public
Zoning 
R-3
Interior Features
Appliances 
CooktopDryerDishwasherElectric Water HeaterGas CooktopDisposalMicrowaveWater HeaterWasher
Cooling 
Central AirCeiling Fan(s)Electric
Flooring 
TileWood
Heating 
CentralZoned
Interior 
Entrance FoyerEat-in KitchenHigh CeilingsKitchen IslandOtherPantrySoaking Tub
Main Level Bedrooms 
1
Spa 
Yes
Window Features 
Blinds
Bedroom 2 
Dimensions - 16 X 12Area - 192
Bedroom 3 
Dimensions - 15 X 11Area - 165
Bedroom 4 
Dimensions - 16 X 12Area - 192
Bedroom 5 
Dimensions - 14 X 13Area - 182
Dining Room 
Dimensions - 12 X 14Area - 168
Family Room 
Kitchen 
Dimensions - 13 X 11Area - 143
Laundry 
Living Room 
Dimensions - 13 X 18Area - 234
Loft 
Other 
Dimensions - 11 X 8Area - 88Description - DiningArea
PrimaryBedroom 
Dimensions - 20 X 15Area - 300
Save
Ask
Tour
Hide
Share
Exterior Features
Construction Details 
Block
Patio And Porch 
PatioPorchScreened
Pool Features 
In GroundScreen EnclosurePrivate
Private Pool 
Yes
Roof 
Barrel
Spa 
Yes
Spa Features 
In Ground
View 
Pool
Waterview 
Pool
Windows/Doors 
Blinds
Community Features
Accessibility Features 
Accessible Doors
Association Amenities 
Golf CourseGated
Association Fee 
$615.0
Association Fee Frequency 
Quarterly
Community Features 
Gated
MLS Area 
3890
Financing Terms Available 
CashConventionalFHAVA Loan
Schools
School District
Unknown
Elementary School
Gator Run
Middle School
Falcon Cove
High School
Cypress Bay
Listing courtesy of Keller Williams Realty Boca Ra


All listings featuring the BMLS logo are provided by BeachesMLS, Inc. This information is not verified for authenticity or accuracy and is not guaranteed. Copyright © 2026 BeachesMLS, Inc. (a Flex MLS feed)
Last checked: 2026-09-12 10:55 PM UTC

Neighborhood & Commute
Source: Walkscore
Save
Ask
Tour
Hide
Share