

Save
Ask
Tour
Hide
$974,900
39 Days On Site
8361 NW 120TH WayParkland, FL 33076
For Sale|Single Family Residence|Active
4
Beds
3
Total Baths
3
Full Baths
2,241
SqFt
$435
/SqFt
2012
Built
Subdivision:
HERON BAY NORTH PLAT 3
County:
Broward
Call Now: 954-829-6119
Is this the listing for you? We can help make it yours.
954-829-6119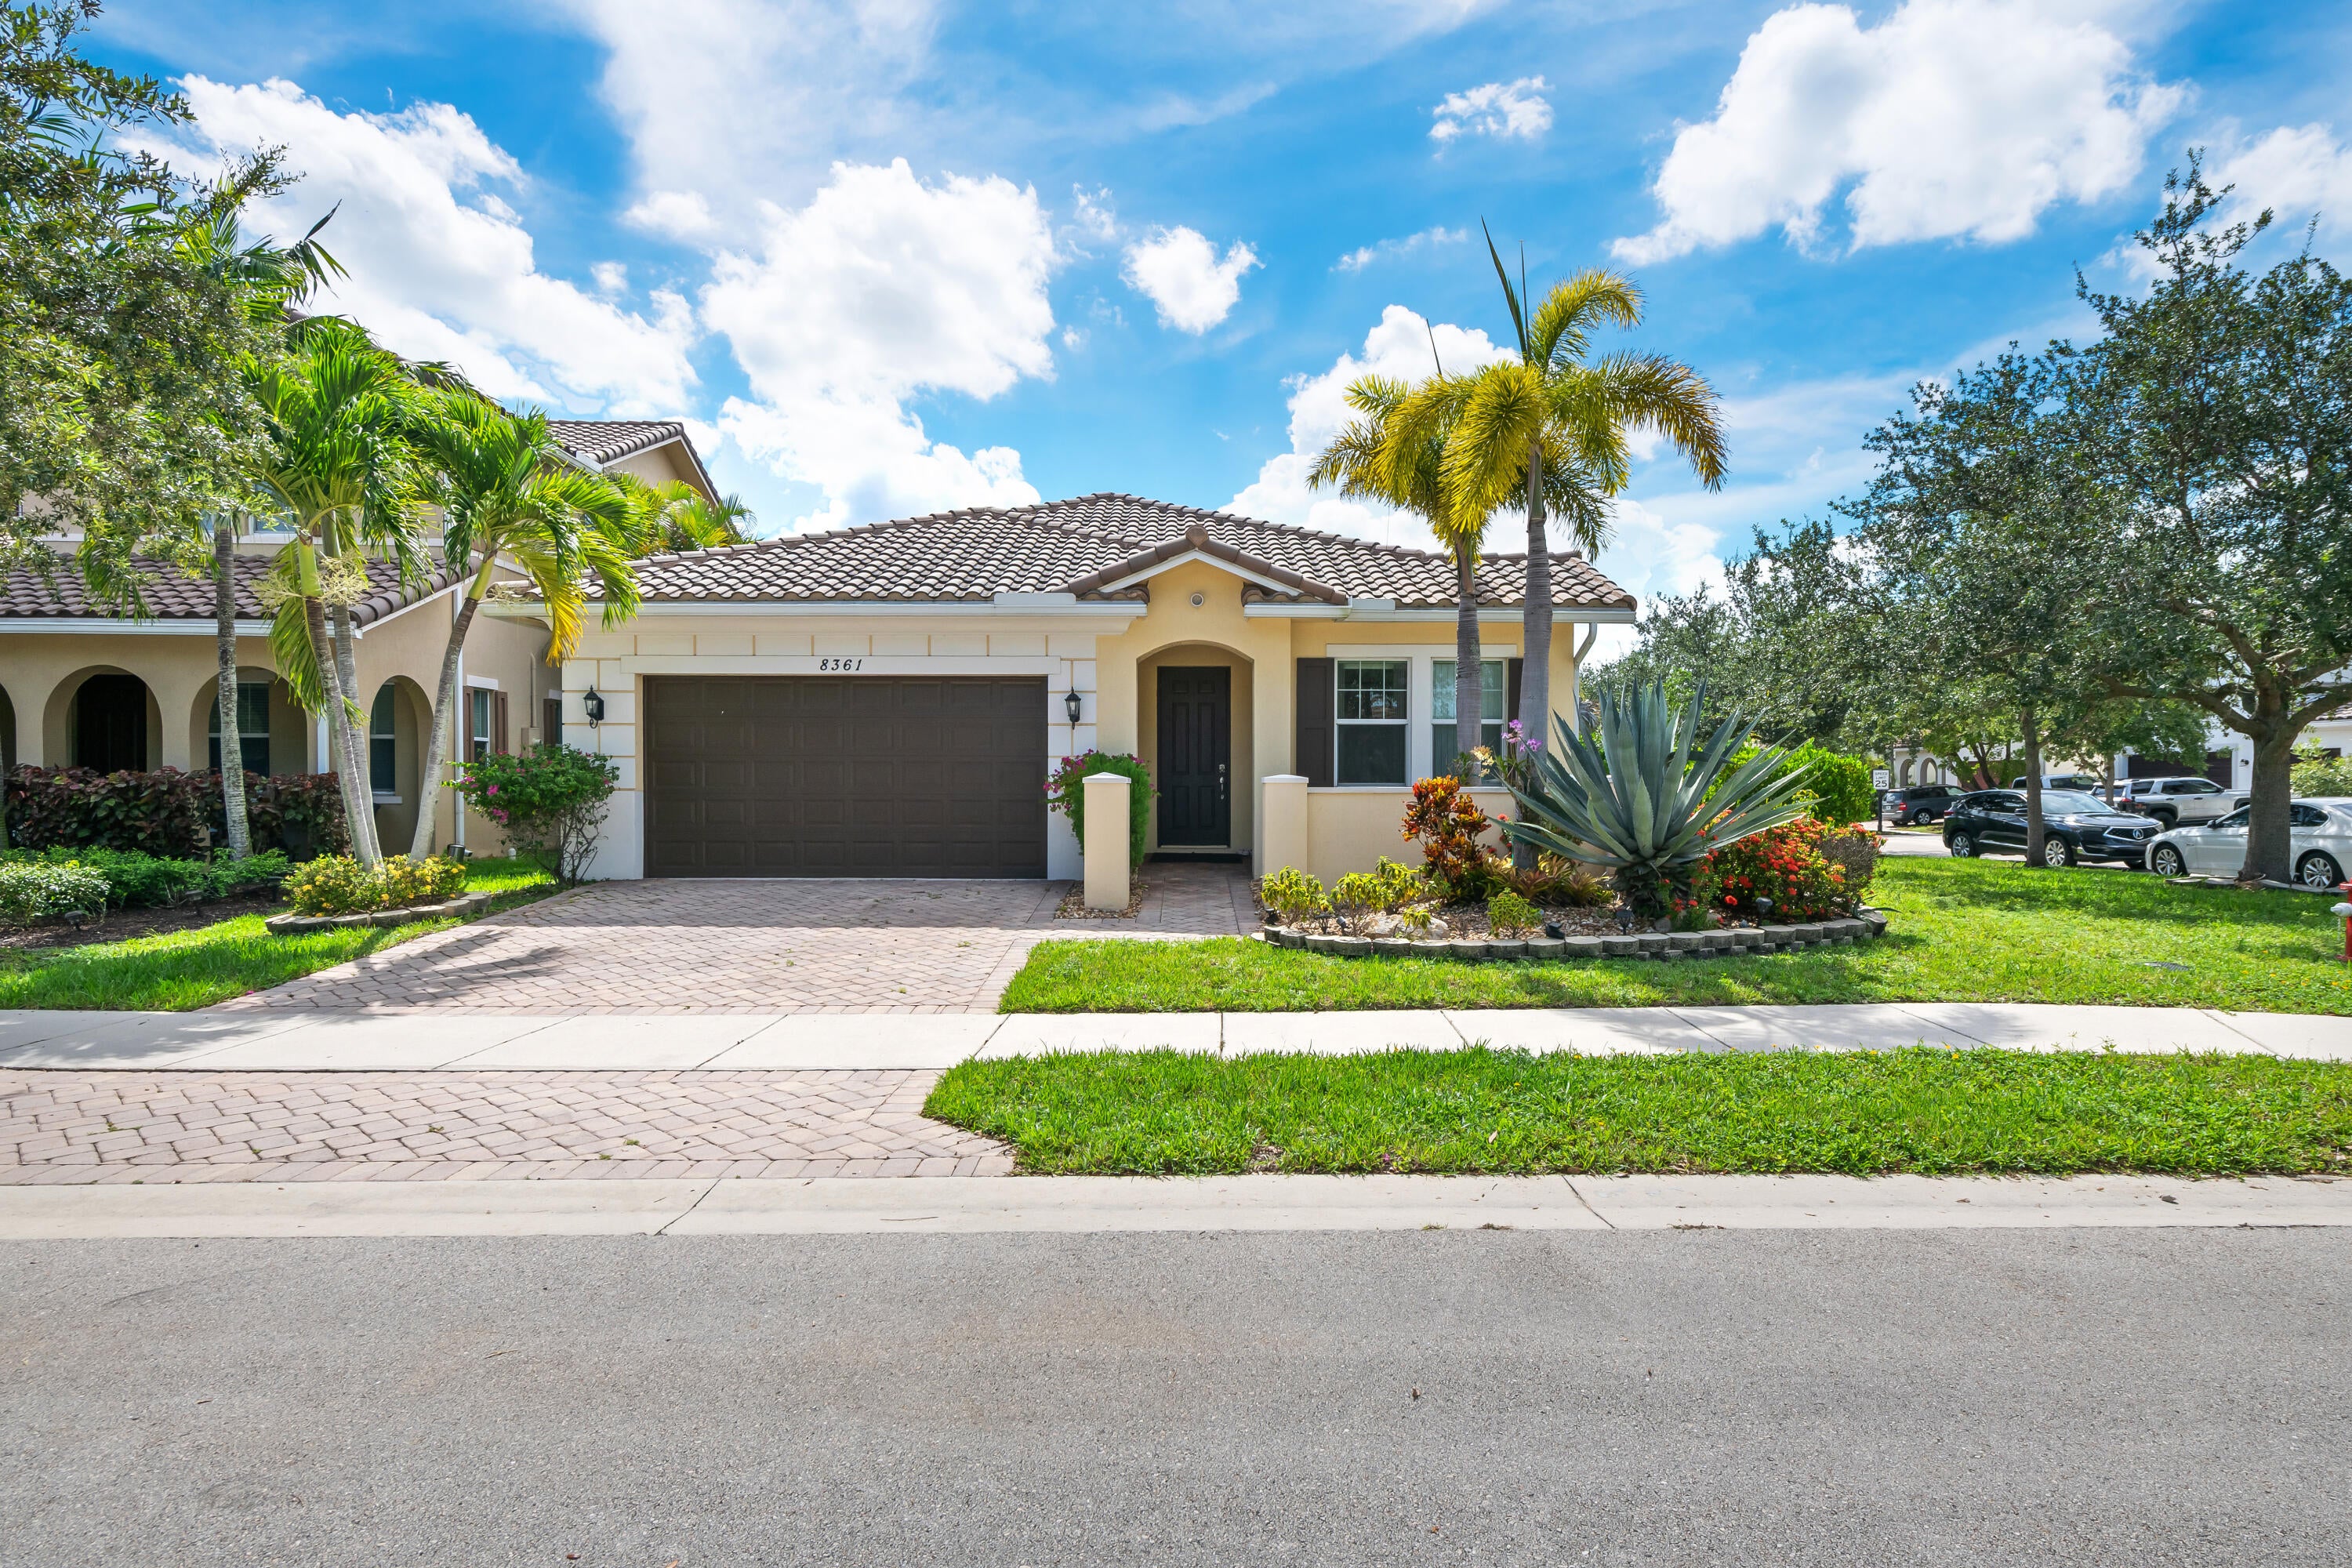
Save
Ask
Tour
Hide
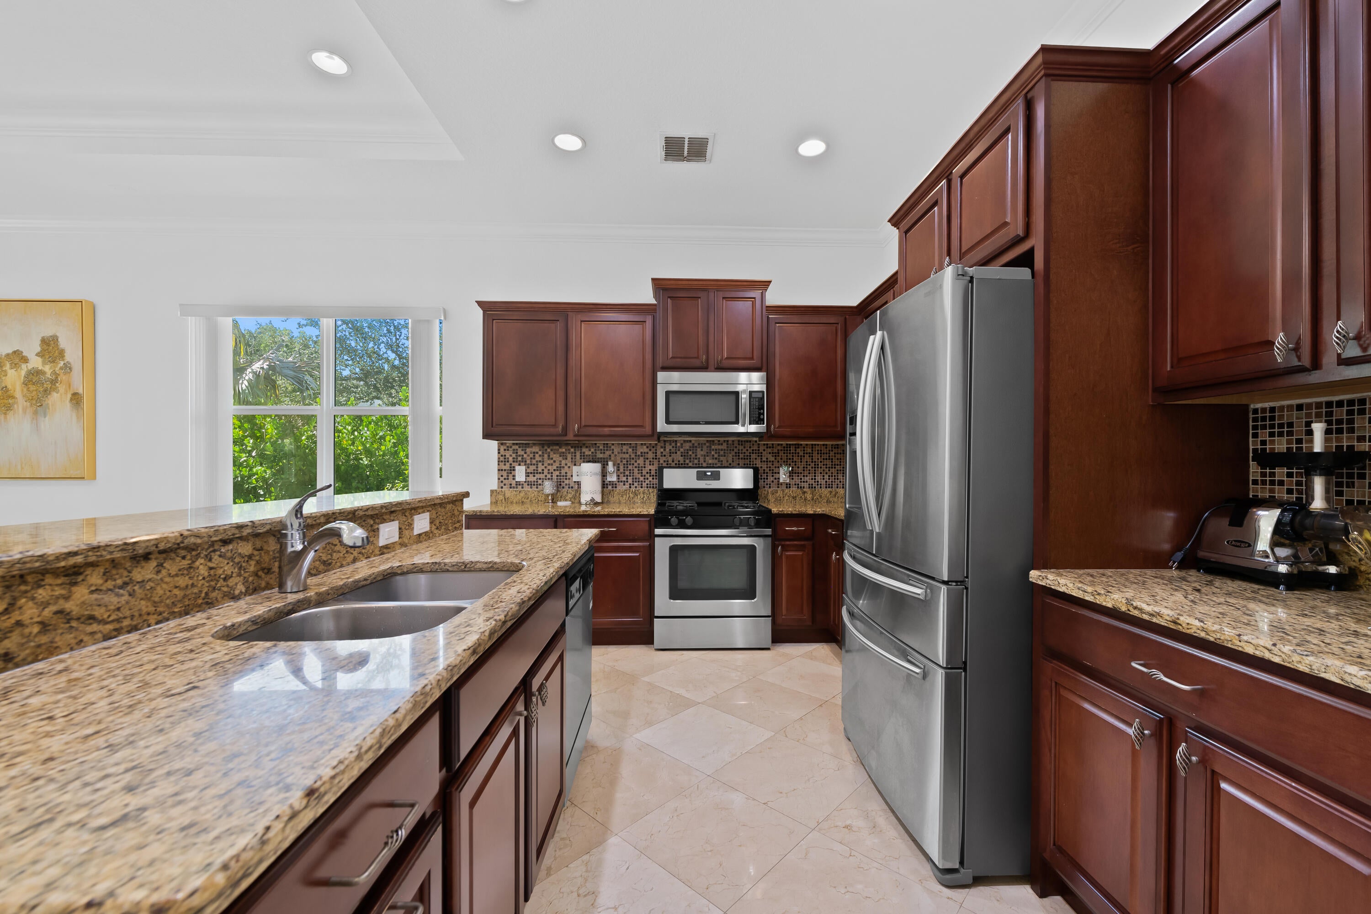
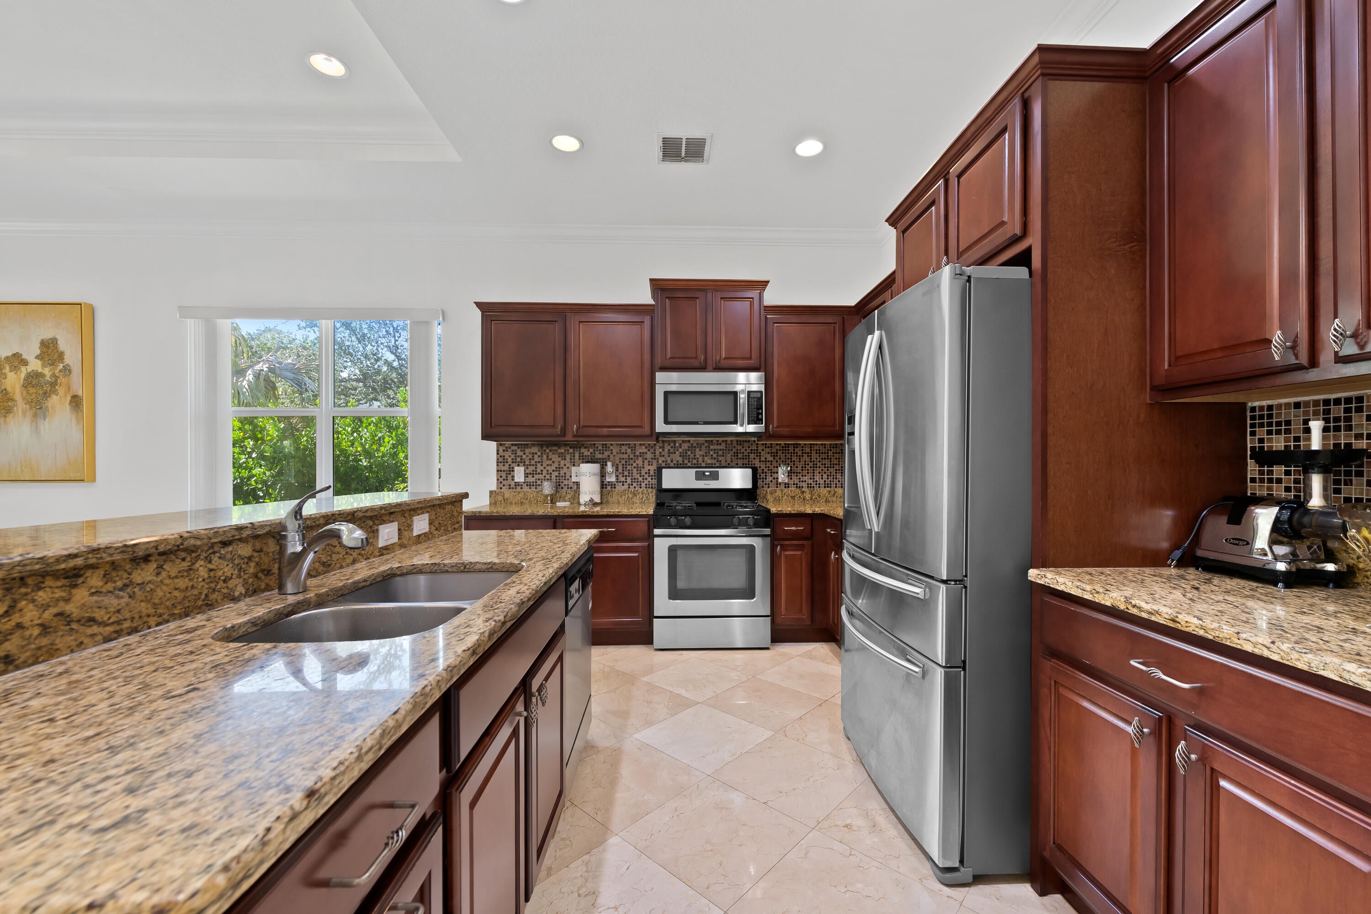
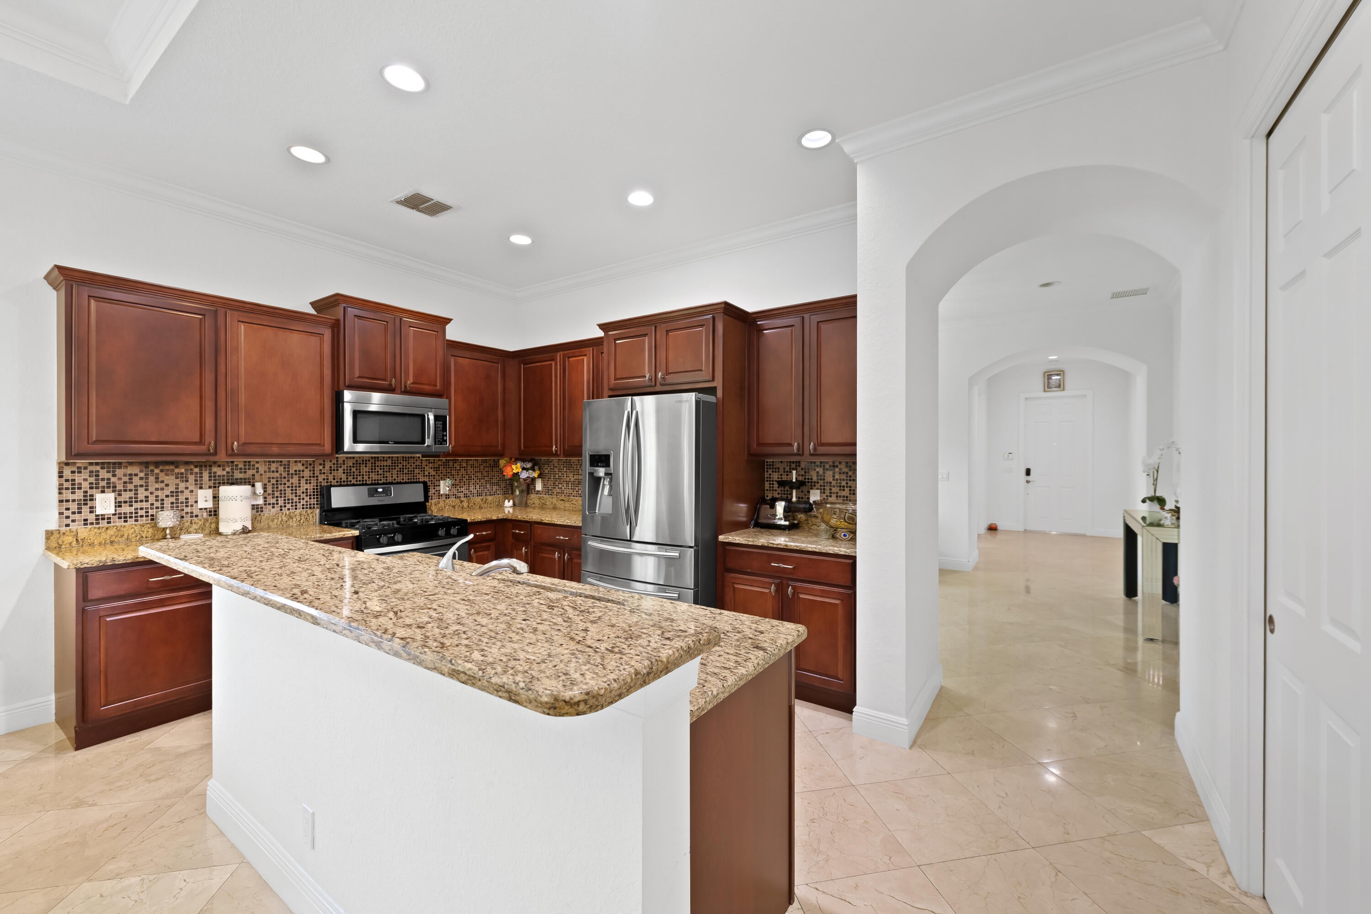
RARELY Available 1-Story Model in Desirable Somerset/Heron Bay Community! This 4 bedroom, 3 bath home in Heron Bay is a 2013 construction w/Hurricane Impact Windows & natural gas! Kitchen has upgraded cabinets, granite counter-tops, SS Appliances, Gas Stove. High Ceilings, Crown Molding, primary bedroom w/Large Walk In Closet, Primary Bathroom w/dual sinks. Open floor plan w/high ceilings allows for lots of natural light. Laundry Room w/Built In Sink & Cabinet Storage. Beautiful Back Yard. Move in Ready! LOW HOA Dues which includes 2-Resort Style Clubhouses, Fitness Center, Tennis, Volleyball, Basketball, racquetball, pickleball, 24-Hour Guard Gated, A+ Schools, Close To Parks, Dining & Major Highways!
Save
Ask
Tour
Hide
Listing Snapshot
Price
$974,900
Days On Site
39 Days
Bedrooms
4
Inside Area (SqFt)
2,241 sqft
Total Baths
3
Full Baths
3
Partial Baths
N/A
Lot Size
0.22 Acres
Year Built
2012
MLS® Number
B26063563
Status
Active
Property Tax
$11,358.84
HOA/Condo/Coop Fees
$337 monthly
Sq Ft Source
Assessor
Friends & Family
Recent Activity
| 3 weeks ago | Listing updated with changes from the MLS® | |
| 3 weeks ago | Status changed to Active | |
| a month ago | Listing first seen on site |
General Features
Acres
0.22
Attached Garage
Yes
Direction Faces
East
Foundation
Slab
Garage
Yes
Garage Spaces
2
Land Lease
No
Levels
One
Number Of Stories
1
Parking
AttachedDrivewayGarage
Parking Spaces
4
Pets
Yes
Property Sub Type
Single Family Residence
Security
Security GateGated with GuardGated CommunitySecurity Guard
Sewer
Public Sewer
Special Circumstances
Standard
SqFt Total
2913
Style
Ranch
Utilities
Electricity ConnectedSewer ConnectedWater Connected
Water Source
Public
Zoning
RS-6
Interior Features
Appliances
DryerDishwasherGas RangeIce MakerMicrowaveRangeRefrigeratorWasher
Cooling
Central AirCeiling Fan(s)
Flooring
CarpetTile
Heating
Central
Interior
Built-in FeaturesKitchen IslandSoaking TubWalk-In Closet(s)
Laundry Features
InsideLaundry RoomSink
Main Level Bedrooms
4
Window Features
Storm Window(s)
Kitchen
Living Room
PrimaryBedroom
Save
Ask
Tour
Hide
Exterior Features
Construction Details
BlockStucco
Fencing
Fenced
Lot Features
Corner LotLandscaped
Pool Features
AssociationHeated
Roof
BarrelTile
View
Garden
Waterview
Garden
Windows/Doors
Storm Window(s)
Community Features
Association Amenities
PoolBasketball CourtClubhouseFitness CenterGatedManagementMaintenancePlaygroundParkRacquetballSaunaSpa/Hot TubSecurityTennis Court(s)Trail(s)
Association Fee
$337.0
Association Fee Frequency
Monthly
Community Features
GatedStreet Lights
MLS Area
3614
Financing Terms Available
CashConventionalFHAVA Loan
Schools
School District
Unknown
Elementary School
Heron Heights
Middle School
Westglades
High School
Marjory Stoneman Douglas
Listing courtesy of VantaSure Realty LLC

All listings featuring the BMLS logo are provided by BeachesMLS, Inc. This information is not verified for authenticity or accuracy and is not guaranteed. Copyright © 2026 BeachesMLS, Inc. (a Flex MLS feed)
Last checked: 2026-09-21 04:33 PM UTC
All listings featuring the BMLS logo are provided by BeachesMLS, Inc. This information is not verified for authenticity or accuracy and is not guaranteed. Copyright © 2026 BeachesMLS, Inc. (a Flex MLS feed)
Last checked: 2026-09-21 04:33 PM UTC
Neighborhood & Commute
Source: Walkscore
Save
Ask
Tour
Hide
Did you know? You can invite friends and family to your search. They can join your search, rate and discuss listings with you.