(954) 295-8015 homes@edpoirier.com
Save
Ask
Tour
Hide
Share
$440,000
39 Days On Site

18102 104th Terrace S
Boca Raton, FL 33498

For Sale|Single Family Residence|Active
3
Beds
2
Total Baths
2
Full Baths
1,697
SqFt
$259
/SqFt
1980
Built
Subdivision:
GREENBRIAR
County:
Palm Beach
Call Now: 954-829-6119
Is this the listing for you? We can help make it yours.
954-829-6119
18102 104th Terrace S18102 104th Terrace S18102 104th Terrace S18102 104th Terrace S
Save
Ask
Tour
Hide
Share

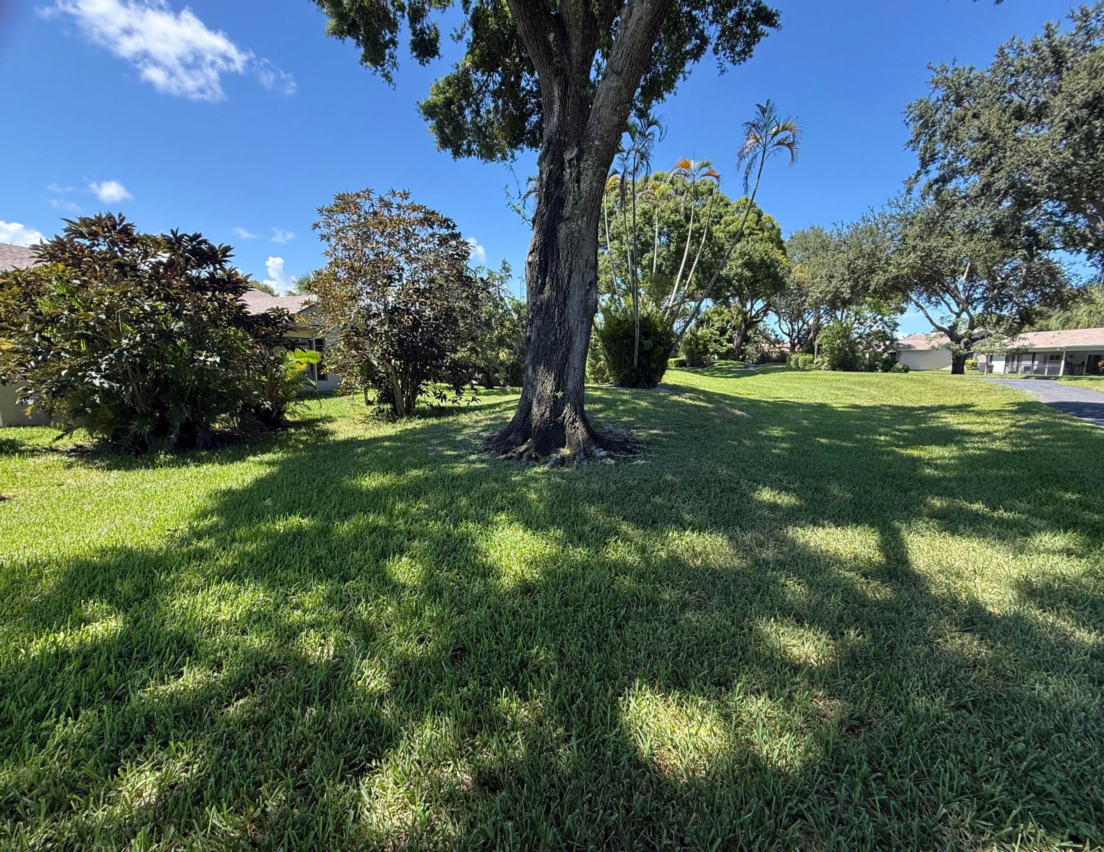
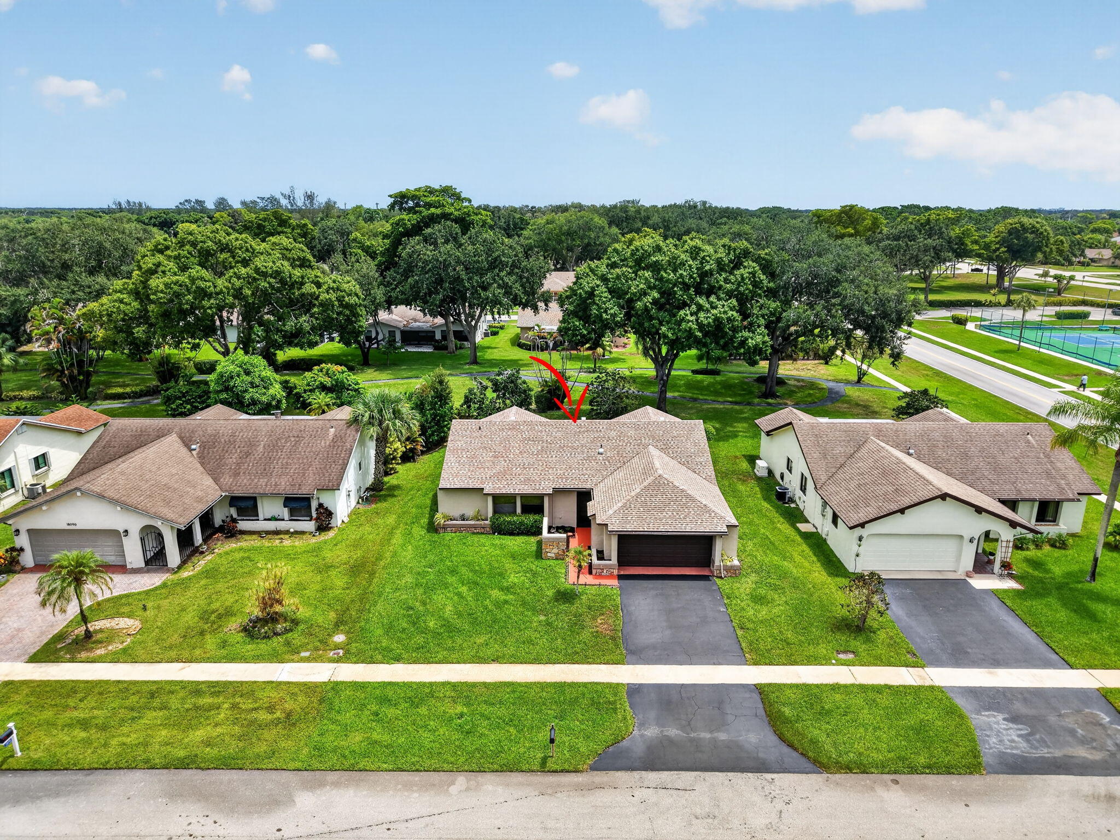
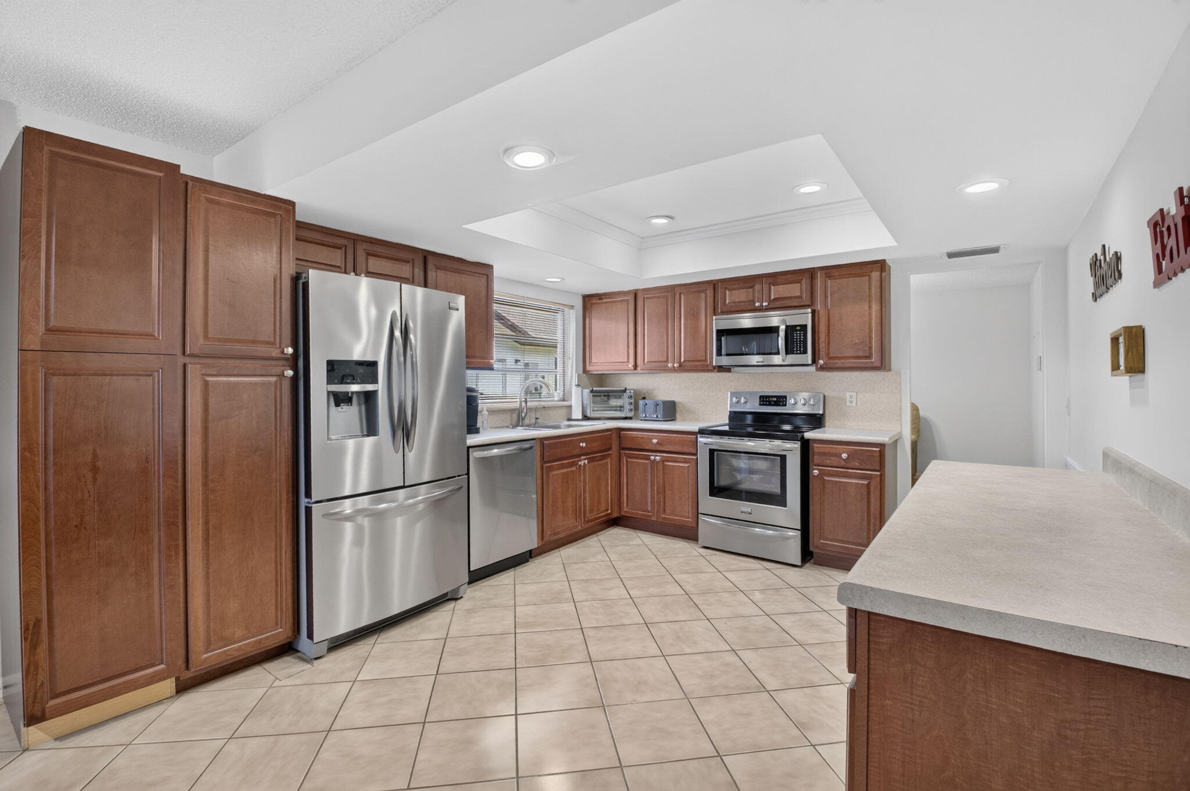
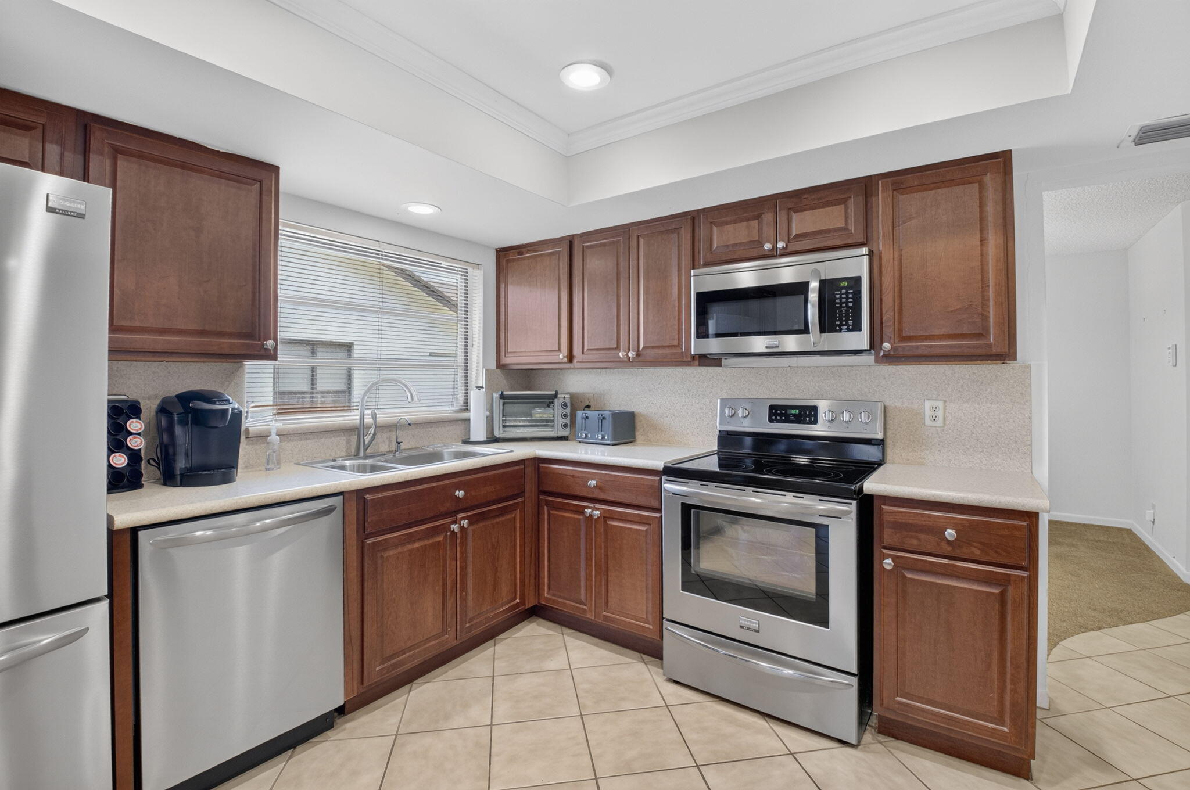
OPTIONAL 4th BEDROOM! ~~ RENOVATED 3 bedroom home with 2-car garage & NEW ROOF in desirable 55+ community in Boca Raton! Enjoy EXPANSIVE GARDEN VIEWS & SPACIOUS, FLEXIBLE FLOOR PLAN. The beautifully renovated, generously sized kitchen features stainless steel appliances and opens to the dining room & family room. The primary suite features a walk-in closet & private bath with walk-in shower. Updated 2nd bath. Screened, covered patio overlooking a peaceful, park-like setting. Well-fed sprinkler system helps keep the water bill low. Roof 2024. Garage Door 2024. Water Heater 2021. A/C 2014. Walk to the clubhouse, pool, tennis, pickleball, & upscale Publix plaza. Two pets welcome. LOW HOA FEE! Convenient to shopping, dining, recreation, & Delray Marketplace. Community pool is under repair.

Save
Ask
Tour
Hide
Share
Listing Snapshot
Price 
$440,000
Days On Site 
39 Days
Bedrooms 
3
Inside Area (SqFt) 
1,697 sqft
Total Baths 
2
Full Baths 
2
Partial Baths 
N/A
Lot Size 
0.16 Acres
Year Built 
1980
MLS® Number 
B26064256
Status 
Active
Property Tax 
$3,623.38
HOA/Condo/Coop Fees 
$218 monthly
Sq Ft Source 
Public Records
Friends & Family
Recent Activity
3 weeks agoPrice changed to $440,000
3 weeks agoListing updated with changes from the MLS®
a month agoListing first seen on site
General Features
Acres 
0.16
Attached Garage 
Yes
Direction Faces 
West
Garage 
Yes
Garage Spaces 
2
Levels 
One
Number Of Stories 
1
Parking 
AttachedGarage
Parking Spaces 
4
Pets 
Number LimitYes
Property Condition 
Updated/Remodeled
Property Sub Type 
Single Family Residence
Sewer 
Public Sewer
Special Circumstances 
Standard
SqFt Total 
2337
Utilities 
Electricity ConnectedSewer ConnectedWater Connected
Water Source 
Public
Zoning 
RS
Interior Features
Appliances 
DryerDishwasherElectric RangeMicrowaveRefrigeratorWasher
Cooling 
Central Air
Flooring 
CarpetCeramic Tile
Heating 
Central
Interior 
Walk-In Closet(s)
Main Level Bedrooms 
3
Kitchen 
Living Room 
PrimaryBedroom 
Save
Ask
Tour
Hide
Share
Exterior Features
Construction Details 
Block
Pool Features 
Association
Roof 
Shingle
Community Features
Association Amenities 
PoolClubhouseTennis Court(s)Trail(s)
Association Fee 
$153.0
Association Fee Frequency 
Monthly
Additional Association Fee 
$65.0
Additional Association Fee Frequency 
Monthly
MLS Area 
4860
Senior Community 
Yes
Financing Terms Available 
CashConventionalFHAVA Loan
Schools
School District
Unknown
Elementary School
Sunrise Park
Middle School
Eagles Landing
High School
Olympic Heights
Listing courtesy of Realty Home Advisors Inc


All listings featuring the BMLS logo are provided by BeachesMLS, Inc. This information is not verified for authenticity or accuracy and is not guaranteed. Copyright © 2026 BeachesMLS, Inc. (a Flex MLS feed)
Last checked: 2026-09-23 04:49 PM UTC

Neighborhood & Commute
Source: Walkscore
Save
Ask
Tour
Hide
Share