

Save
Ask
Tour
Hide
$3,750,000
63 Days On Site
3600 PADDOCK RoadWeston, FL 33331
For Sale|Single Family Residence|Active
5
Beds
6
Total Baths
6
Full Baths
5,100
SqFt
$735
/SqFt
1997
Built
Subdivision:
WINDMILL RANCH ESTATES
County:
Broward
Call Now: 954-829-6119
Is this the listing for you? We can help make it yours.
954-829-6119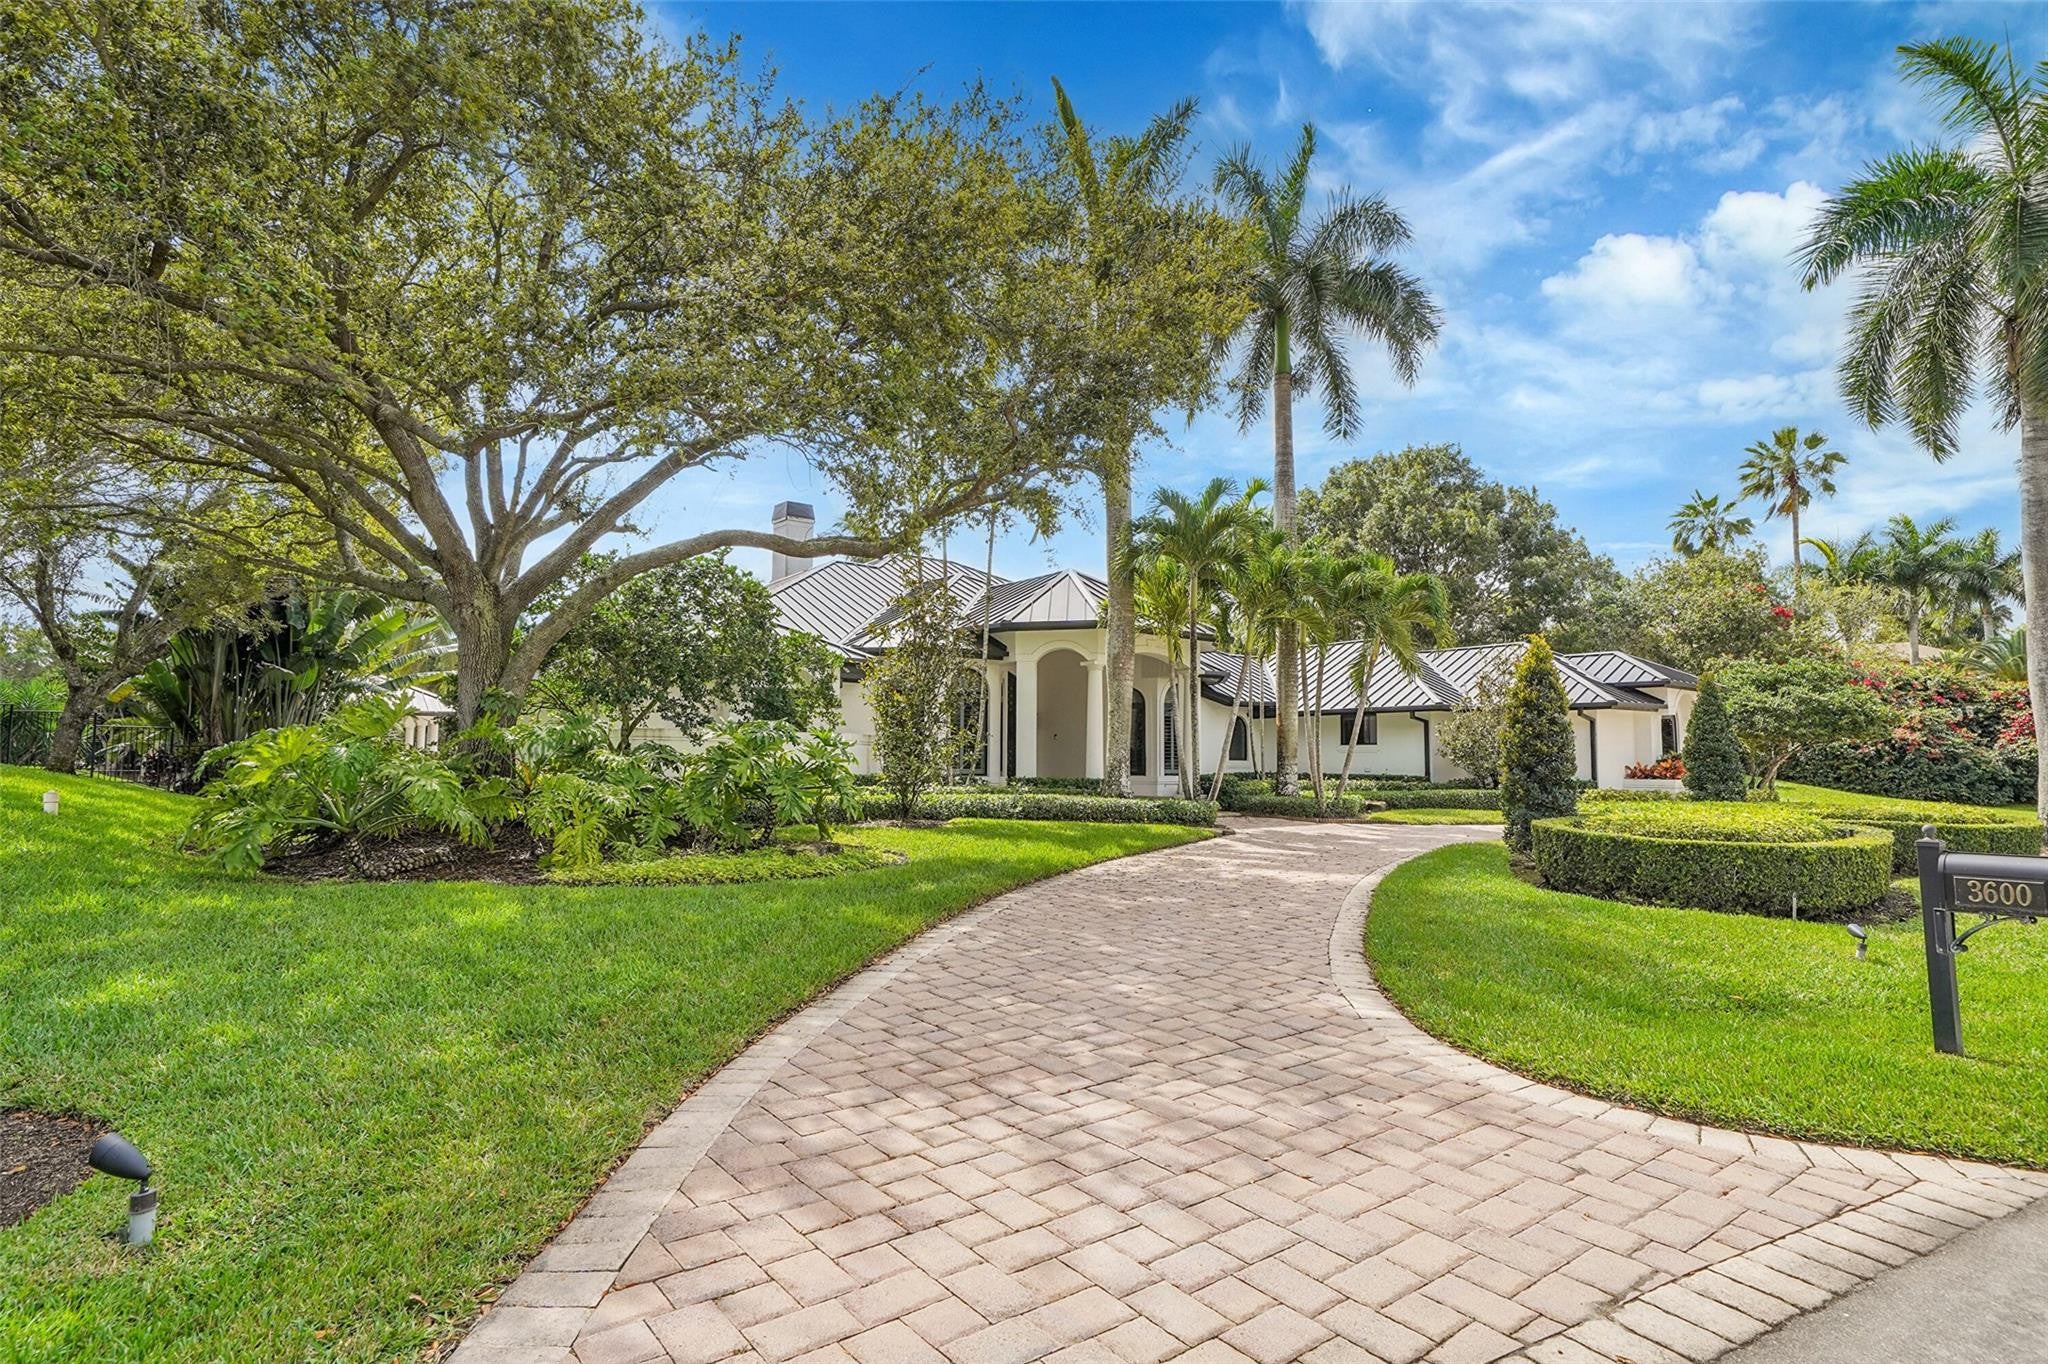
Save
Ask
Tour
Hide
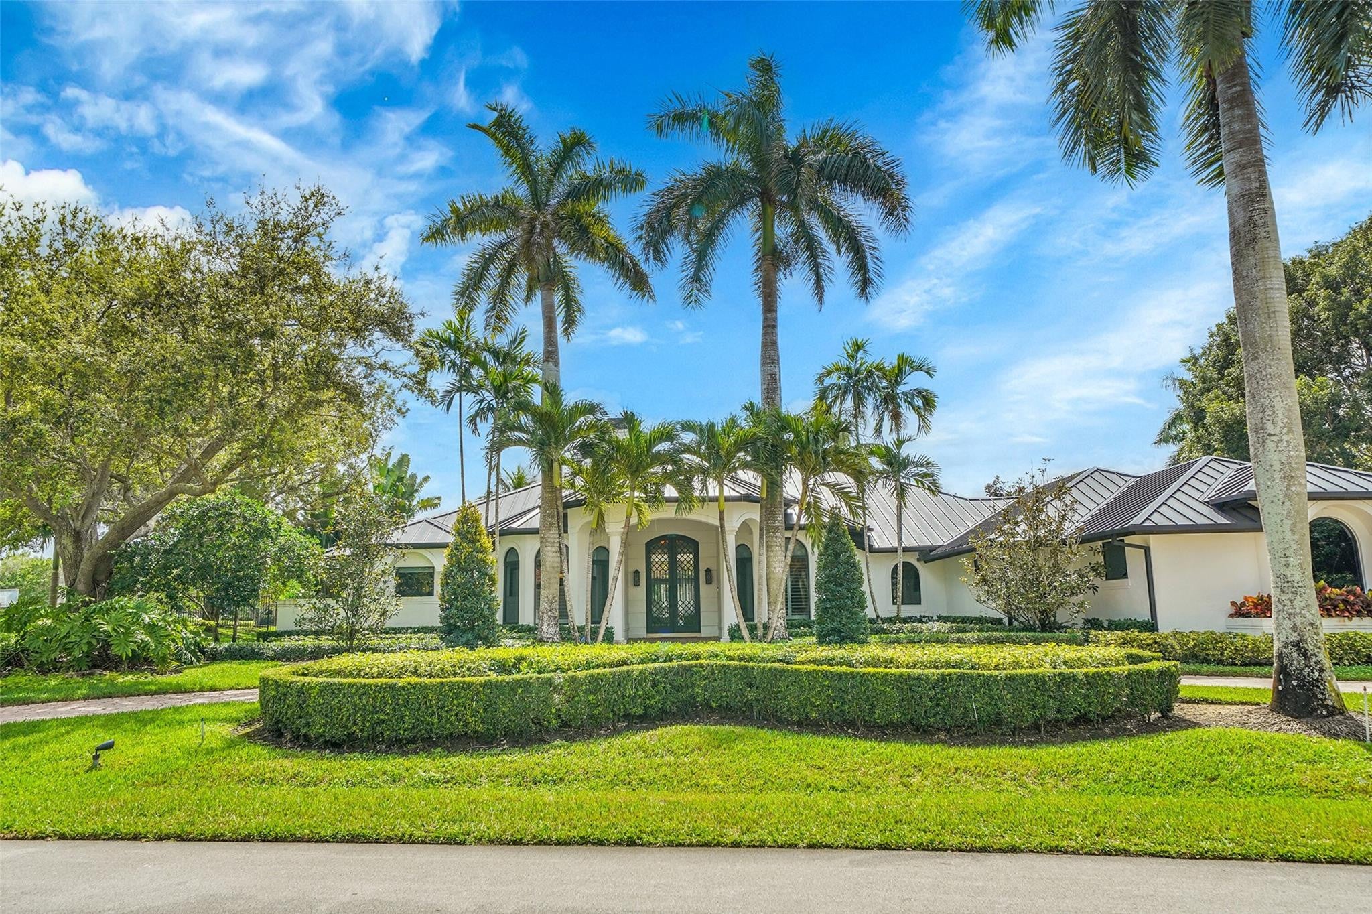
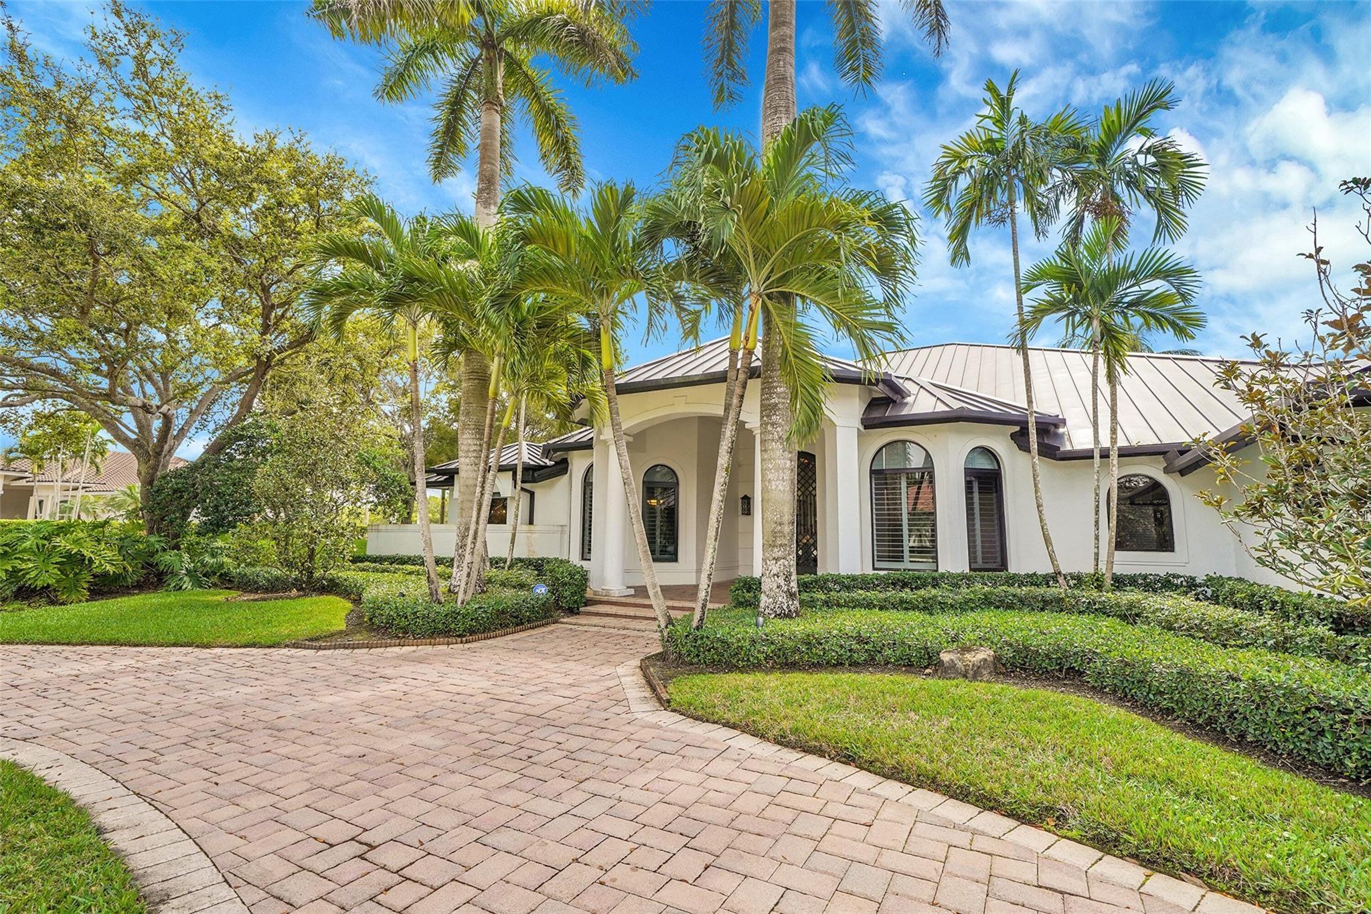
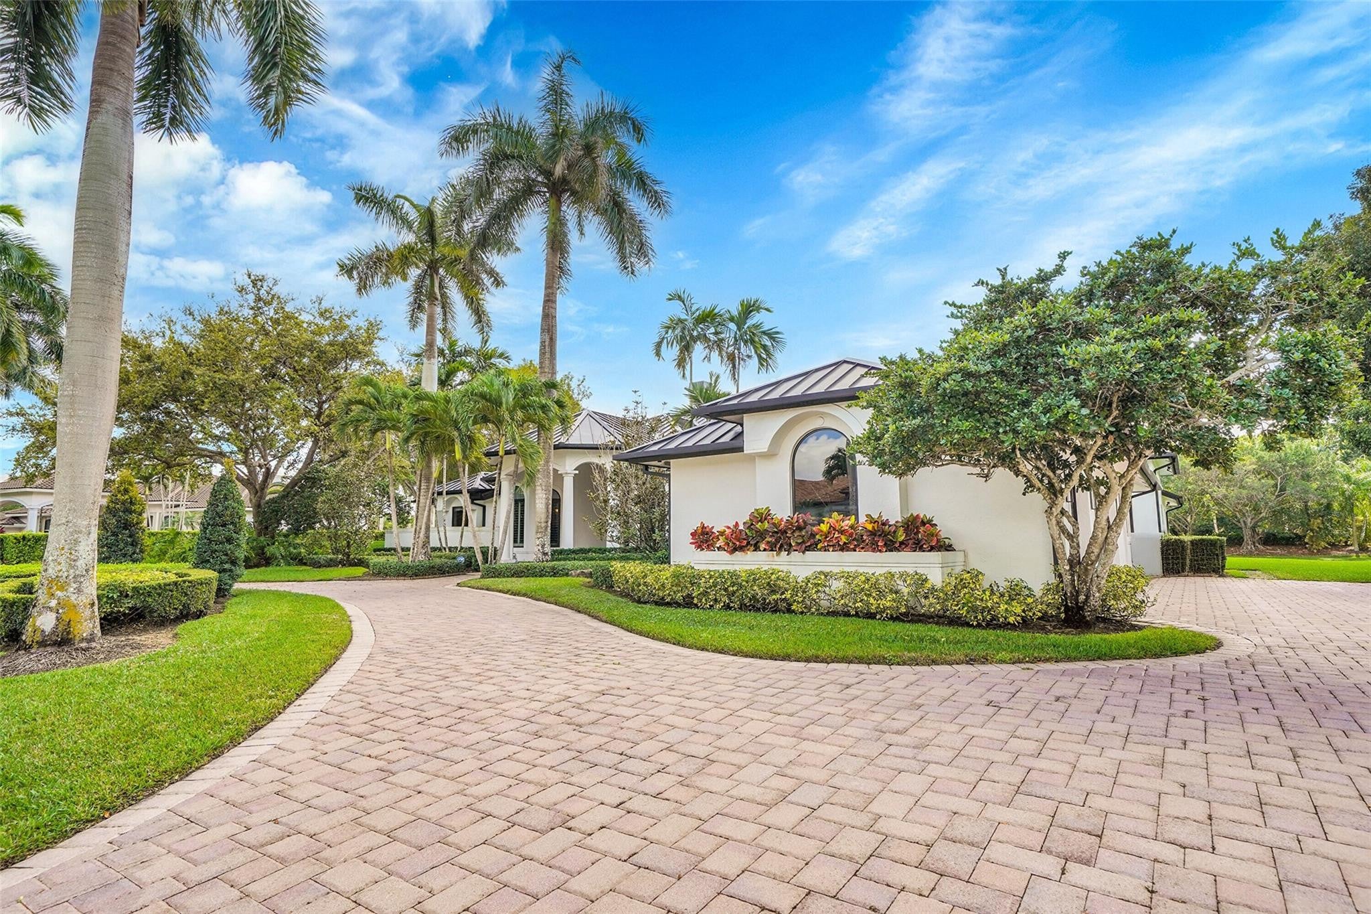
Windmill Ranch is Weston's most prestigious and unique community. This exquisite luxury home was recently completed remodel inside and out includes a grand circular paver driveway, a spectacular master suite, gourmet kitchen with a huge center island, a theatre, office, split plan, each bedroom has its own bathroom and closet. An amazing patio, perfect for entertaining, an oversized pool with spa and a summer kitchen/Gazebo. New metal roof and hurricane impact windows and French doors. Exterior is painted recently, lush landscaping. One-of-a-kind home, a must see, the home is price to sale. A+ schools.
Save
Ask
Tour
Hide
Listing Snapshot
Price
$3,750,000
Days On Site
63 Days
Bedrooms
5
Inside Area (SqFt)
5,100 sqft
Total Baths
6
Full Baths
6
Partial Baths
N/A
Lot Size
1.02 Acres
Year Built
1997
MLS Number
B26064974
Status
Active
Property Tax
$48,105.37
HOA/Condo/Coop Fees
$316.67 monthly
Sq Ft Source
Owner
Friends & Family
Recent Activity
| 2 months ago | Listing first seen on site | |
| 2 months ago | Listing updated with changes from the MLS |
General Features
Acres
1.02
Attached Garage
Yes
Direction Faces
North
Garage
Yes
Garage Spaces
3
Levels
One
Number Of Stories
1
Parking
AttachedCircular DrivewayDrivewayGarageGarage Door Opener
Parking Spaces
8
Pets
Yes
Property Sub Type
Single Family Residence
Security
Gated CommunitySmoke Detector(s)
Sewer
Public Sewer
Special Circumstances
Standard
SqFt Total
6497
Style
Ranch
Utilities
Cable AvailableElectricity ConnectedPropaneSewer AvailableWater Connected
Water Source
Public
Zoning
RE
Interior Features
Appliances
CooktopDryerDishwasherElectric CooktopElectric RangeDisposalIce MakerMicrowaveOvenWasher
Cooling
Central AirCeiling Fan(s)Electric
Fireplace
Yes
Fireplace Features
Decorative
Flooring
CarpetConcreteTile
Furnished
Unfurnished
Heating
CentralElectric
Interior
Built-in FeaturesHigh CeilingsKitchen IslandWalk-In Closet(s)
Laundry Features
InsideLaundry RoomSink
Main Level Bedrooms
5
Spa
Yes
Window Features
Blinds
Bedroom 2
Dimensions - 13 X 14Area - 182
Bedroom 3
Dimensions - 16 X 12Area - 192
Bedroom 4
Dimensions - 14 X 12Area - 168
Bedroom 5
Dimensions - 17 X 13Area - 221
Dining Room
Dimensions - 20 X 12Area - 240
Family Room
Kitchen
Dimensions - 20 X 16Area - 320
Laundry
Living Room
Dimensions - 19 X 22Area - 418
Media Room
PrimaryBedroom
Dimensions - 23 X 16Area - 368
Save
Ask
Tour
Hide
Exterior Features
Construction Details
OtherStucco
Exterior
Built-in BarbecueBarbecueOutdoor Kitchen
Fencing
Back YardFenced
Frontage
Waterfront
Other Structures
GazeboOutdoor Kitchen
Patio And Porch
CoveredDeckPatioPorch
Pool Features
FencedIn GroundPrivatePool/Spa Combo
Private Pool
Yes
Roof
Metal
Spa
Yes
Spa Features
In Ground
View
CanalWater
Waterfront
Yes
Waterfront Features
Canal AccessCanal FrontNone
Waterview
CanalWater
Windows/Doors
Blinds
Community Features
Association Amenities
Gated
Association Fee
$950.0
Association Fee Frequency
Quarterly
Community Features
GatedStreet Lights
MLS Area
3890
Financing Terms Available
CashConventional
Schools
School District
Unknown
Elementary School
Everglades (Broward)
Middle School
Falcon Cove
High School
Cypress Bay
Listing courtesy of Rainbow Investment Realty Inc

All listings featuring the BMLS logo are provided by BeachesMLS, Inc. This information is not verified for authenticity or accuracy and is not guaranteed. Copyright © 2026 BeachesMLS, Inc. (a Flex MLS feed)
Last checked: 2026-10-19 09:23 PM UTC
All listings featuring the BMLS logo are provided by BeachesMLS, Inc. This information is not verified for authenticity or accuracy and is not guaranteed. Copyright © 2026 BeachesMLS, Inc. (a Flex MLS feed)
Last checked: 2026-10-19 09:23 PM UTC
Neighborhood & Commute
Source: Walkscore
Save
Ask
Tour
Hide
Did you know? You can invite friends and family to your search. They can join your search, rate and discuss listings with you.