(954) 295-8015 homes@edpoirier.com
Save
Ask
Tour
Hide
Share
$689,900
23 Days On Site

7123 NW 42nd Court
Coral Springs, FL 33065

For Sale|Single Family Residence|Active
3
Beds
2
Total Baths
2
Full Baths
1,791
SqFt
$385
/SqFt
1983
Built
Subdivision:
The Crossing
County:
Broward
Call Now: 954-829-6119
Is this the listing for you? We can help make it yours.
954-829-6119
7123 NW 42nd Court7123 NW 42nd Court7123 NW 42nd Court7123 NW 42nd Court
Save
Ask
Tour
Hide
Share

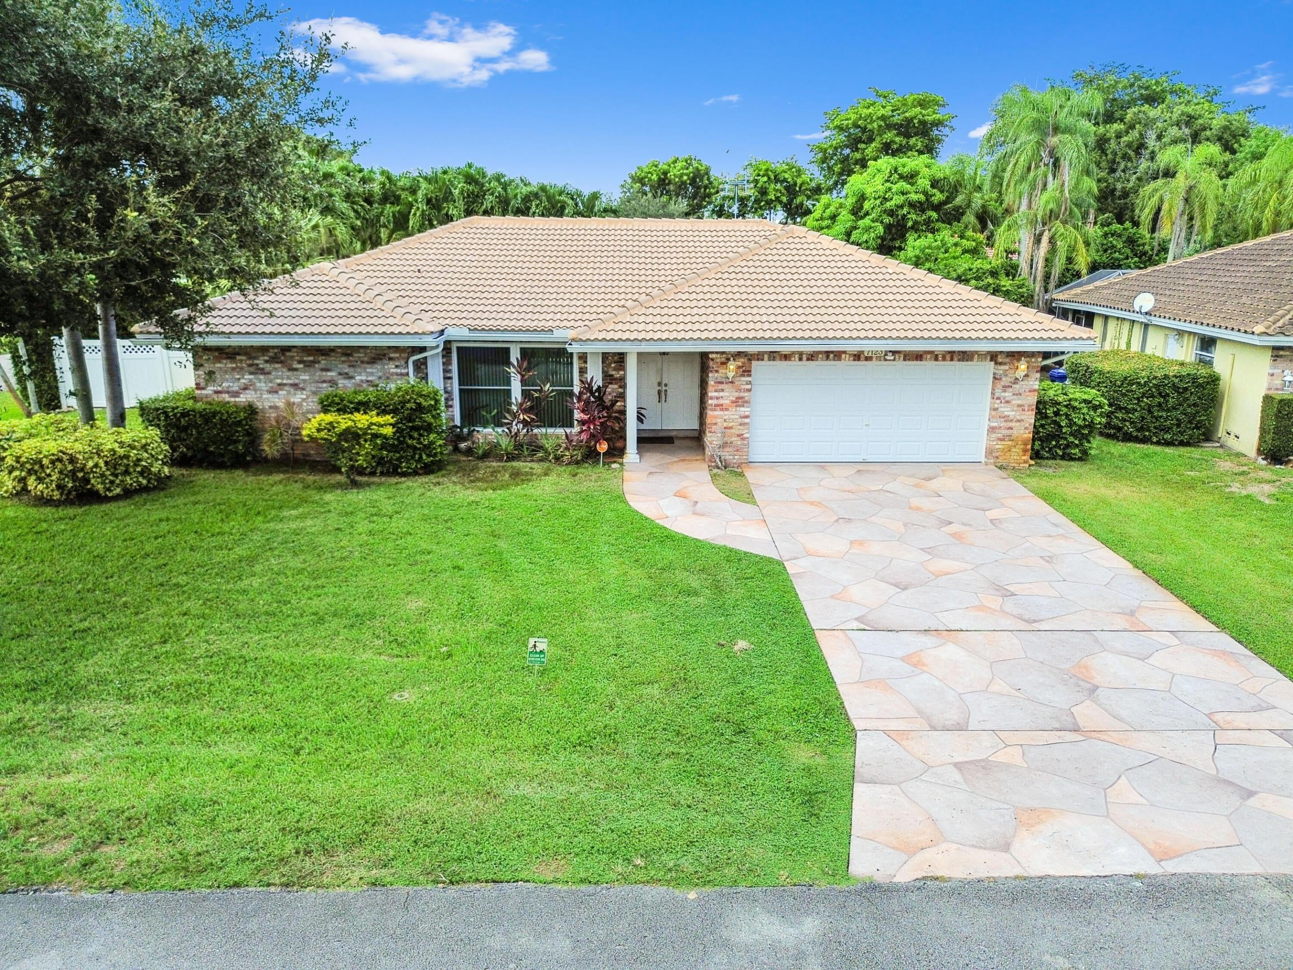
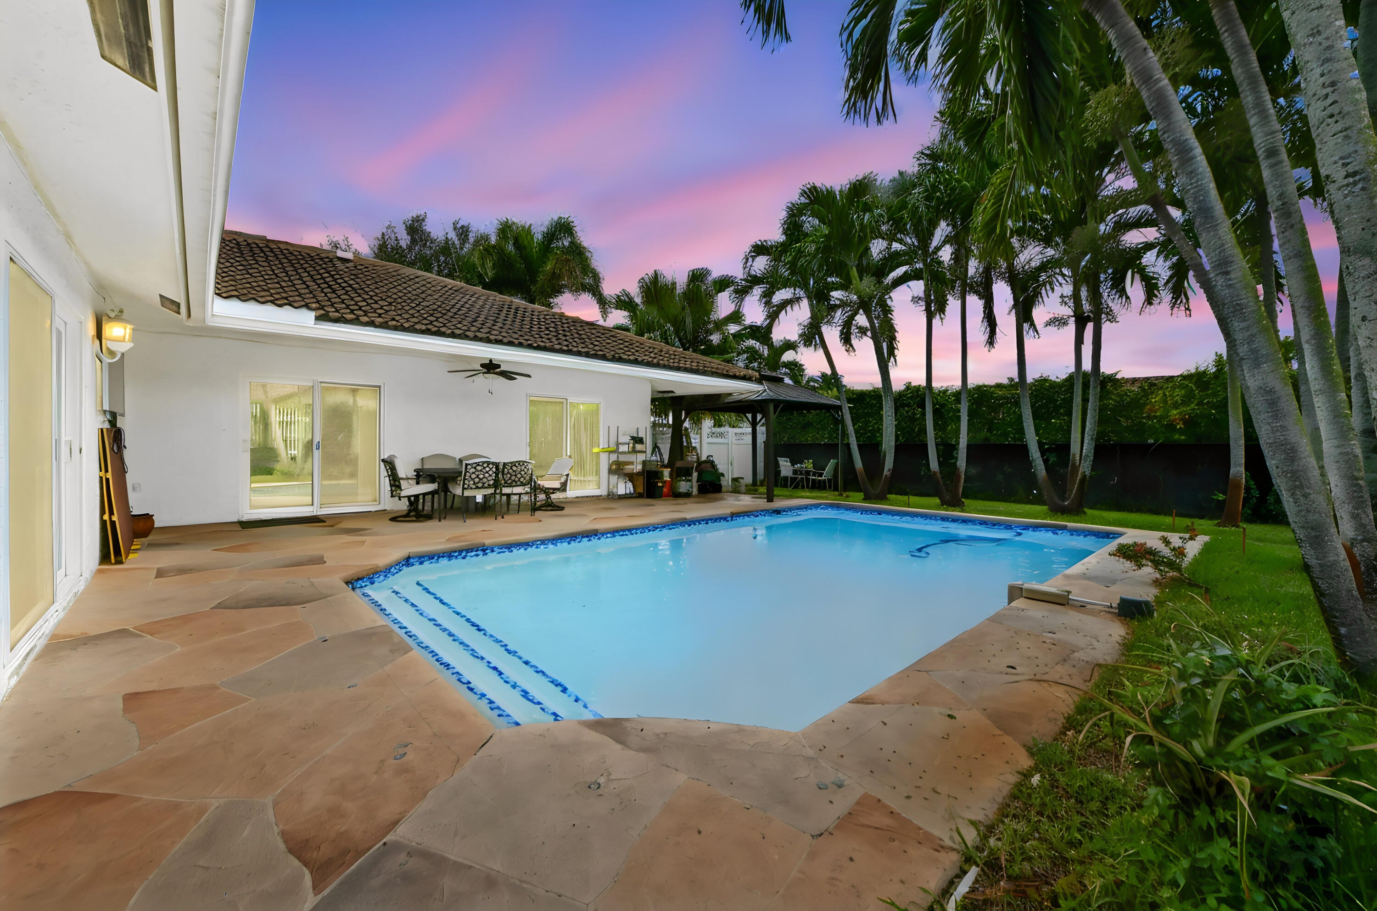
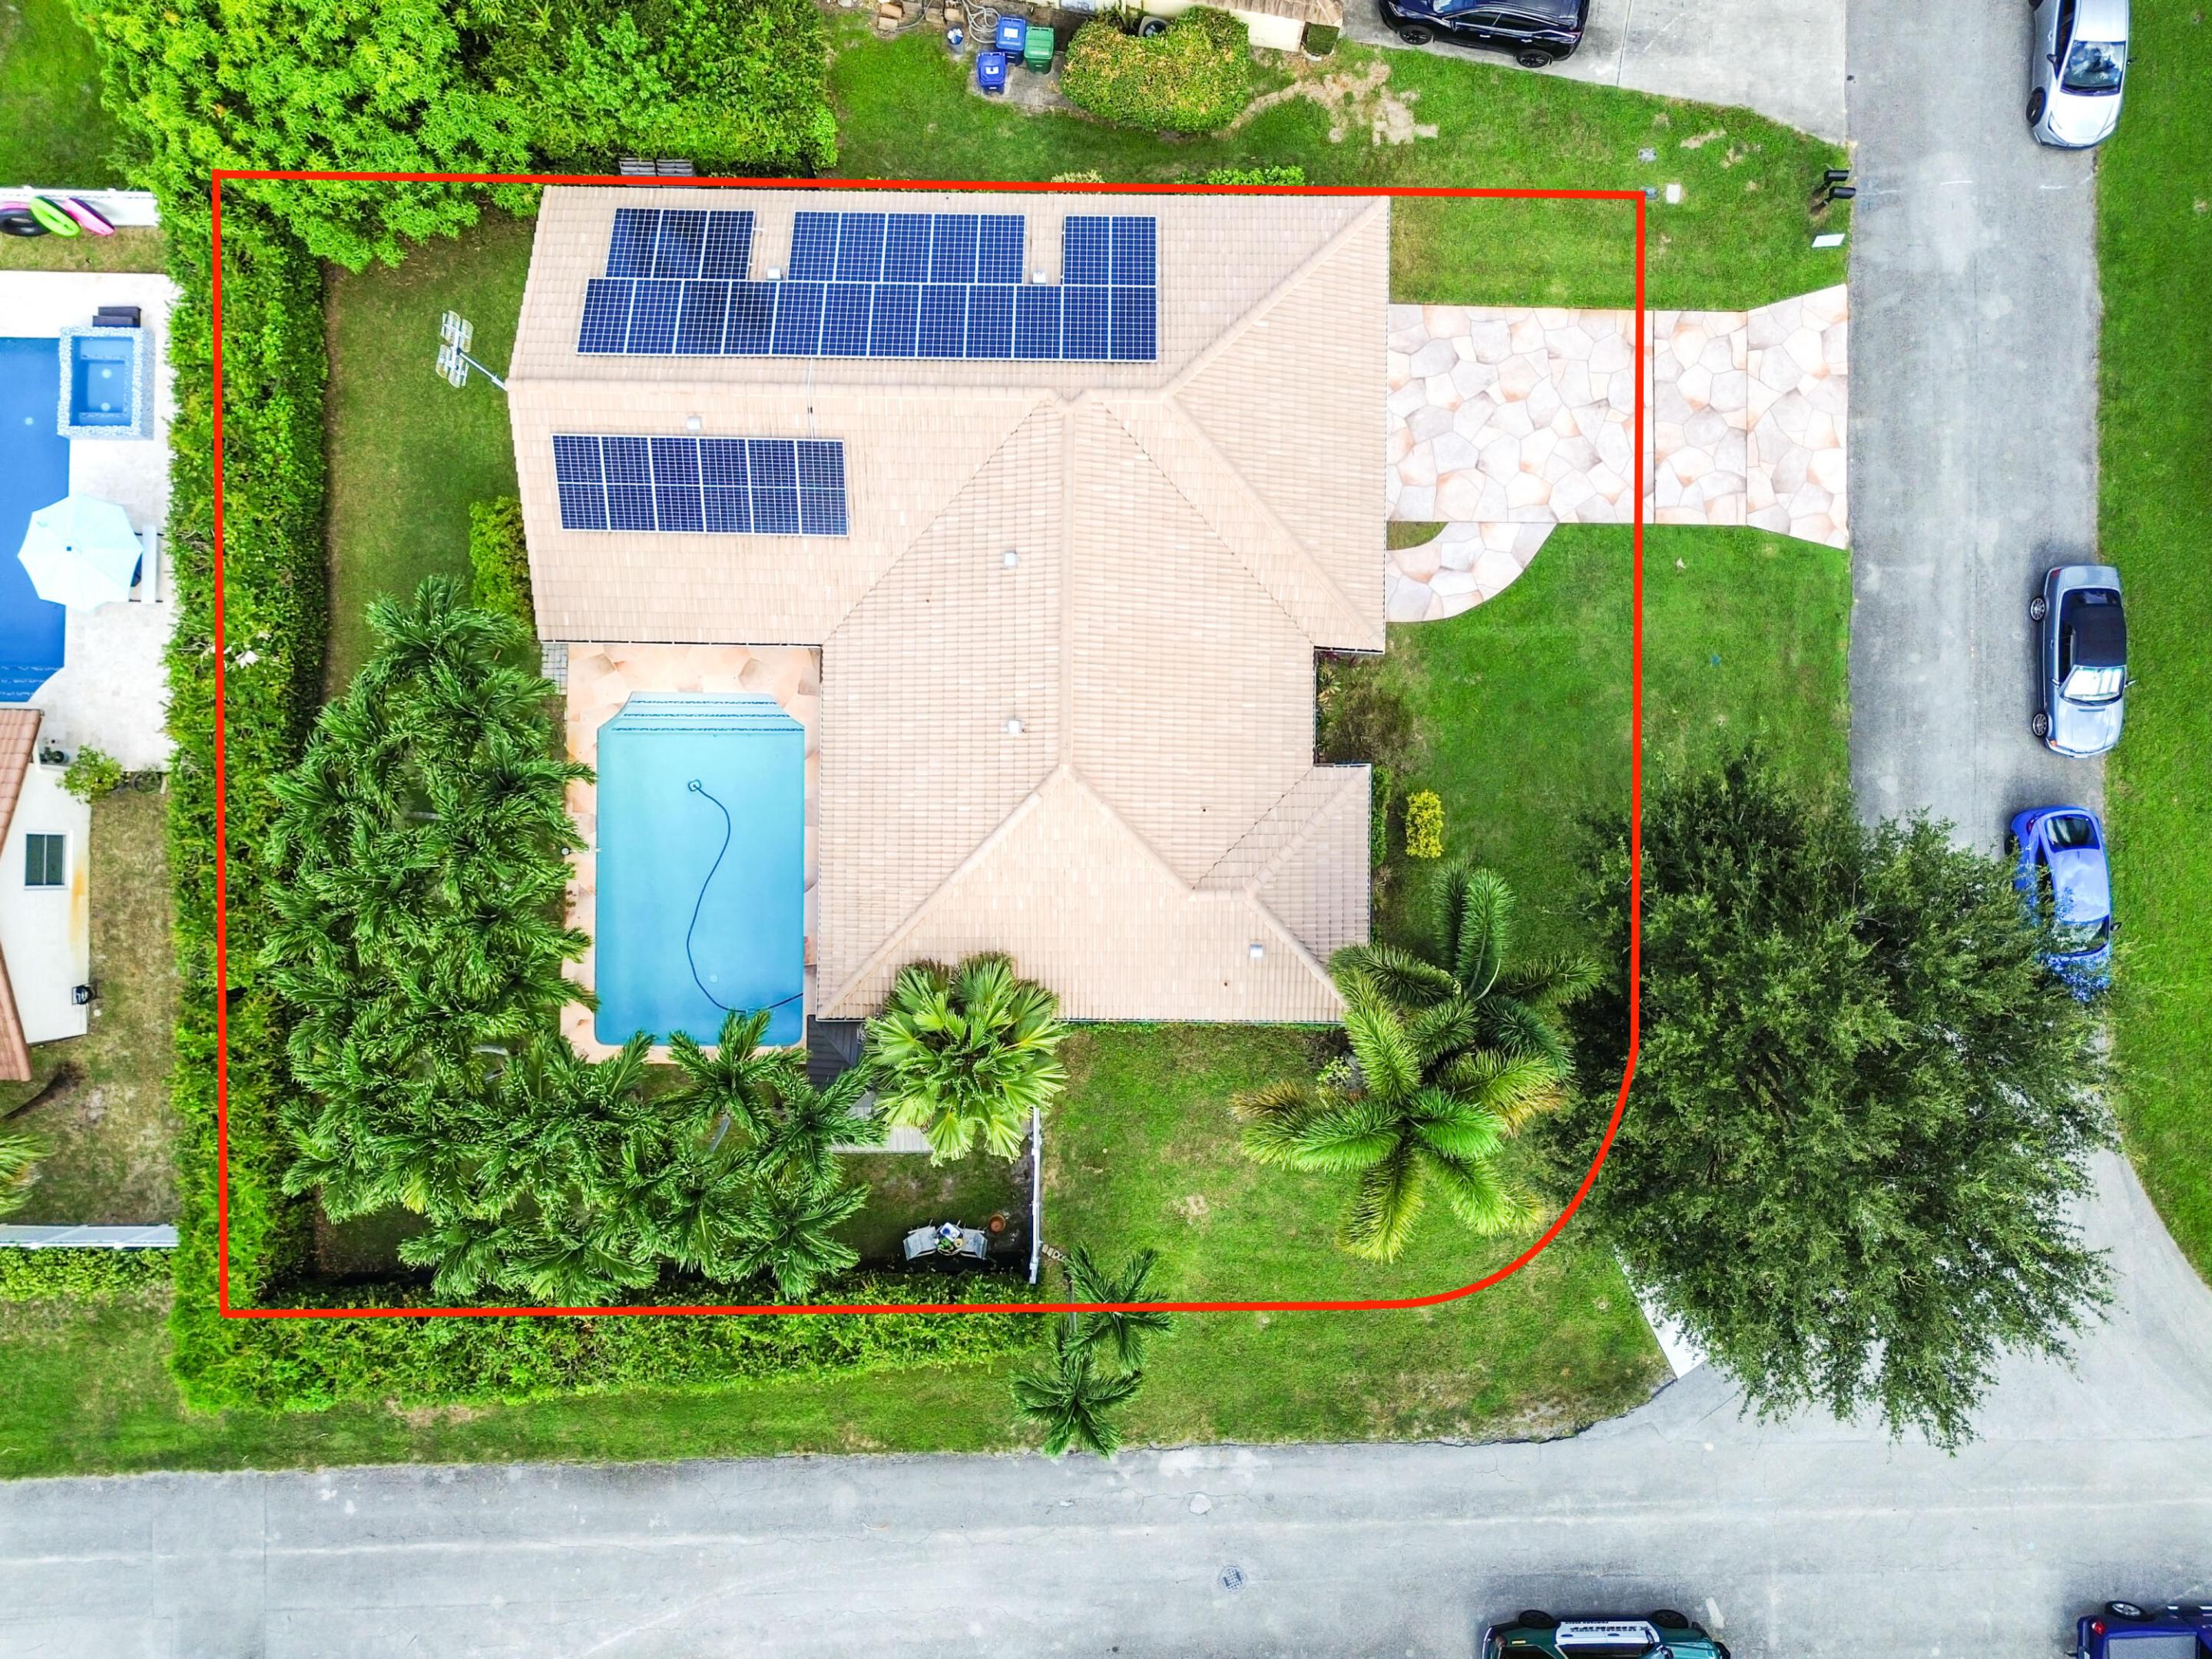
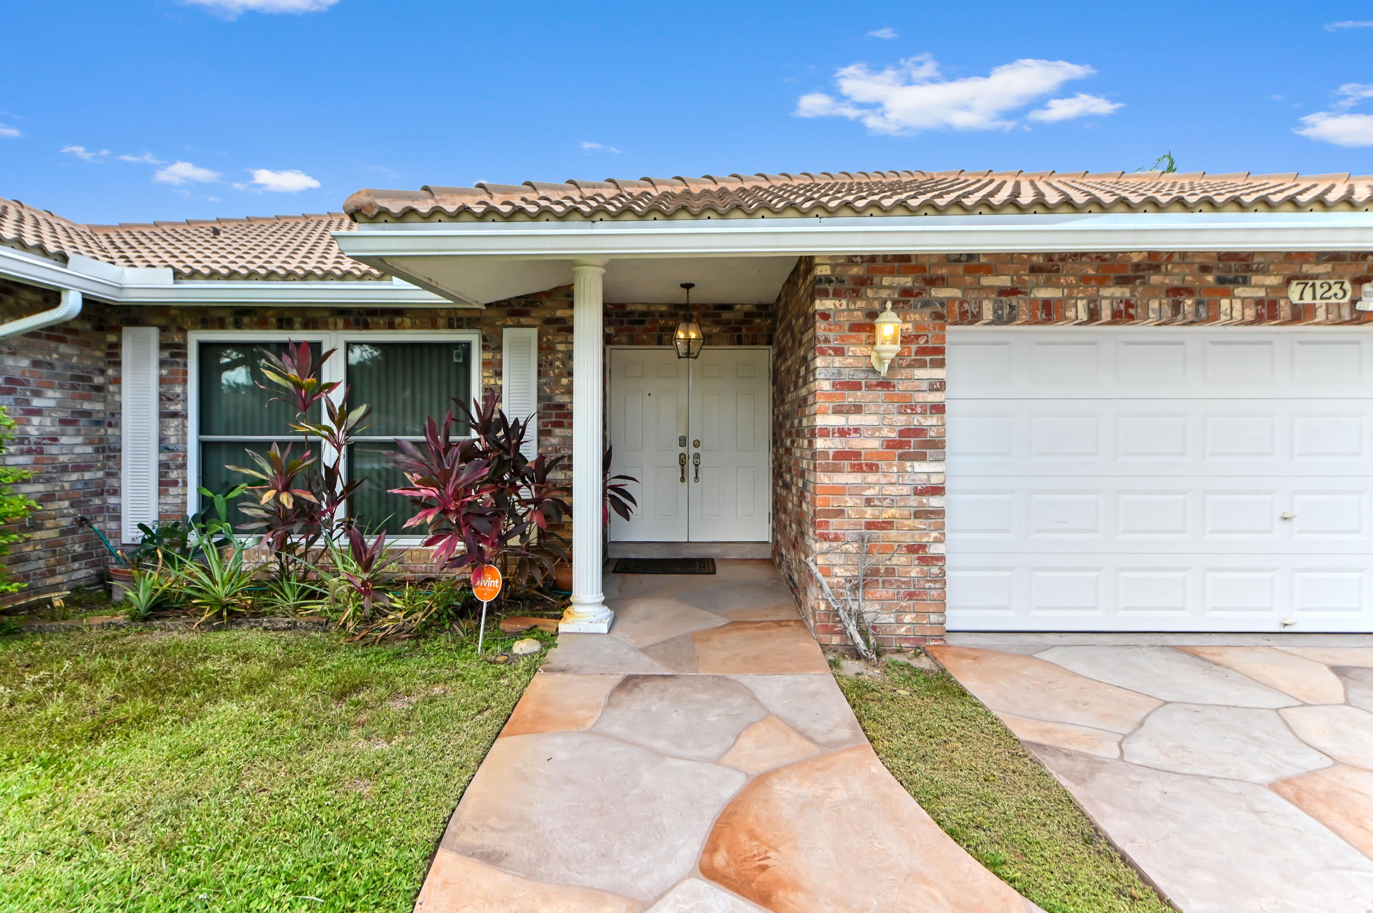
Welcome home to this beautifully updated single-story pool residence in the heart of The Crossings. Set on a prime 0.2-acre corner lot, this 3-bedroom, 2-bathroom layout boasts 1,791 square feet of thoughtfully designed living space framed by high vaulted ceilings and brand-new luxury flooring. Dual front entries welcome you into a light-filled open floor plan where the spacious living area flows effortlessly into a bright kitchen equipped with white cabinetry, sleek stainless steel appliances, and ample storage. An interior laundry room adds seamless daily convenience, while a newly installed 2022 roof offers total big-ticket peace of mind. Enjoy massive energy savings year-round with fully paid-off solar panels dramatically lower your monthly electricity costs. Impact windows and doors throughout the entire home and also enjoy pristine water quality throughout the home thanks to a newly installed water softener system (added April 2026). Enjoy brand new 2026 washer and dryer and all other appliances are 2.5 years old. Step outside through sliding glass doors to discover your own private South Florida oasis. The fully fenced backyard is designed for relaxing and hosting alike, featuring a shimmering in-ground pool, expansive paved sun deck, and lush tropical palms with plenty of green space left over. Complete with an attached 2-car garage and custom stone driveway, this Coral Springs gem blends low-maintenance living with effortless outdoor style.

Save
Ask
Tour
Hide
Share
Listing Snapshot
Price 
$689,900
Days On Site 
23 Days
Bedrooms 
3
Inside Area (SqFt) 
1,791 sqft
Total Baths 
2
Full Baths 
2
Partial Baths 
N/A
Lot Size 
0.2 Acres
Year Built 
1983
MLS® Number 
B26067022
Status 
Active
Property Tax 
$5,889.49
HOA/Condo/Coop Fees 
N/A
Sq Ft Source 
Public Records
Friends & Family
Recent Activity
3 weeks agoListing first seen on site
3 weeks agoListing updated with changes from the MLS®
General Features
Acres 
0.2
Attached Garage 
Yes
Direction Faces 
South
Energy Features 
Solar
Garage 
Yes
Garage Spaces 
2
Levels 
One
Number Of Stories 
1
Parking 
AttachedDrivewayGarage
Parking Spaces 
6
Pets 
Yes
Property Sub Type 
Single Family Residence
Security 
Smoke Detector(s)
Sewer 
Public Sewer
Special Circumstances 
Standard
SqFt Total 
2594
Style 
Mediterranean
Utilities 
Cable AvailableElectricity ConnectedSewer AvailableWater Available
Water Source 
Public
Zoning 
RES
Interior Features
Appliances 
DryerDishwasherElectric RangeFreezerDisposalIce MakerMicrowaveOvenRangeRefrigeratorWater Softener OwnedWater SoftenerWasher
Cooling 
Central AirCeiling Fan(s)Electric
Flooring 
ParquetTileWood
Furnished 
Unfurnished
Heating 
CentralElectric
Interior 
Cathedral Ceiling(s)Entrance FoyerHigh CeilingsVaulted Ceiling(s)Walk-In Closet(s)
Laundry Features 
InsideMain LevelLaundry Room
Main Level Bedrooms 
3
Window Features 
BlindsStorm Window(s)Shutters
Bedroom 2 
Level - Main
Bedroom 3 
Level - Main
Dining Room 
Dimensions - 14 X 9Level - MainArea - 126
Family Room 
Dimensions - 15 X 13Level - MainArea - 195
Kitchen 
Dimensions - 15 X 13Level - MainArea - 195
Laundry 
Level - Main
Living Room 
Dimensions - 14 X 14Level - MainArea - 196
Save
Ask
Tour
Hide
Share
Exterior Features
Construction Details 
BlockStucco
Fencing 
Back YardFenced
Lot Features 
Corner Lot
Other Structures 
Gazebo
Patio And Porch 
CoveredPatioPorch
Pool Features 
FencedIn GroundPrivate
Private Pool 
Yes
Roof 
BarrelTile
View 
GardenPool
Waterview 
GardenPool
Windows/Doors 
BlindsStorm Window(s)Shutters
Community Features
Community Features 
Sidewalks
MLS Area 
3622
Financing Terms Available 
CashConventionalFHAVA Loan
Roads 
Paved
Schools
School District
Unknown
Elementary School
James S. Hunt
Middle School
Forest Glen
High School
Coral Springs
Listing courtesy of KW Reserve Palm Beach


All listings featuring the BMLS logo are provided by BeachesMLS, Inc. This information is not verified for authenticity or accuracy and is not guaranteed. Copyright © 2026 BeachesMLS, Inc. (a Flex MLS feed)
Last checked: 2026-09-14 02:33 PM UTC

Neighborhood & Commute
Source: Walkscore
Save
Ask
Tour
Hide
Share