(954) 295-8015 homes@edpoirier.com
Save
Ask
Tour
Hide
Share
$965,000
44 Days On Site

6161 NW 53RD Circle
Coral Springs, FL 33067

Single Family Residence|Pending
5
Beds
3
Total Baths
3
Full Baths
2,696
SqFt
$358
/SqFt
2001
Built
Subdivision:
CORAL CREEK REPLAT NO 5
County:
Broward
Call Now: 954-829-6119
Is this the listing for you? We can help make it yours.
954-829-6119
6161 NW 53RD Circle6161 NW 53RD Circle6161 NW 53RD Circle6161 NW 53RD Circle
Save
Ask
Tour
Hide
Share

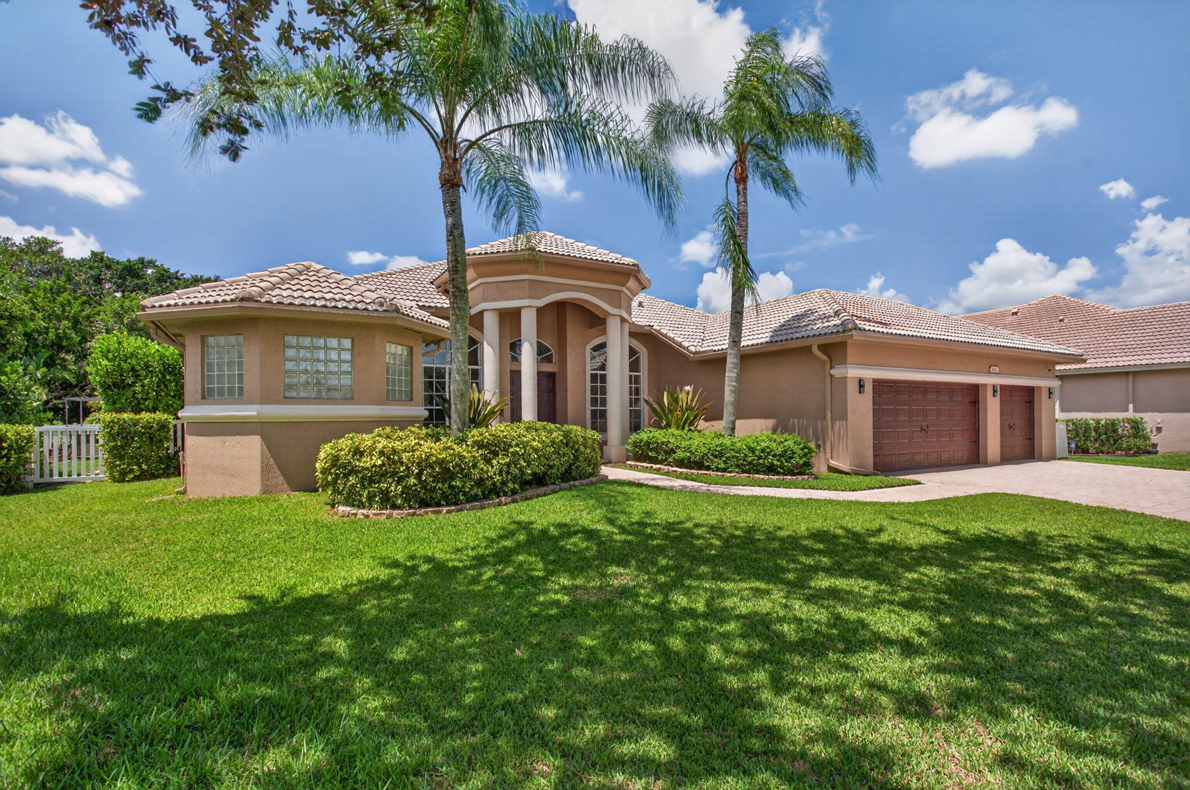
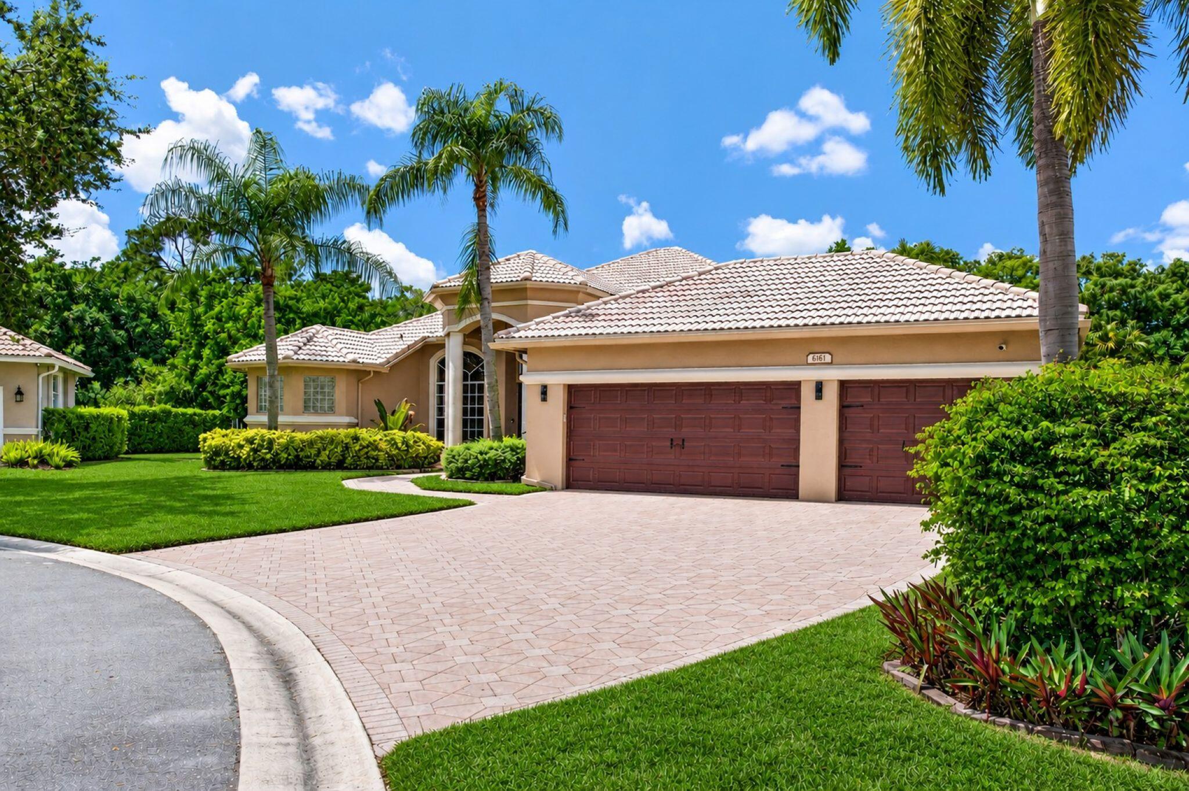
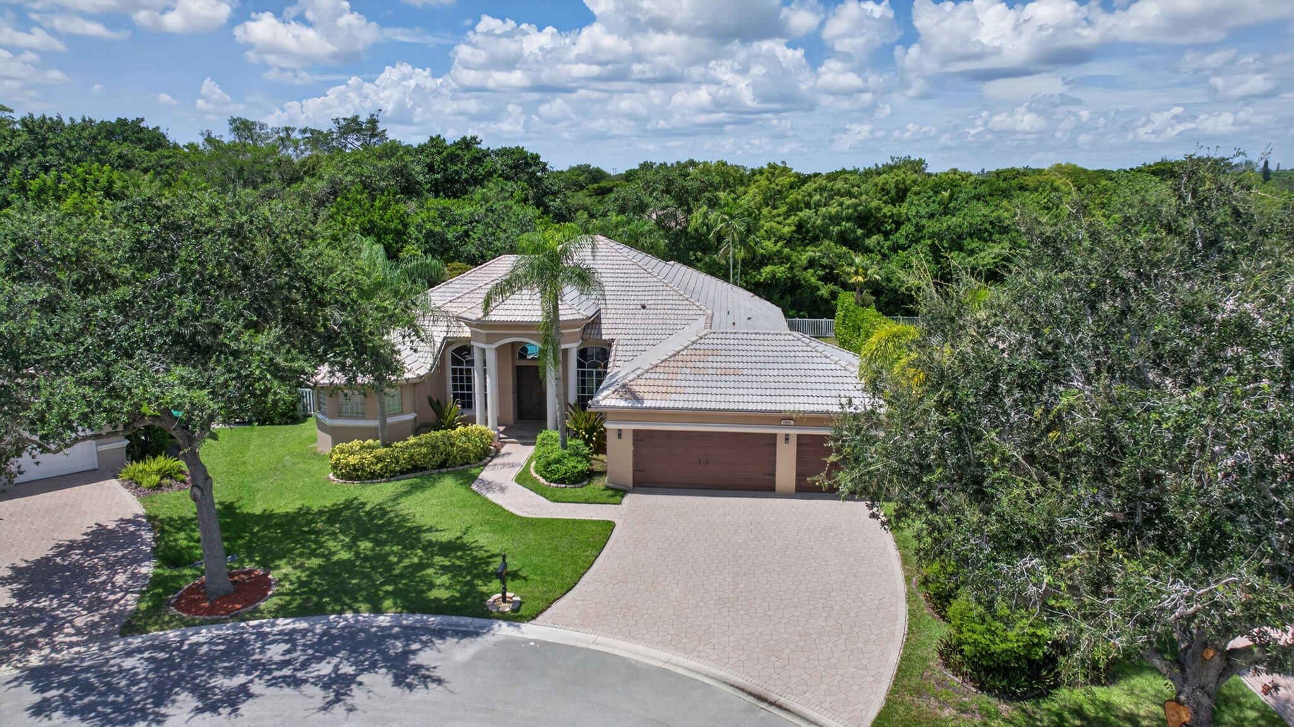
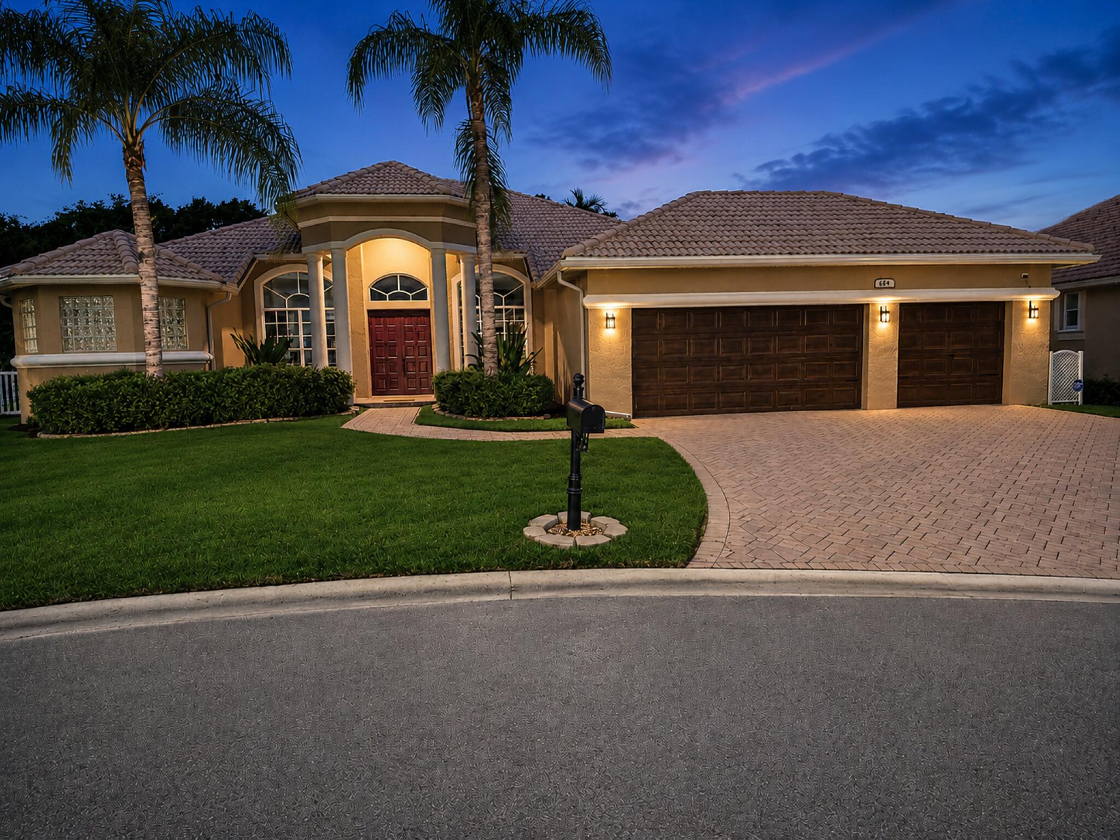
Fabulous, updated home in the centrally located gated community of Grand Reserve with easy access to 441 and the Sawgrass Expressway. The home is situated in a tucked away cul-de-sac backing to a preserve for total privacy. One of the largest lots (over a third an acre) in the community with no back neighbors. The backyard is designed for entertaining with a large sports pool, built-in grill and gazebo. The home has 5 bedrooms (the 5th bedroom is designed as an office) and 3 completely remodeled bathrooms. The home has been updated inside and out (complete list available). Low monthly HOA ($310) which includes 24-hour manned gate, community clubhouse with a gym, game room (with a pool table) and a pool. A beautiful property you will not want to miss!

Save
Ask
Tour
Hide
Share
Listing Snapshot
Price 
$965,000
Days On Site 
44 Days
Bedrooms 
5
Inside Area (SqFt) 
2,696 sqft
Total Baths 
3
Full Baths 
3
Partial Baths 
N/A
Lot Size 
0.3 Acres
Year Built 
2001
MLS® Number 
B26067780
Status 
Pending
Property Tax 
$10,155.75
HOA/Condo/Coop Fees 
$310 monthly
Sq Ft Source 
Plans
Friends & Family
Recent Activity
3 weeks agoStatus changed to Pending
a month agoListing updated with changes from the MLS®
a month agoListing first seen on site
General Features
Acres 
0.3
Attached Garage 
Yes
Direction Faces 
Northeast
Disclosures 
Owner Is Listing Agent
Garage 
Yes
Garage Spaces 
3
Levels 
One
Number Of Stories 
1
Parking 
AttachedDrivewayElectric Vehicle Charging Station(s)GarageGarage Door OpenerPaver Block
Parking Spaces 
9
Pets 
Yes
Property Sub Type 
Single Family Residence
Security 
Closed Circuit Camera(s)Security GateGated CommunitySecurity Guard
Sewer 
Public Sewer
Special Circumstances 
Standard
SqFt Total 
3819
Utilities 
Cable AvailableElectricity AvailableSewer AvailableWater Available
Water Source 
Public
Zoning 
RS-3,4,5
Interior Features
Appliances 
CooktopDryerDishwasherElectric CooktopElectric Water HeaterDisposalIce MakerMicrowaveOvenRefrigeratorWater HeaterWasher
Cooling 
Central AirCeiling Fan(s)ElectricZoned
Fireplace 
Yes
Fireplace Features 
Electric
Flooring 
Ceramic TileTileWood
Furnished 
Unfurnished
Heating 
CentralElectricZoned
Interior 
Breakfast BarBuilt-in FeaturesEntrance FoyerEat-in KitchenHigh CeilingsKitchen IslandPantrySoaking TubWalk-In Closet(s)
Laundry Features 
Washer HookupElectric Dryer HookupInsideLaundry Room
Main Level Bedrooms 
5
Attic 
Bedroom 2 
Dimensions - 12 X 11Area - 132
Bedroom 3 
Dimensions - 12 X 12Area - 144
Bedroom 4 
Dimensions - 12 X 12Area - 144
Bedroom 5 
Dimensions - 13 X 10Area - 130
Dining Room 
Dimensions - 14 X 10Area - 140
Family Room 
Dimensions - 21 X 16Area - 336
Kitchen 
Dimensions - 14 X 11Level - MainArea - 154
Laundry 
Living Room 
Dimensions - 16 X 15Level - MainArea - 240
PrimaryBedroom 
Dimensions - 18 X 14Level - MainArea - 252
Save
Ask
Tour
Hide
Share
Exterior Features
Construction Details 
BlockStucco
Exterior 
Built-in BarbecueBarbecueGardenLightingOutdoor Kitchen
Fencing 
Back YardFencedVinyl
Lot Features 
Cul-De-SacGarden
Other Structures 
GazeboOutdoor Kitchen
Patio And Porch 
CoveredPatioPorch
Pool Features 
FencedElectric HeatHeatedIn GroundPrivatePool SweepSportSalt WaterWaterfallAssociation
Private Pool 
Yes
Roof 
Spanish TileTile
View 
GardenPool
Waterview 
GardenPool
Community Features
Association Amenities 
PoolBilliard RoomClubhouseFitness CenterMaintenance GroundsGatedMaintenancePlaygroundParkParkingRecreation FacilitiesSecurity
Association Fee 
$310.0
Association Fee Frequency 
Monthly
Community Features 
GatedStreet Lights
MLS Area 
3621
Financing Terms Available 
CashConventional
Building Access 
Entry Level Living Area Y
Schools
School District
Unknown
Elementary School
Park Springs
Middle School
Forest Glen
High School
Coral Springs
Listing courtesy of Nizz Realty Inc


All listings featuring the BMLS logo are provided by BeachesMLS, Inc. This information is not verified for authenticity or accuracy and is not guaranteed. Copyright © 2026 BeachesMLS, Inc. (a Flex MLS feed)
Last checked: 2026-10-05 11:10 AM UTC

Neighborhood & Commute
Source: Walkscore
Save
Ask
Tour
Hide
Share