

Save
Ask
Tour
Hide
$649,000
33 Days On Site
11140 LAKEAIRE CircleBoca Raton, FL 33498
For Sale|Single Family Residence|Active Under Contract
3
Beds
2
Total Baths
2
Full Baths
1,908
SqFt
$340
/SqFt
1990
Built
Subdivision:
BOCA CHASE TR 9 B
County:
Palm Beach
Call Now: 954-829-6119
Is this the listing for you? We can help make it yours.
954-829-6119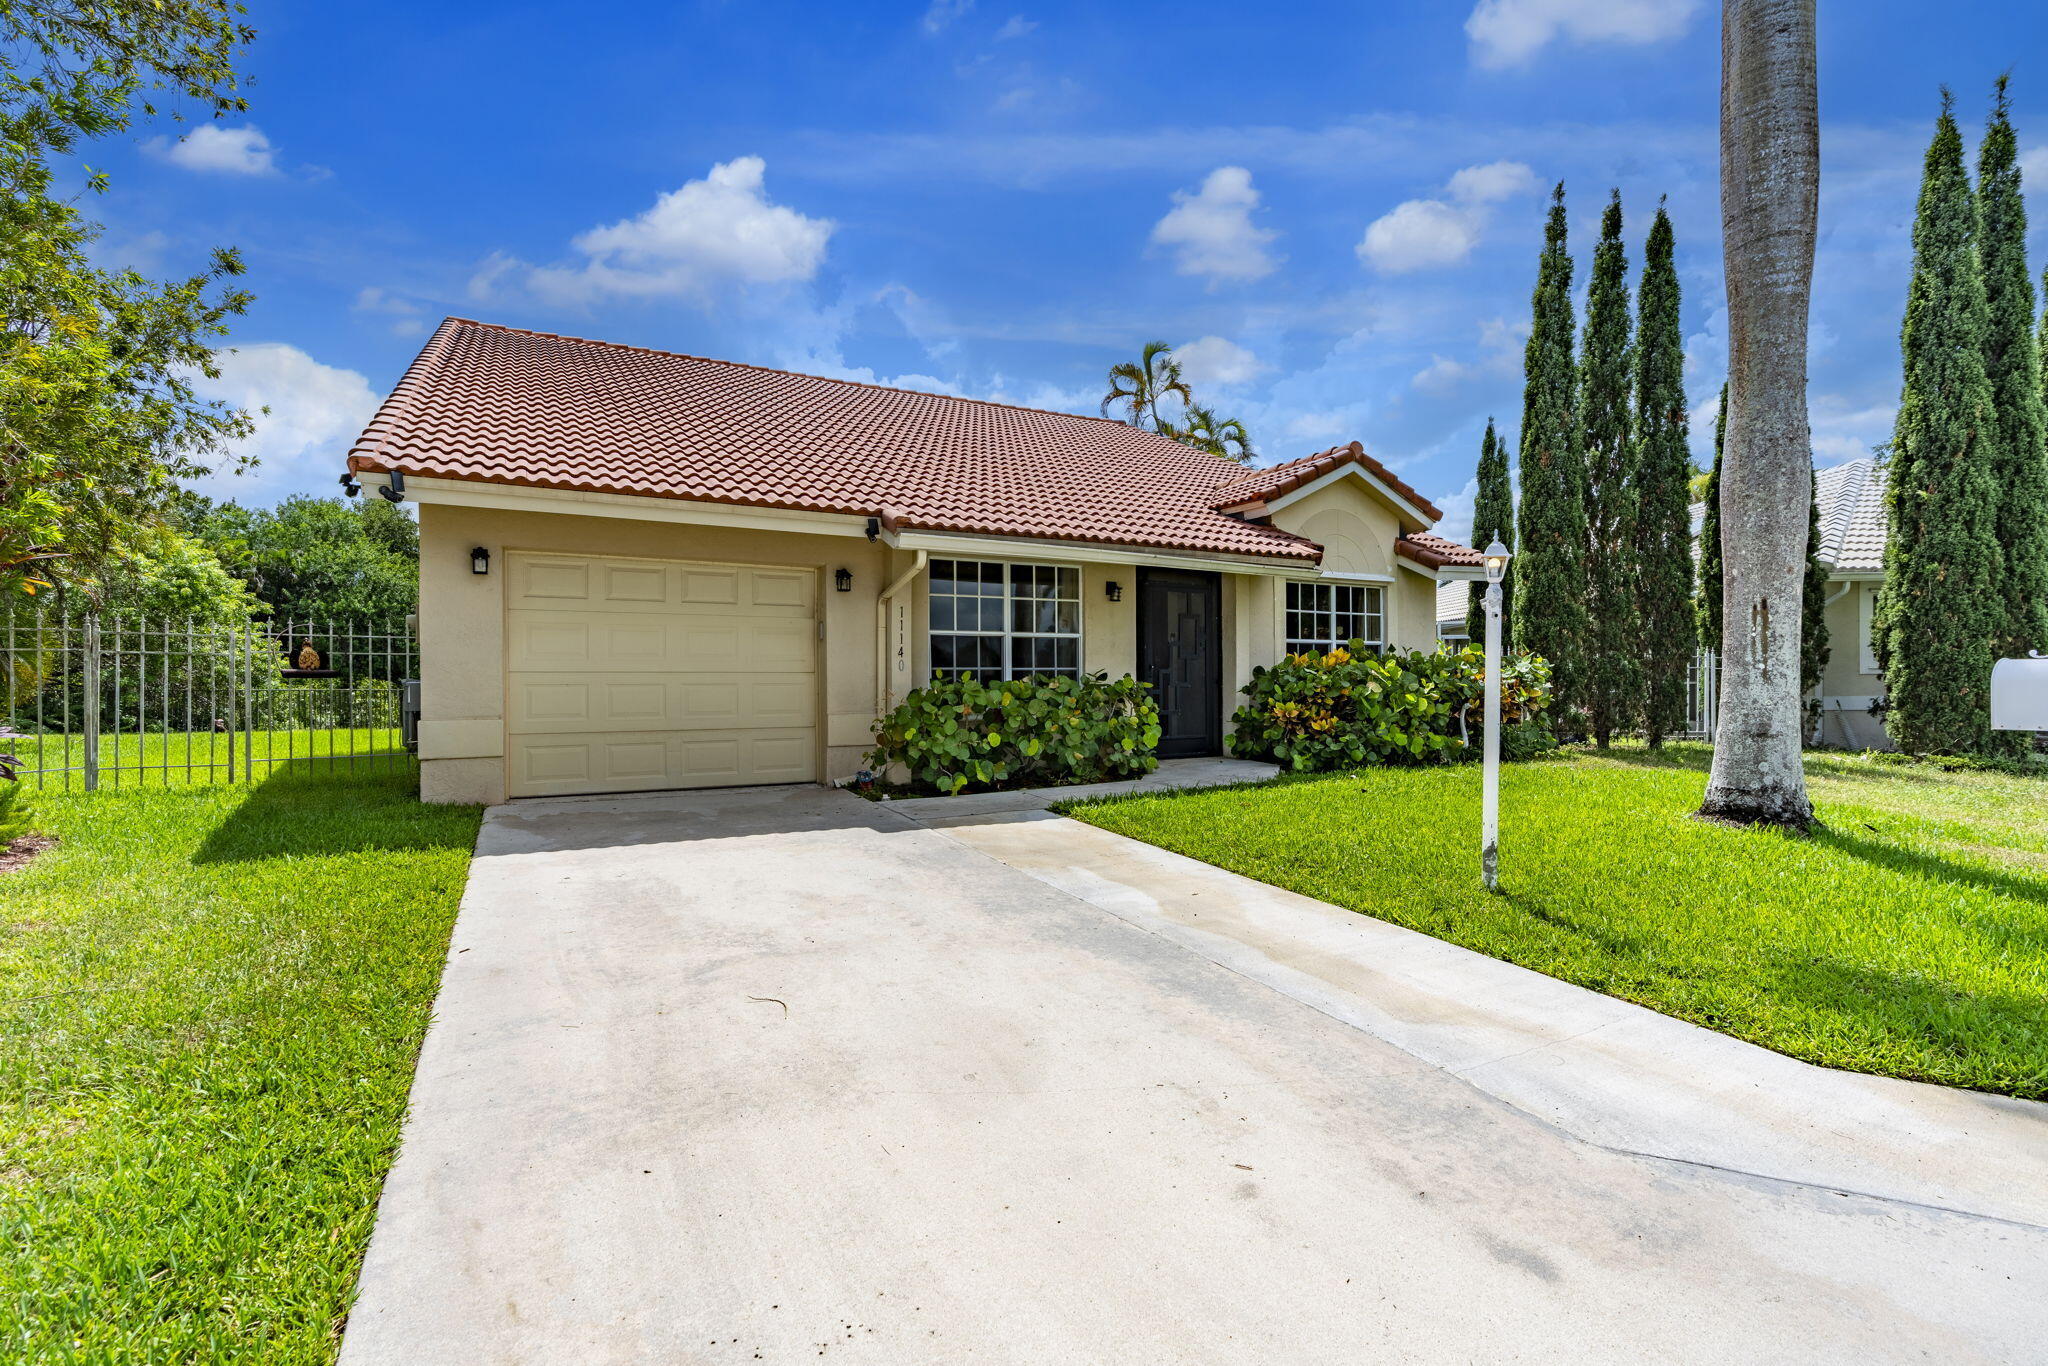
Save
Ask
Tour
Hide
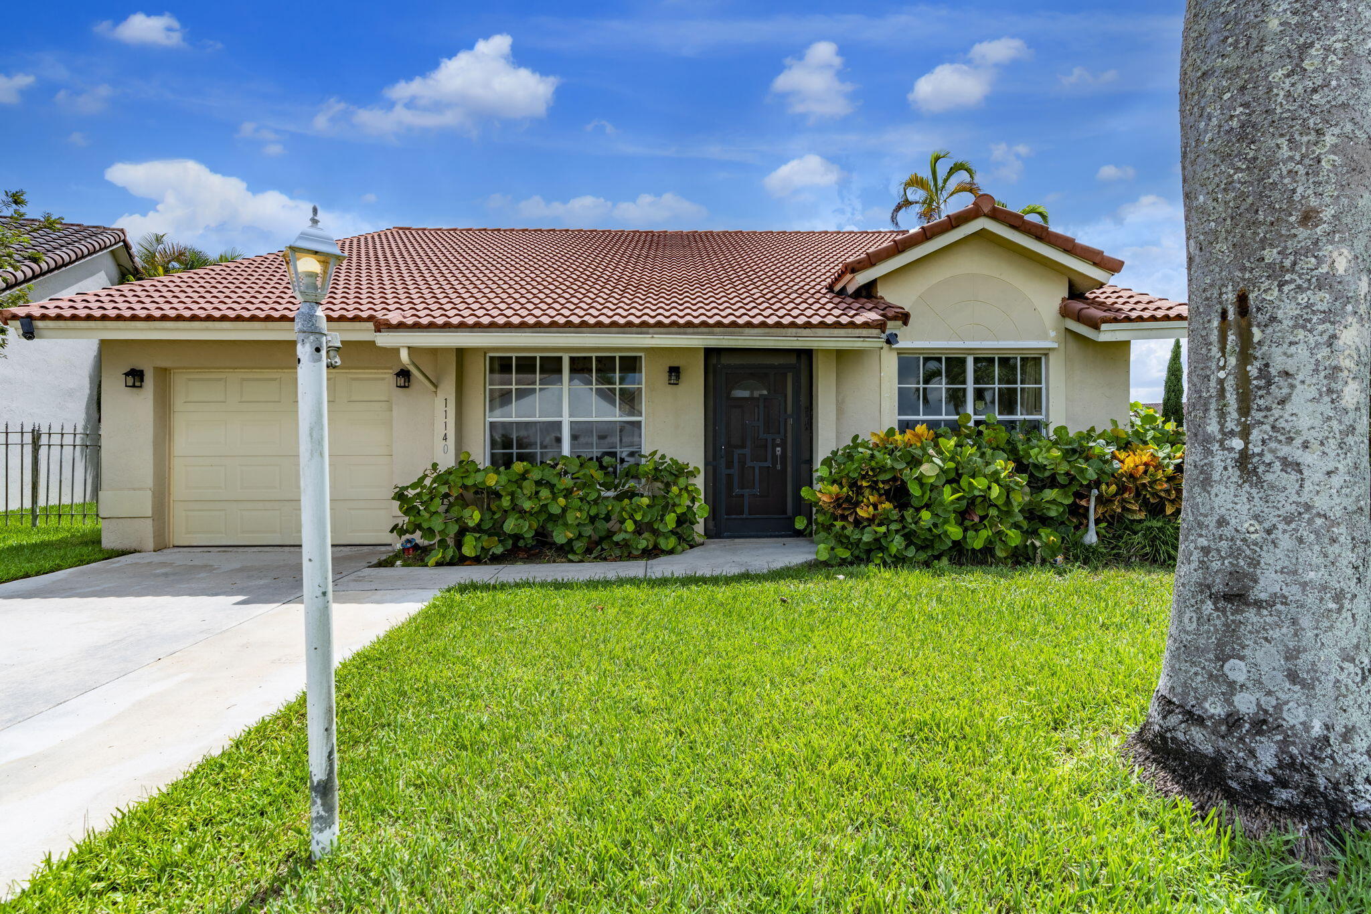
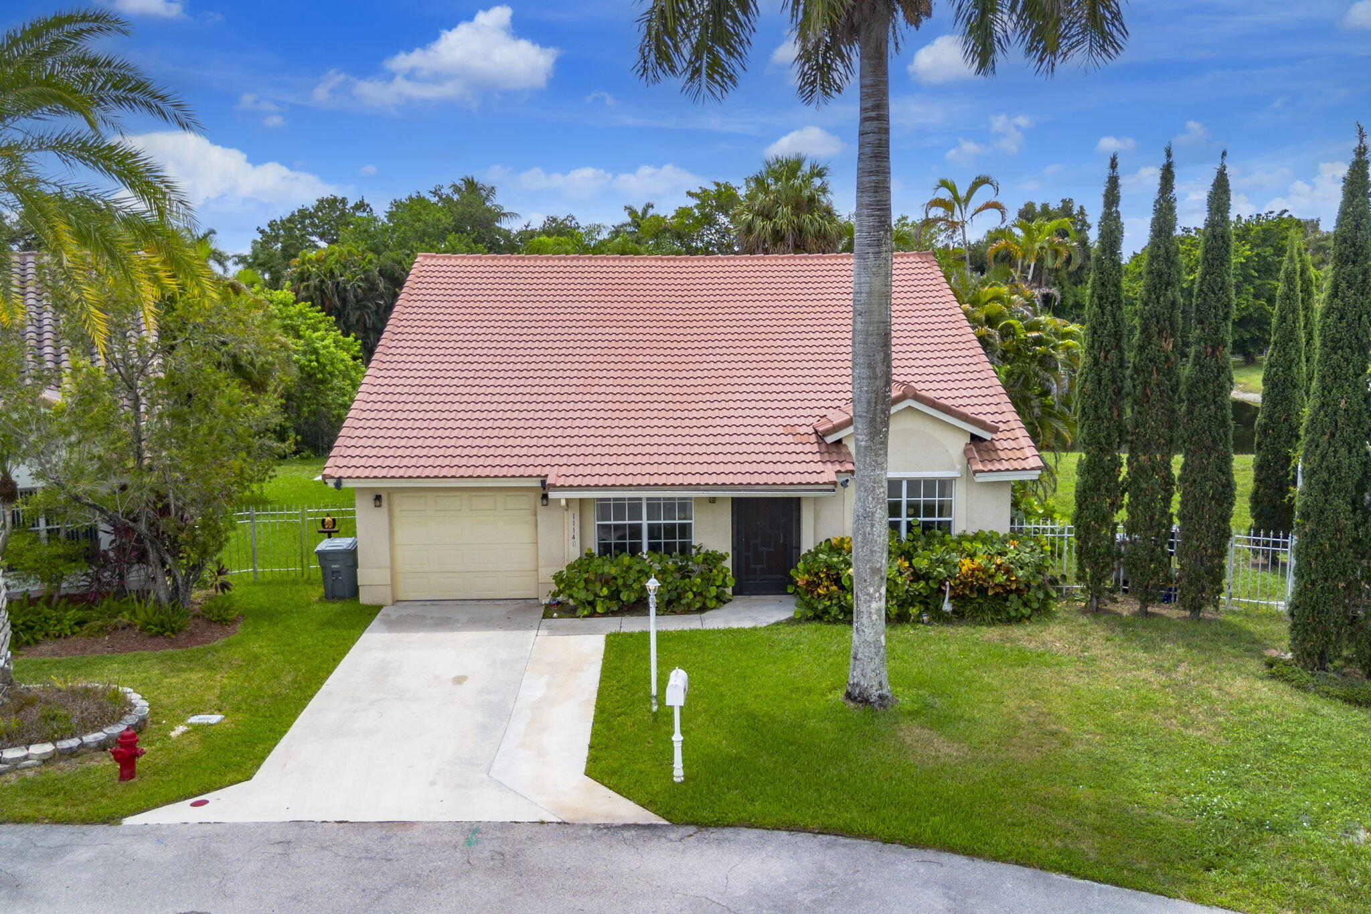
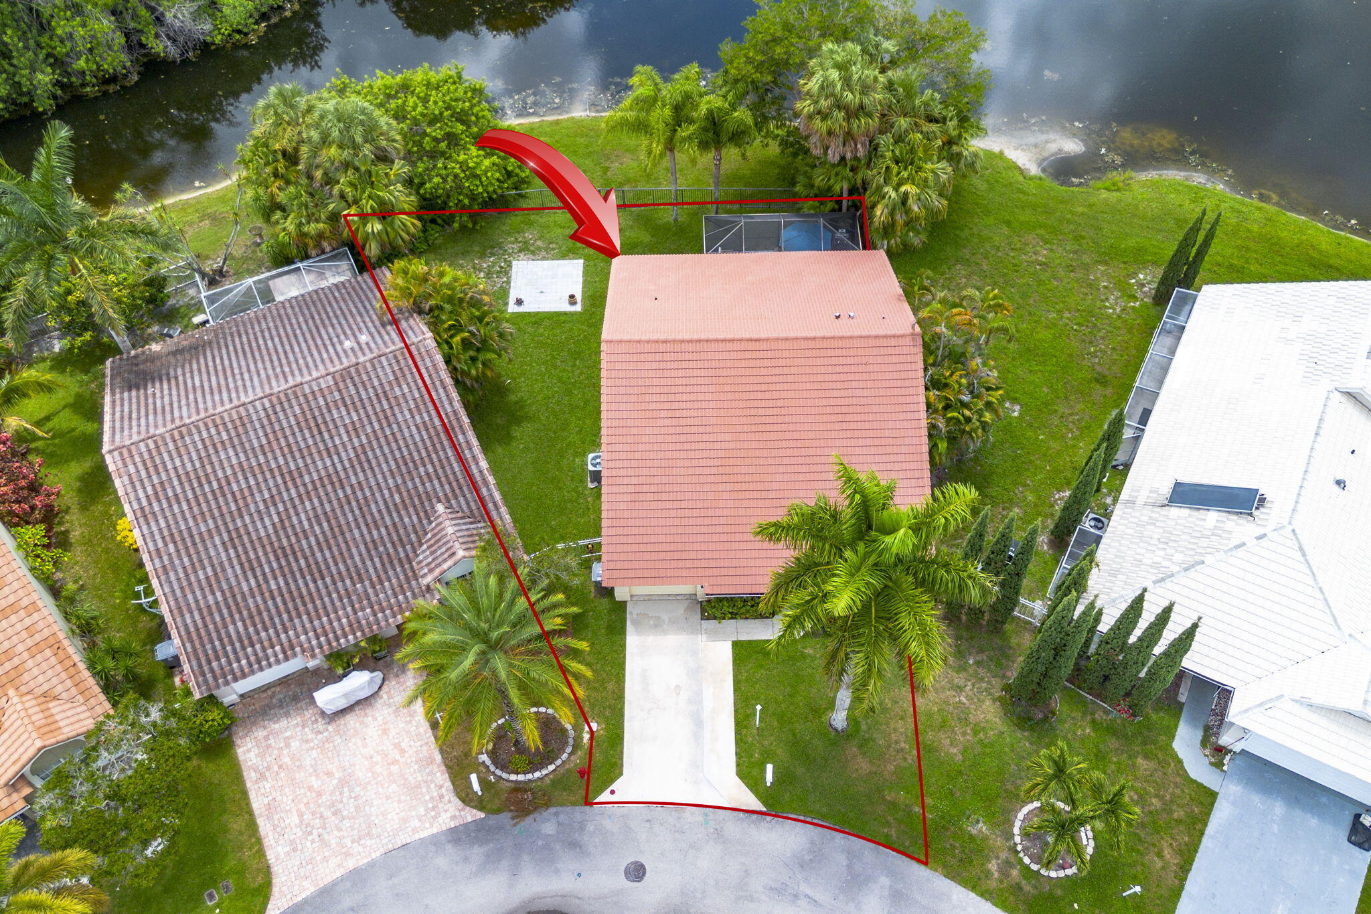
STUNNING WATERFRONT OASIS IN THE HIGHLY DESIRABLE IMPRESSIONS AT BOCA CHASE COMMUNITY. Welcome to this exceptionally bright, open, and meticulously maintained single-family residence featuring three spacious bedrooms, two full bathrooms, and a private attached garage with an automatic door opener. Spanning approximately 1,908 square feet of comfortable living space, this turnkey home boasts a highly functional split-bedroom floor plan designed perfectly for both modern daily living and effortless entertaining. The heart of the home opens up to expansive formal living and dining areas, seamlessly connecting to a beautifully appointed kitchen and a cozy family room that is continuously flooded with brilliant natural light.
Save
Ask
Tour
Hide
Listing Snapshot
Price
$649,000
Days On Site
33 Days
Bedrooms
3
Inside Area (SqFt)
1,908 sqft
Total Baths
2
Full Baths
2
Partial Baths
N/A
Lot Size
0.15 Acres
Year Built
1990
MLS® Number
B26069015
Status
Active Under Contract
Property Tax
$2,899.79
HOA/Condo/Coop Fees
$161 monthly
Sq Ft Source
Public Records
Friends & Family
Recent Activity
| 4 weeks ago | Listing updated with changes from the MLS® | |
| 4 weeks ago | Status changed to Active Under Contract | |
| a month ago | Listing first seen on site |
General Features
Acres
0.15
Attached Garage
Yes
Direction Faces
Northeast
Disclosures
Owner Is Listing Agent
Foundation
BlockSlab
Garage
Yes
Garage Spaces
1
Land Lease
No
Levels
One
Number Of Stories
1
Parking
AttachedGarageGarage Door Opener
Parking Spaces
1
Pets
Yes
Property Sub Type
Single Family Residence
Security
Security SystemSecurity Guard
Sewer
Public Sewer
Special Circumstances
Standard
SqFt Total
2160
Utilities
Cable Connected
Water Source
Public
Zoning
RS
Interior Features
Appliances
DryerDishwasherElectric RangeMicrowaveRangeRefrigeratorWasher
Cooling
Central Air
Flooring
OtherTile
Furnished
Unfurnished
Heating
Central
Interior
Breakfast Bar
Laundry Features
Inside
Main Level Bedrooms
3
Bedroom 2
Dimensions - 11 X 11Level - MainArea - 121
Bedroom 3
Dimensions - 11 X 12Level - MainArea - 132
Dining Room
Dimensions - 10 X 12Level - MainArea - 120
Family Room
Dimensions - 14 X 22Level - MainArea - 308
Kitchen
Dimensions - 10 X 18Level - MainArea - 180
Living Room
Dimensions - 16 X 20Level - MainArea - 320
PrimaryBedroom
Dimensions - 12 X 16Level - MainArea - 192
Save
Ask
Tour
Hide
Exterior Features
Construction Details
BlockConcreteStucco
Exterior
OtherTennis Court(s)
Fencing
Wire
Lot Features
Cul-De-SacLandscapedWaterfront
Other Structures
Tennis Court(s)
Patio And Porch
PatioScreened
Pool Features
Association
Road Frontage
County Road
Roof
Tile
View
CanalLakeWater
Waterfront
Yes
Waterfront Features
Lake FrontLake Privileges
Waterview
CanalLakeWater
Community Features
Association Amenities
PoolBasketball CourtPicnic AreaSpa/Hot TubTennis Court(s)Trail(s)
Association Fee
$161.0
Association Fee Frequency
Monthly
Community Features
Sidewalks
MLS Area
4860
Financing Terms Available
CashConventionalFHAVA Loan
Roads
Asphalt
Schools
School District
Unknown
Elementary School
Sunrise Park
Middle School
Eagles Landing
High School
Olympic Heights
Listing courtesy of LPT Realty, LLC

All listings featuring the BMLS logo are provided by BeachesMLS, Inc. This information is not verified for authenticity or accuracy and is not guaranteed. Copyright © 2026 BeachesMLS, Inc. (a Flex MLS feed)
Last checked: 2026-09-30 01:41 PM UTC
All listings featuring the BMLS logo are provided by BeachesMLS, Inc. This information is not verified for authenticity or accuracy and is not guaranteed. Copyright © 2026 BeachesMLS, Inc. (a Flex MLS feed)
Last checked: 2026-09-30 01:41 PM UTC
Neighborhood & Commute
Source: Walkscore
Save
Ask
Tour
Hide
Did you know? You can invite friends and family to your search. They can join your search, rate and discuss listings with you.