(954) 295-8015 homes@edpoirier.com
Save
Ask
Tour
Hide
Share
$1,575,000
10 Days On Site

6162 NW 121ST Avenue
Coral Springs, FL 33076

For Sale|Single Family Residence|Active
5
Beds
5
Total Baths
5
Full Baths
4,945
SqFt
$319
/SqFt
1999
Built
Subdivision:
HERON BAY TWO
County:
Broward
Call Now: 954-829-6119
Is this the listing for you? We can help make it yours.
954-829-6119
6162 NW 121ST Avenue6162 NW 121ST Avenue6162 NW 121ST Avenue6162 NW 121ST Avenue
Save
Ask
Tour
Hide
Share

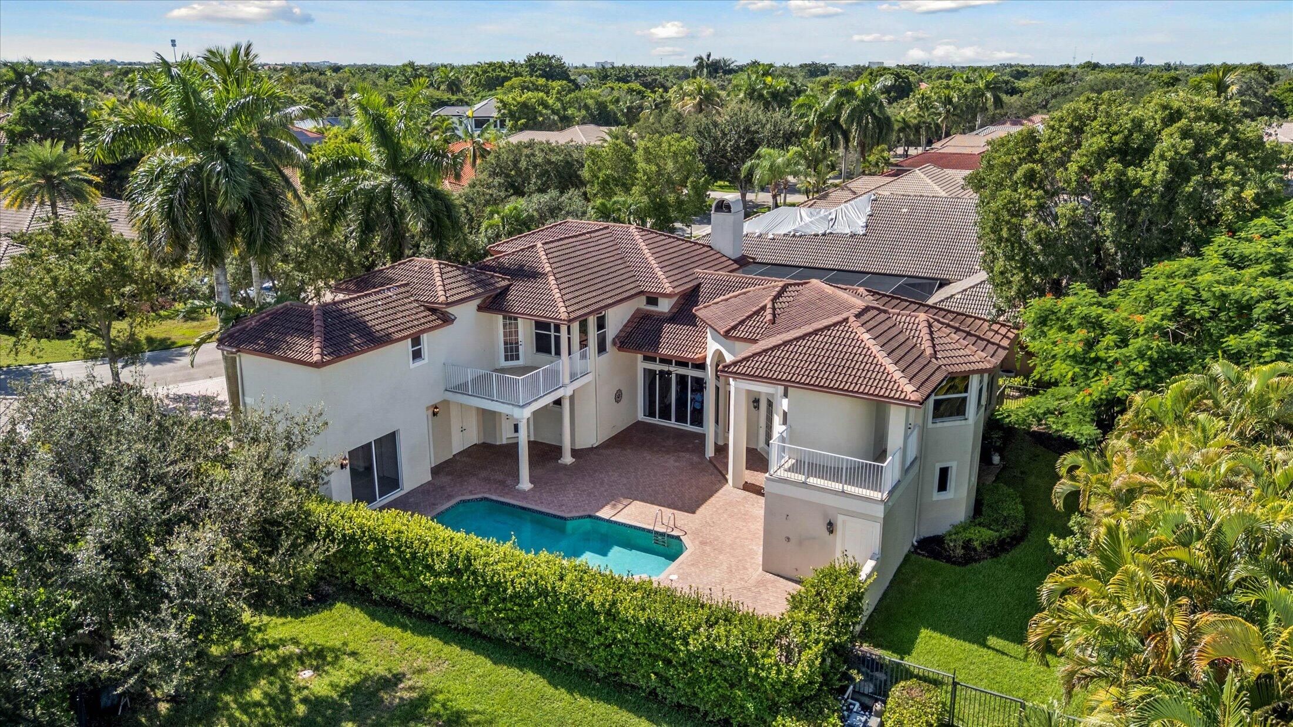
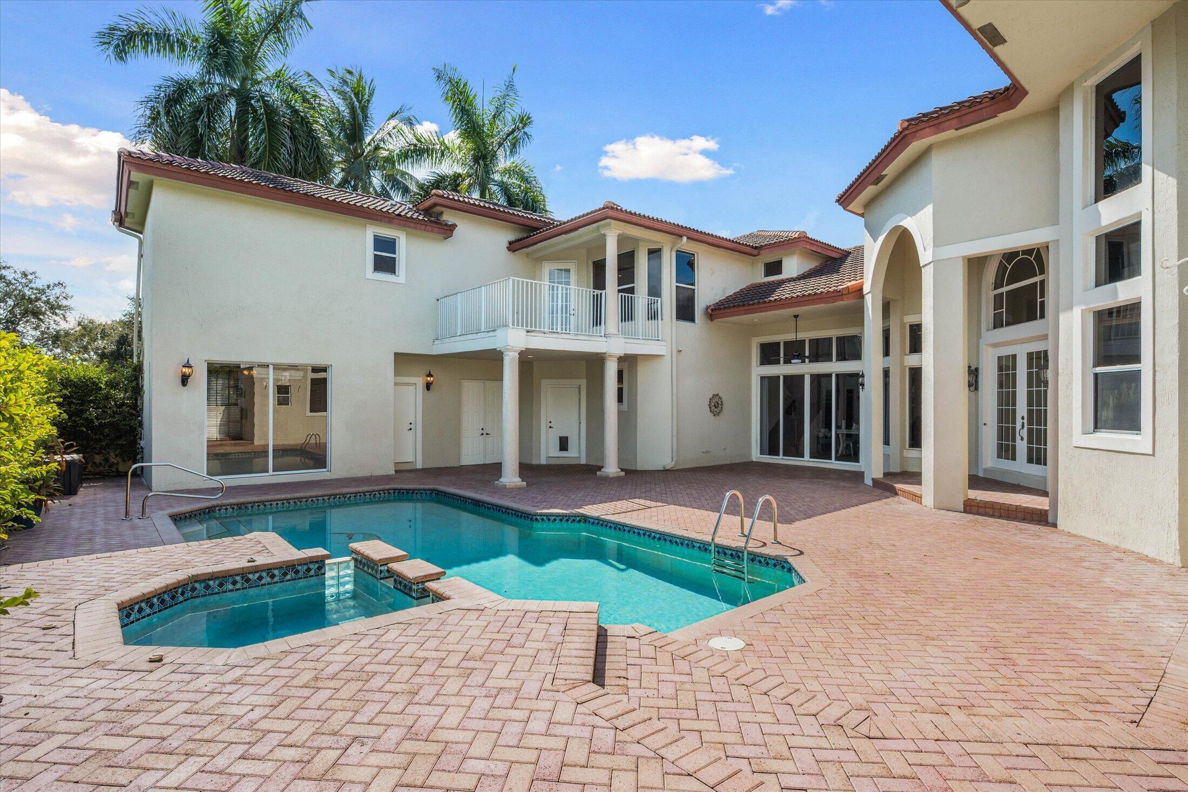
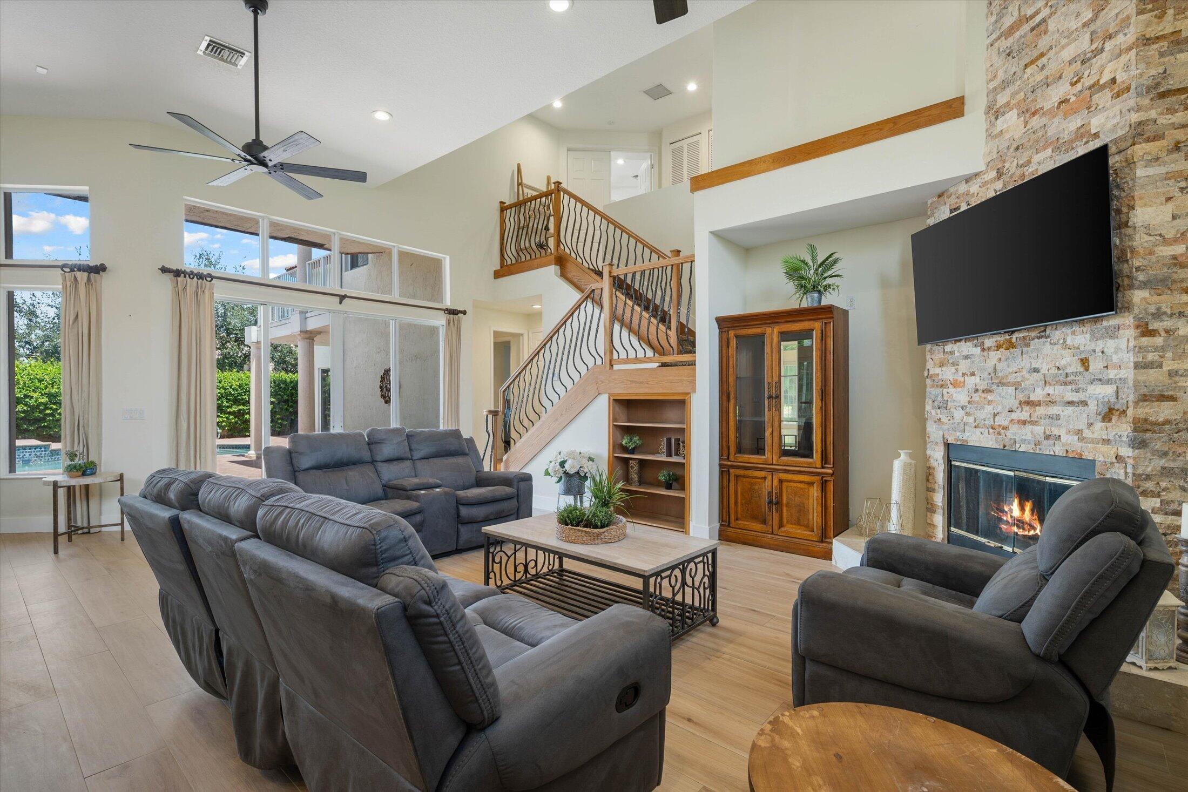
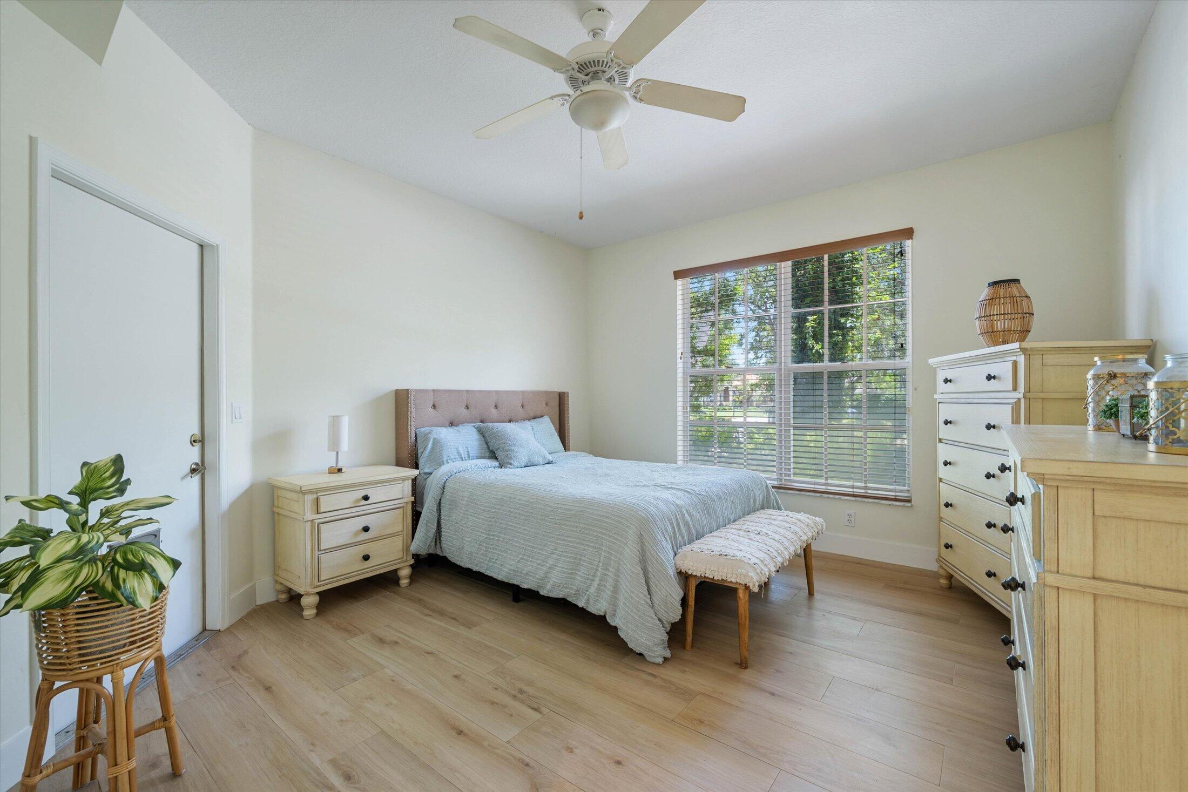
Luxury South Florida living awaits in this exceptional courtyard pool home in Long Cove at Heron Bay, Coral Springs. Set on an oversized lot within a prestigious 24-hour gated community, this elegant residence features 4 bedrooms, 4 baths, a 3-car garage, and a distinctive two-story office. A private 1-bedroom, 1-bath guest house offers exceptional flexibility for guests or a home office. The resort-style courtyard pool creates a spectacular setting for entertaining. Recent upgrades include a tankless water heater and four A/C units replaced in 2020-2021. Enjoy Heron Bay's premier amenities, including pools, clubhouse, fitness center, tennis, pickleball, and walking trails. An exceptional Coral Springs luxury home near top schools, dining, shopping, and major highways.

Save
Ask
Tour
Hide
Share
Listing Snapshot
Price 
$1,575,000
Days On Site 
10 Days
Bedrooms 
5
Inside Area (SqFt) 
4,945 sqft
Total Baths 
5
Full Baths 
5
Partial Baths 
N/A
Lot Size 
0.39 Acres
Year Built 
1999
MLS® Number 
B26071317
Status 
Active
Property Tax 
$25,209.47
HOA/Condo/Coop Fees 
$347.33 monthly
Sq Ft Source 
Public Records
Friends & Family
Recent Activity
a week agoListing first seen on site
2 weeks agoListing updated with changes from the MLS®
General Features
Acres 
0.39
Attached Garage 
Yes
Direction Faces 
East
Garage 
Yes
Garage Spaces 
3
Land Lease 
No
Levels 
Two
Number Of Stories 
2
Parking 
AttachedCircular DrivewayGarageGarage Door OpenerPaver BlockDriveway
Parking Spaces 
6
Pets 
Yes
Property Sub Type 
Single Family Residence
Security 
Gated with GuardGated CommunitySecurity Guard
Sewer 
Public Sewer
Special Circumstances 
Standard
SqFt Total 
6375
Utilities 
Cable AvailableElectricity ConnectedWater Connected
Water Source 
Public
Zoning 
RS-3,4,5
Interior Features
Appliances 
DryerDishwasherElectric RangeDisposalMicrowaveOvenRefrigeratorTankless Water HeaterWater HeaterWasher
Cooling 
Ceiling Fan(s)Electric
Fireplace 
Yes
Fireplace Features 
Electric
Flooring 
TileVinyl
Furnished 
Unfurnished
Heating 
Electric
Interior 
BidetEntrance FoyerHigh CeilingsKitchen IslandStorageSoaking TubWalk-In Closet(s)
Laundry Features 
InsideIn HallLower LevelLaundry RoomSink
Main Level Bedrooms 
1
Spa 
Yes
Window Features 
Blinds
Kitchen 
Living Room 
PrimaryBedroom 
Save
Ask
Tour
Hide
Share
Exterior Features
Construction Details 
Block
Exterior 
BalconyCovered CourtyardCourtyardLightingOutdoor ShowerUncovered Courtyard
Fencing 
Back YardGatePerimeter
Other Structures 
Guest HouseStorage
Pool Features 
In GroundPool/Spa ComboAssociationHeatedPrivate
Private Pool 
Yes
Roof 
Barrel
Spa 
Yes
Spa Features 
In Ground
View 
GardenLakePool
Waterview 
GardenLakePool
Windows/Doors 
Blinds
Community Features
Accessibility Features 
Therapeutic Whirlpool
Association Amenities 
PoolBasketball CourtClubhouseFitness CenterGatedManagementPlaygroundSaunaSpa/Hot TubTennis Court(s)Trail(s)
Association Fee 
$1042.0
Association Fee Frequency 
Quarterly
Community Features 
Gated
MLS Area 
3614
Financing Terms Available 
CashConventionalFHAVA Loan
Schools
School District
Unknown
Elementary School
Park Trails
Middle School
Westglades
High School
Marjory Stoneman Douglas
Listing courtesy of EXP Realty


All listings featuring the BMLS logo are provided by BeachesMLS, Inc. This information is not verified for authenticity or accuracy and is not guaranteed. Copyright © 2026 BeachesMLS, Inc. (a Flex MLS feed)
Last checked: 2026-09-12 10:55 PM UTC

Neighborhood & Commute
Source: Walkscore
Save
Ask
Tour
Hide
Share