

Save
Ask
Tour
Hide
$599,000
10 Days On Site
3839 NW 72nd DriveCoral Springs, FL 33065
For Sale|Single Family Residence|Active Under Contract
4
Beds
2
Total Baths
2
Full Baths
2,133
SqFt
$281
/SqFt
1979
Built
Subdivision:
CROSSINGS
County:
Broward
Call Now: 954-829-6119
Is this the listing for you? We can help make it yours.
954-829-6119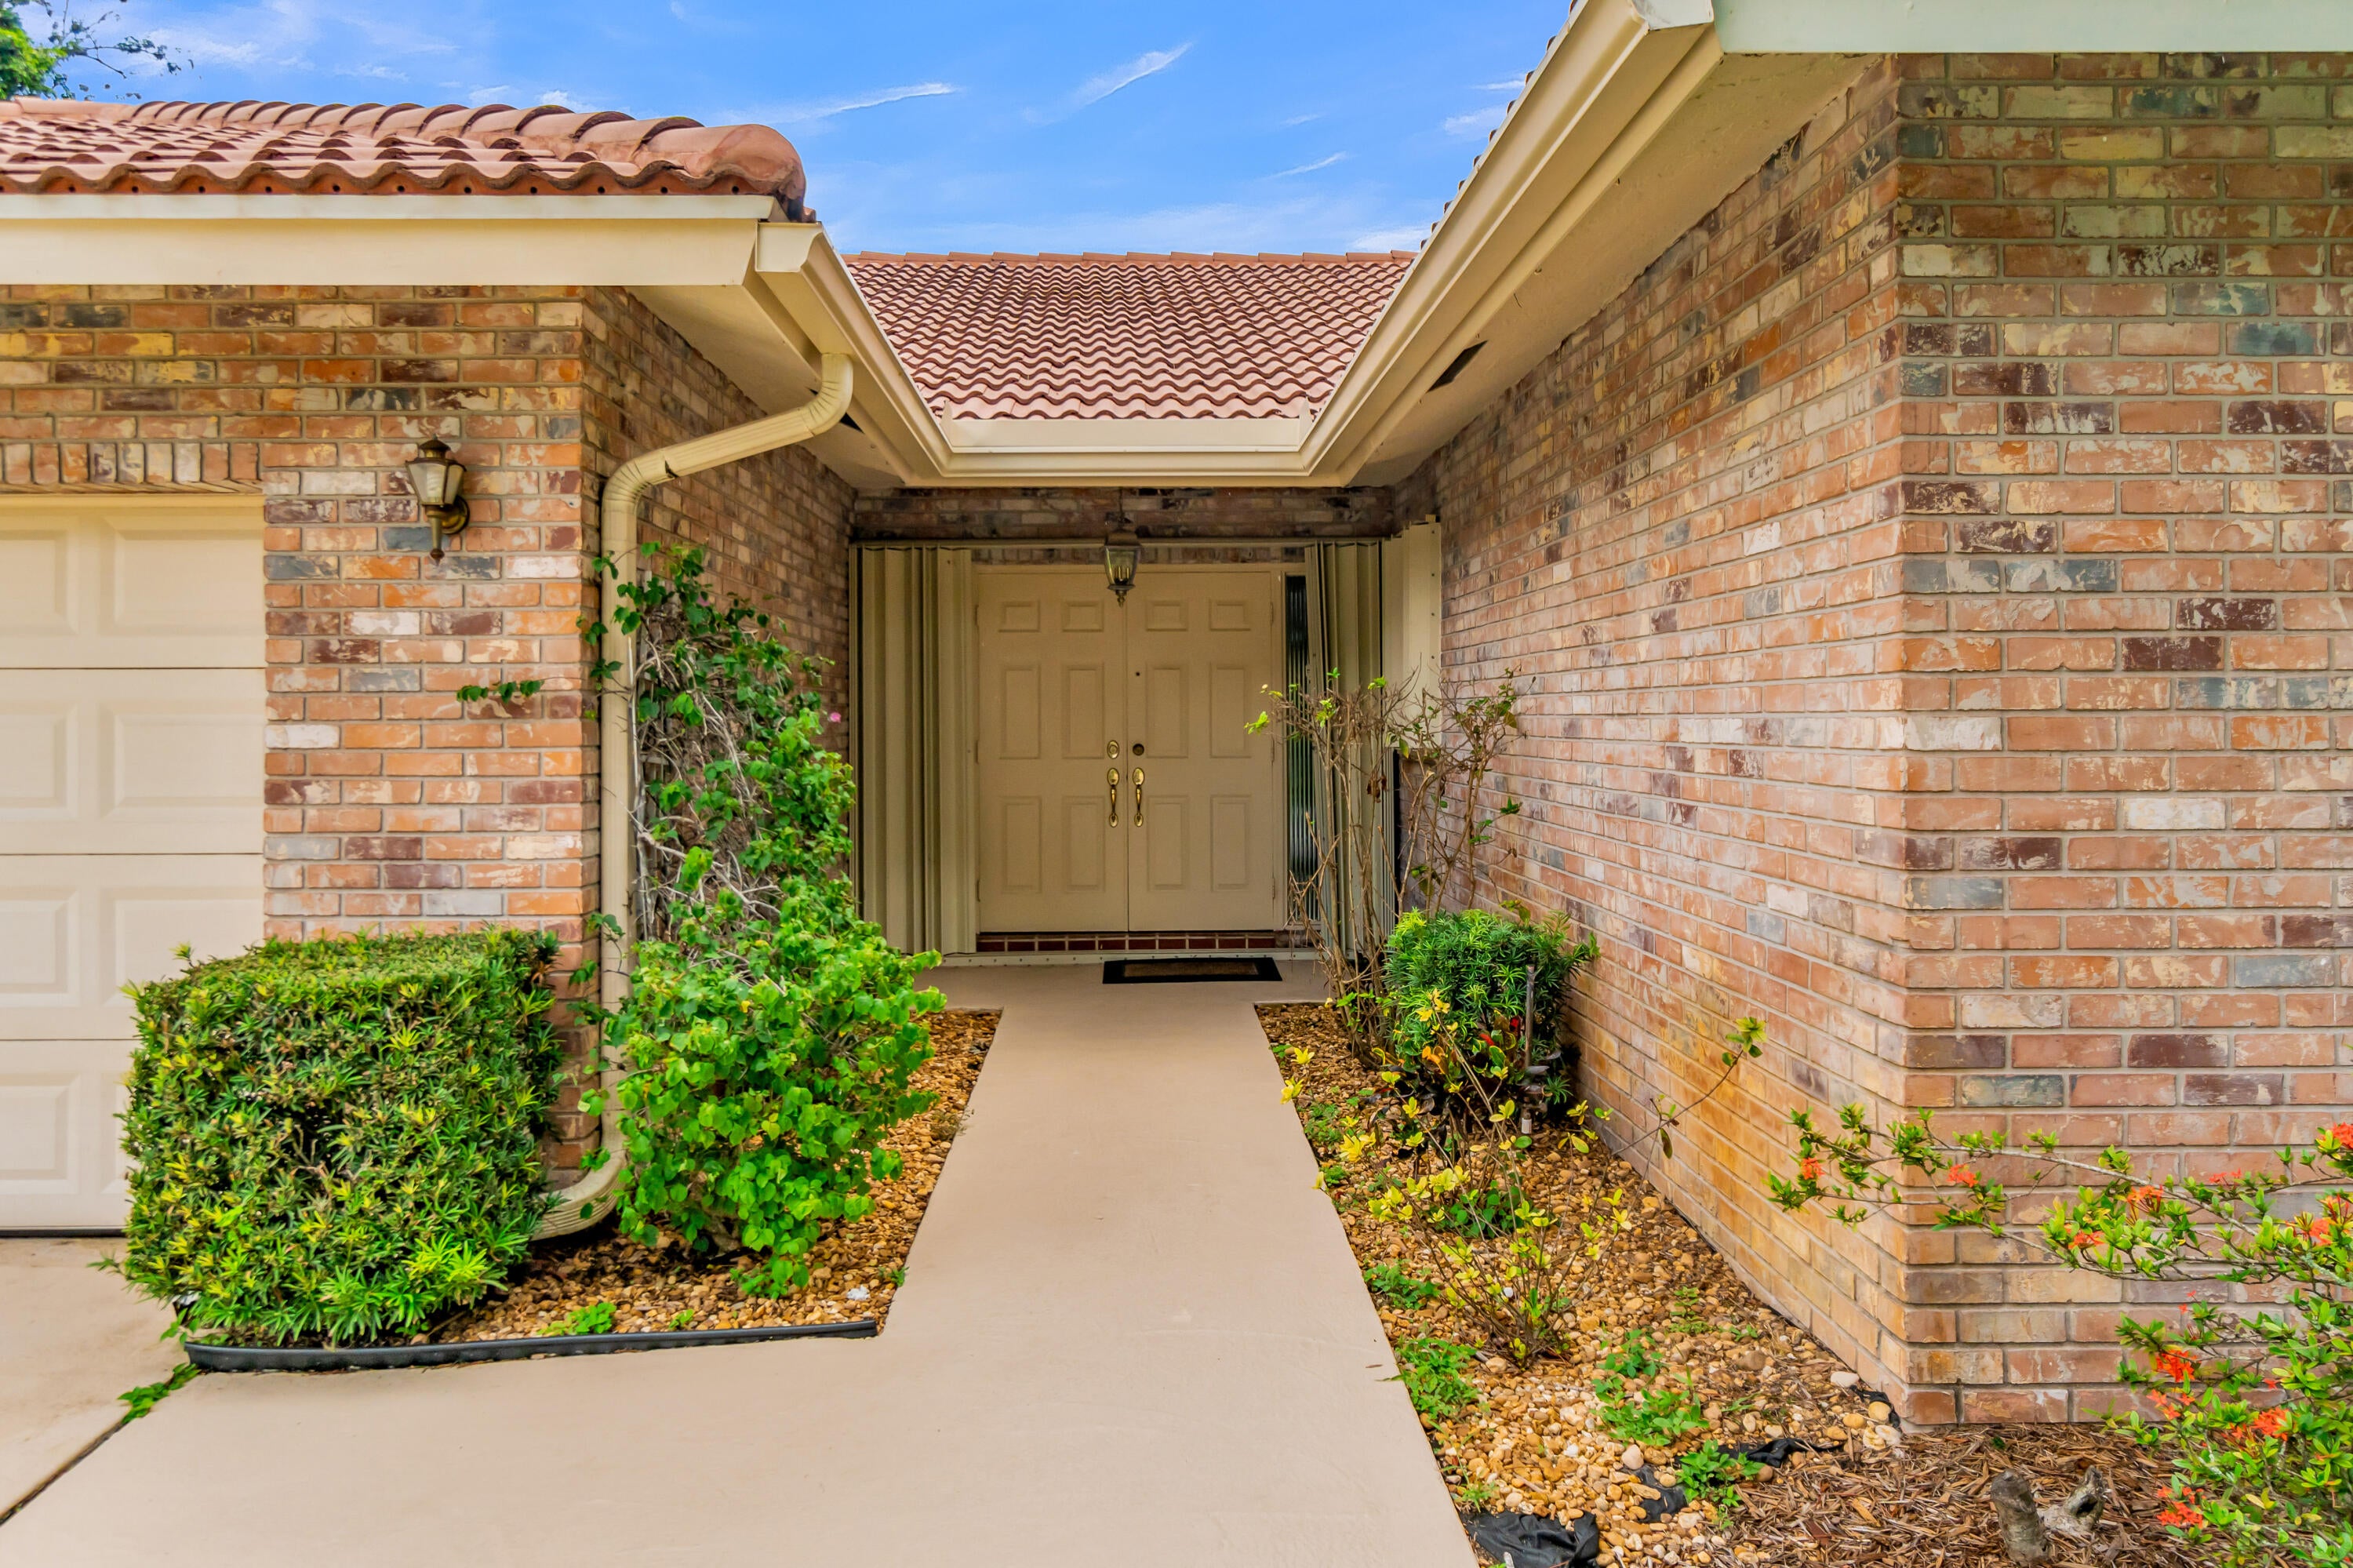
Save
Ask
Tour
Hide
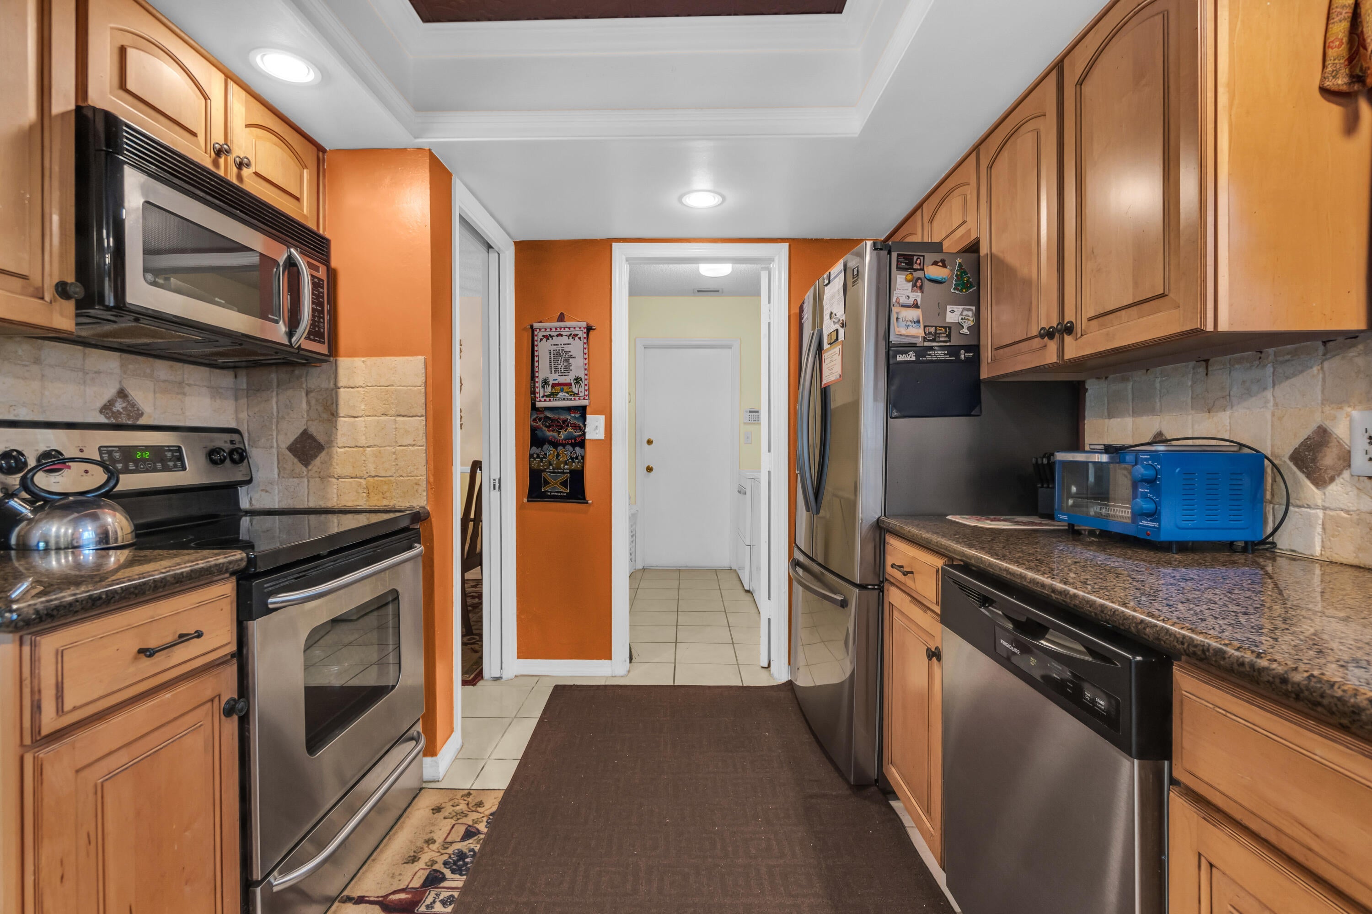
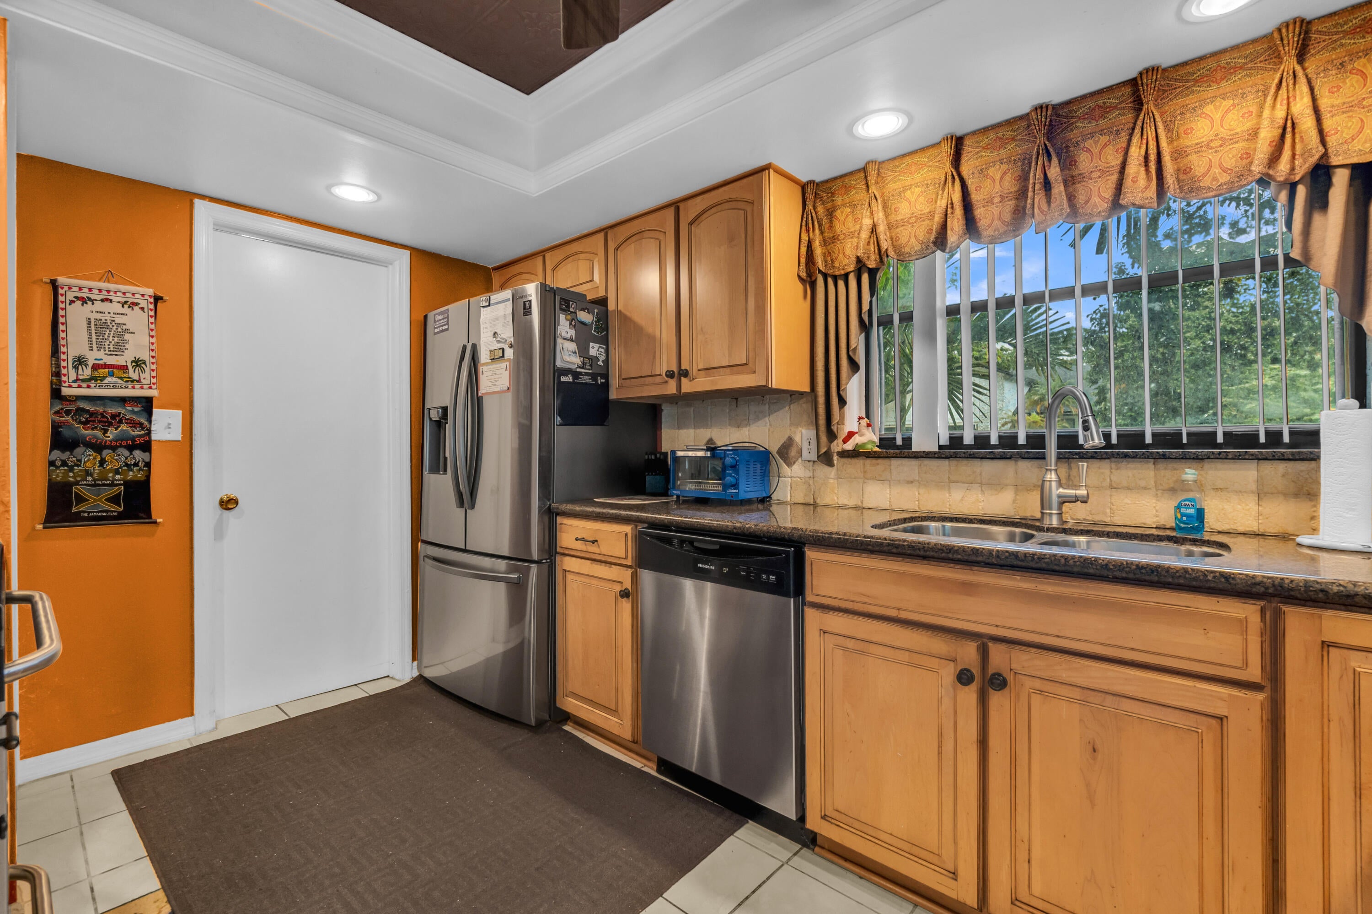
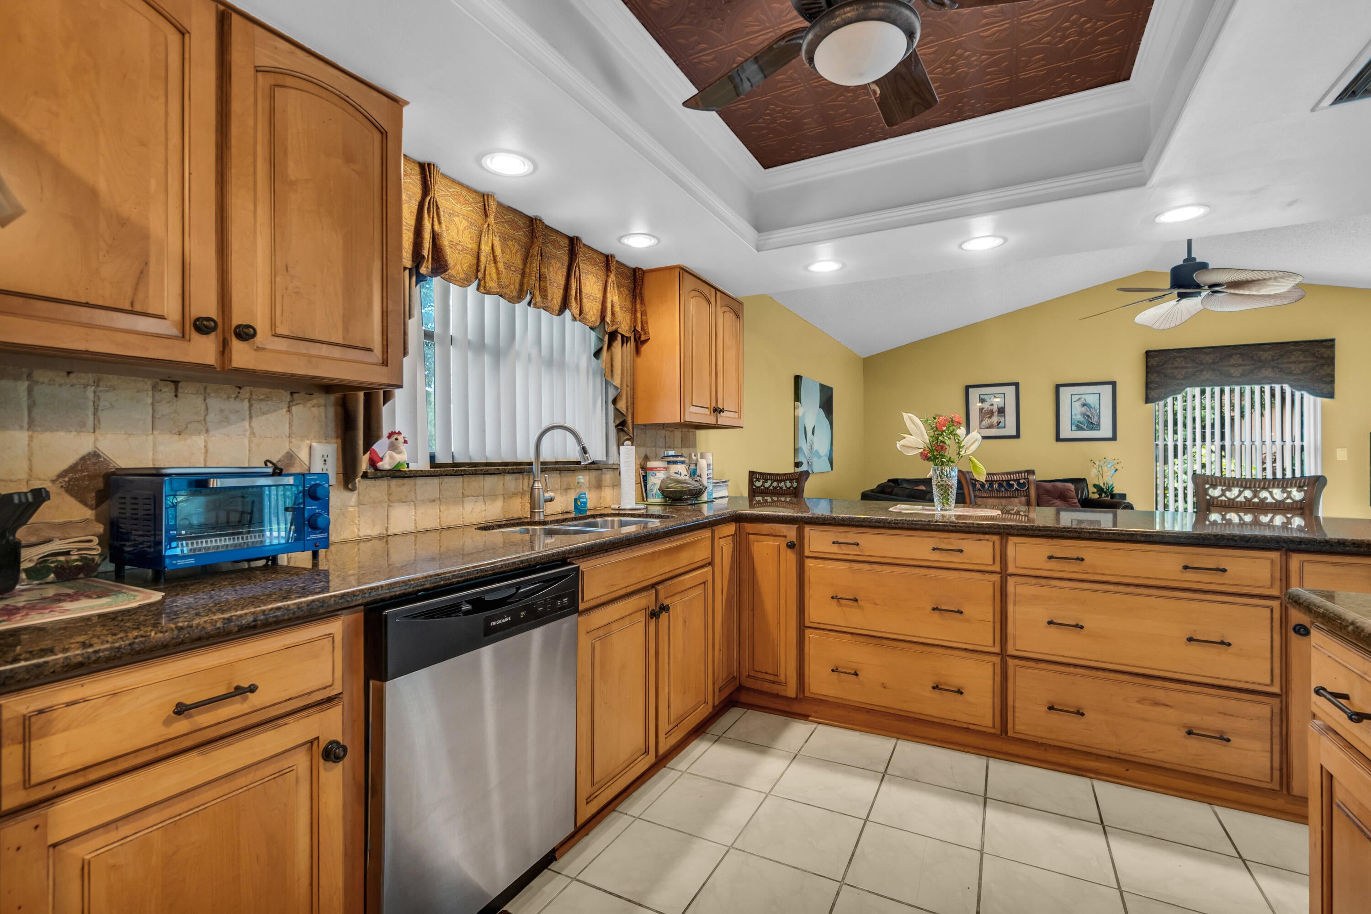
Priced for a quick sale!!! This beautiful, well-taken-care-of 4-bedroom, 2-bathroom home is situated on a prime corner lot in the highly desirable Crossings community of Coral Springs. The home features low-maintenance tile throughout the main living areas, laminate flooring in the secondary bedrooms, and comfortable carpet in the primary suite. The kitchen comes equipped with granite countertops and sleek stainless steel appliances, opening right up to your private screened pool—perfect for outdoor relaxation and South Florida entertaining. Complete with a 2-car garage, this home presents an outstanding opportunity in an established neighborhood close to schools, parks, and major highways. Schedule your private tour today!
Save
Ask
Tour
Hide
Listing Snapshot
Price
$599,000
Days On Site
10 Days
Bedrooms
4
Inside Area (SqFt)
2,133 sqft
Total Baths
2
Full Baths
2
Partial Baths
N/A
Lot Size
0.2 Acres
Year Built
1979
MLS® Number
B26071925
Status
Active Under Contract
Property Tax
$6,345.92
HOA/Condo/Coop Fees
N/A
Sq Ft Source
Public Records
Friends & Family
Recent Activity
| a week ago | Listing updated with changes from the MLS® | |
| a week ago | Status changed to Active Under Contract | |
| 2 weeks ago | Listing first seen on site |
General Features
Acres
0.2
Attached Garage
Yes
Direction Faces
West
Garage
Yes
Garage Spaces
2
Levels
Multi/SplitOne
Number Of Stories
1
Parking
AttachedDrivewayGarageGarage Door Opener
Parking Spaces
6
Pets
Yes
Property Sub Type
Single Family Residence
Sewer
Public Sewer
Special Circumstances
Standard
SqFt Total
2866
Style
Ranch
Utilities
Cable AvailableElectricity AvailablePhone AvailableSewer AvailableWater Not Available
Water Source
Public
Zoning
RS-3,4,5
Interior Features
Appliances
DryerDishwasherElectric RangeElectric Water HeaterDisposalIce MakerMicrowaveRangeRefrigeratorWater HeaterWasher
Cooling
Central AirCeiling Fan(s)
Flooring
CarpetLaminateTile
Furnished
Unfurnished
Heating
Central
Interior
Cathedral Ceiling(s)High CeilingsVaulted Ceiling(s)Walk-In Closet(s)
Laundry Features
InsideLaundry Room
Main Level Bedrooms
4
Window Features
Shutters
Bedroom 2
Dimensions - 13 X 10Area - 130
Bedroom 3
Dimensions - 11 X 10Area - 110
Bedroom 4
Dimensions - 10 X 10Area - 100
Dining Room
Dimensions - 15 X 11Area - 165
Family Room
Dimensions - 19 X 14Area - 266
Kitchen
Dimensions - 10 X 9Area - 90
Laundry
Living Room
Dimensions - 15 X 15Area - 225
PrimaryBedroom
Dimensions - 15 X 13Area - 195
Save
Ask
Tour
Hide
Exterior Features
Construction Details
BrickBlock
Exterior
Barbecue
Fencing
Fenced
Lot Features
Corner Lot
Patio And Porch
CoveredPatioScreened
Pool Features
In GroundPrivateScreen Enclosure
Private Pool
Yes
Roof
BarrelTile
View
GardenPool
Waterview
GardenPool
Windows/Doors
Shutters
Community Features
MLS Area
3622
Financing Terms Available
CashConventionalFHA
Schools
School District
Unknown
Elementary School
James S. Hunt
Middle School
Forest Glen
High School
Coral Springs
Listing courtesy of Century 21 Tenace Realty Inc

All listings featuring the BMLS logo are provided by BeachesMLS, Inc. This information is not verified for authenticity or accuracy and is not guaranteed. Copyright © 2026 BeachesMLS, Inc. (a Flex MLS feed)
Last checked: 2026-09-14 02:33 PM UTC
All listings featuring the BMLS logo are provided by BeachesMLS, Inc. This information is not verified for authenticity or accuracy and is not guaranteed. Copyright © 2026 BeachesMLS, Inc. (a Flex MLS feed)
Last checked: 2026-09-14 02:33 PM UTC
Neighborhood & Commute
Source: Walkscore
Save
Ask
Tour
Hide
Did you know? You can invite friends and family to your search. They can join your search, rate and discuss listings with you.