(954) 295-8015 homes@edpoirier.com
Save
Ask
Tour
Hide
Share
$1,299,999
29 Days On Site

10375 Cameilla Street
Parkland, FL 33076

For Sale|Single Family Residence|Active
5
Beds
3
Total Baths
3
Full Baths
3,134
SqFt
$415
/SqFt
2015
Built
Subdivision:
PARKLAND GOLF AND COUNTRY CLUB
County:
Broward
Call Now: 954-829-6119
Is this the listing for you? We can help make it yours.
954-829-6119
10375 Cameilla Street10375 Cameilla Street10375 Cameilla Street10375 Cameilla Street
Save
Ask
Tour
Hide
Share

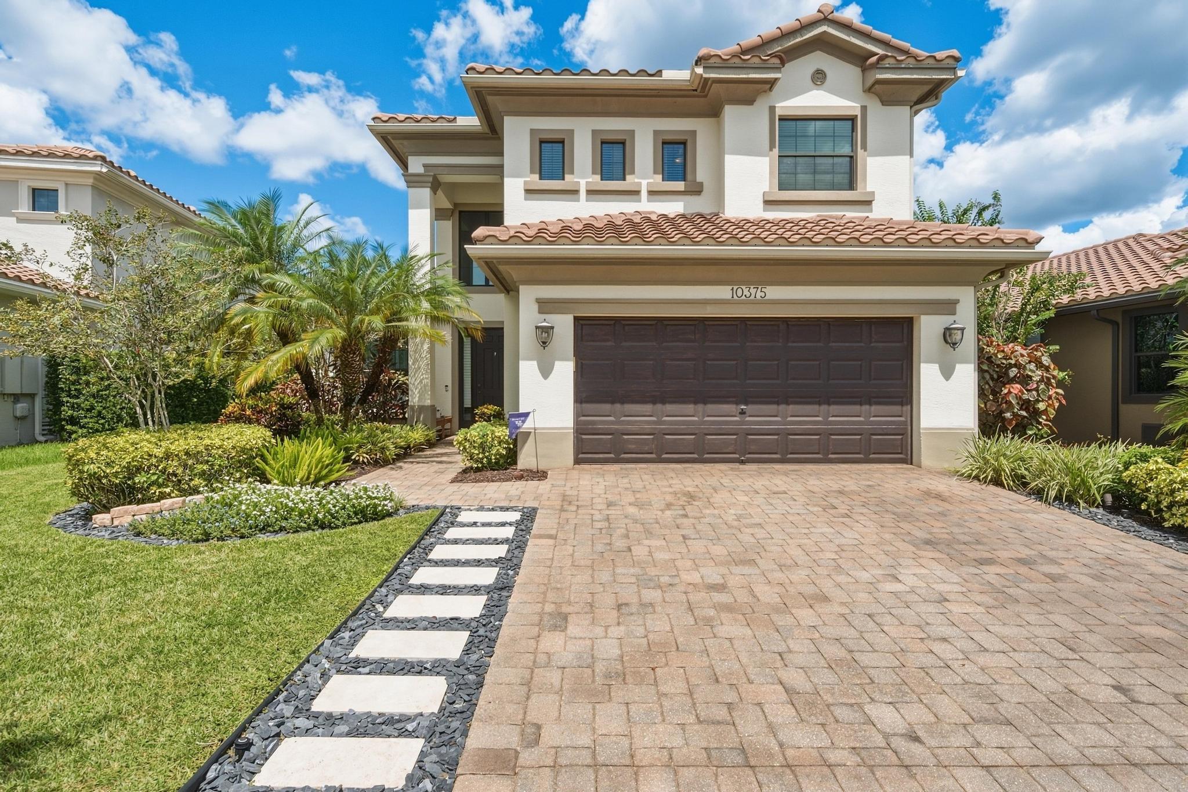
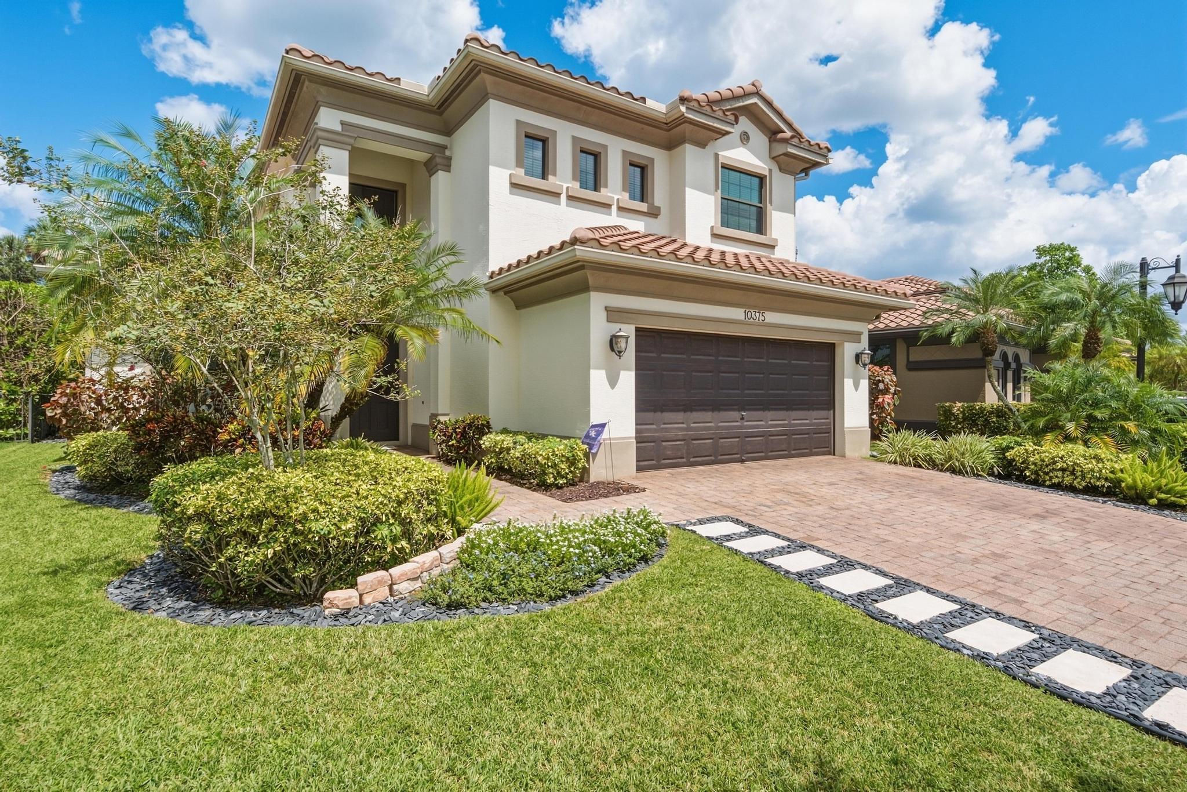
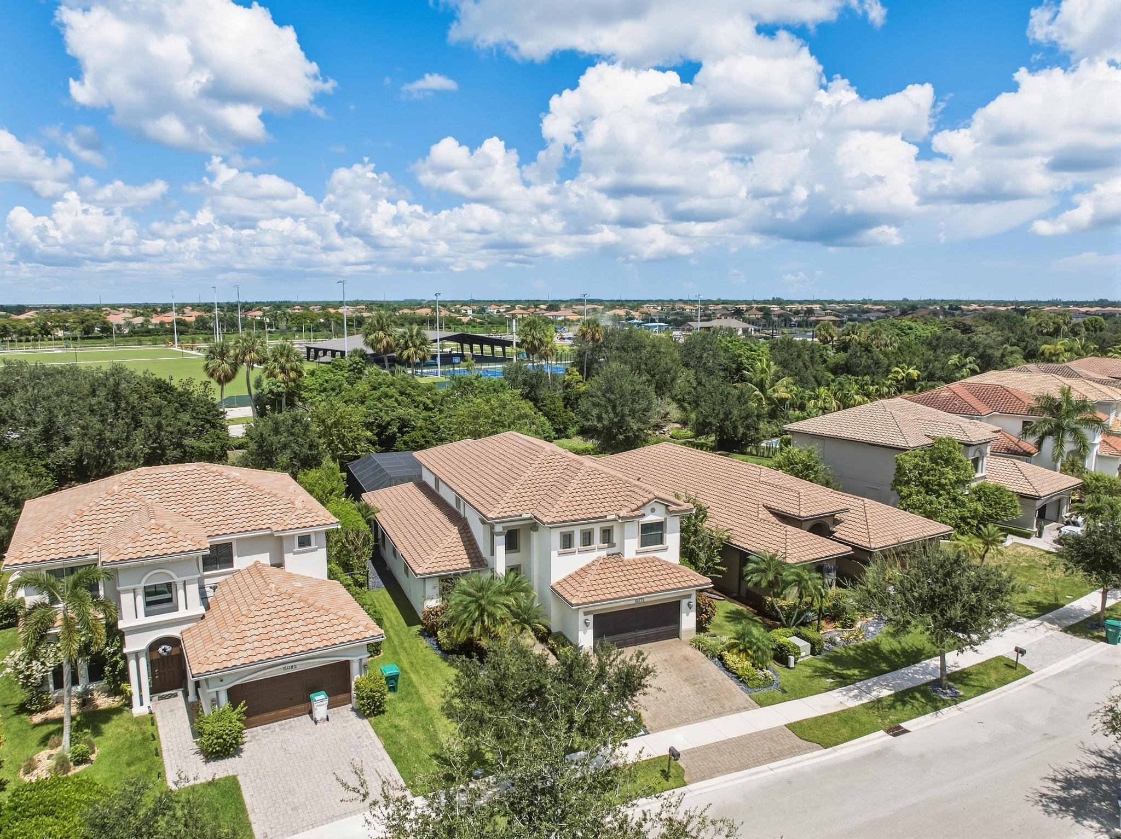
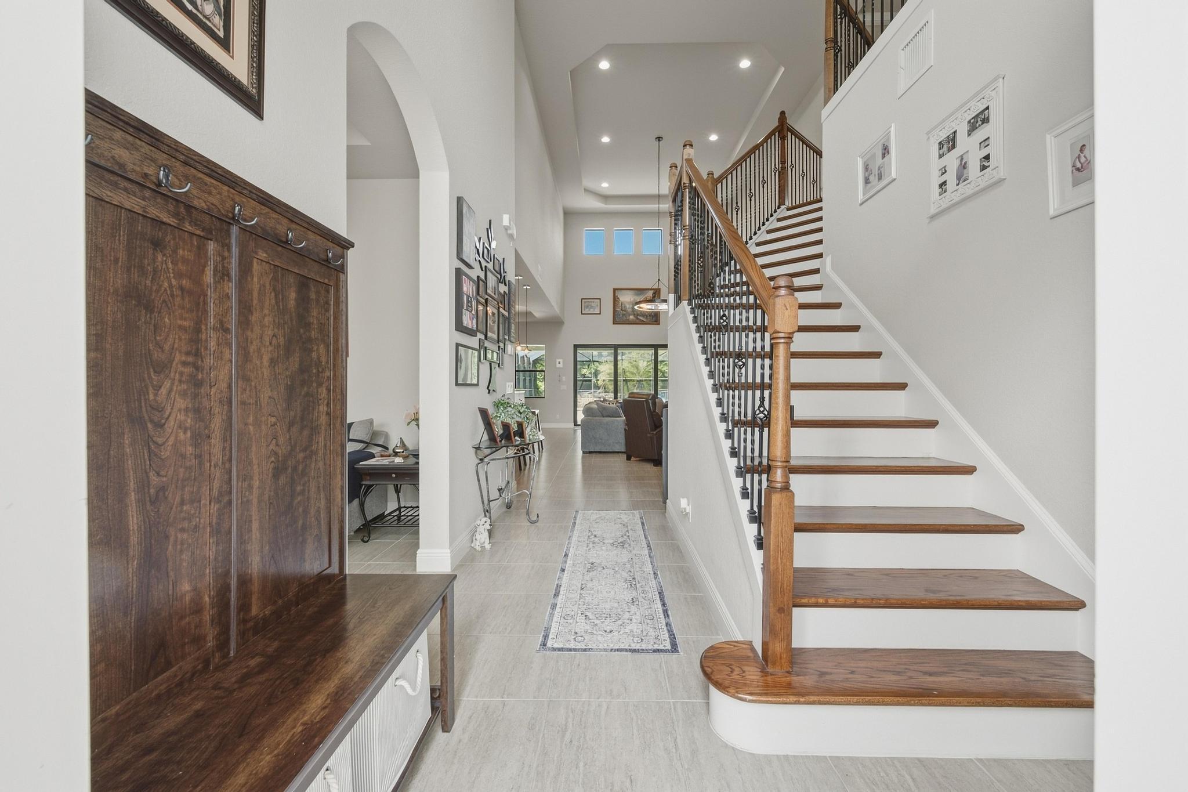
Built by Toll Brothers, this 5BR/3BA Saviero model plus office offers a desirable floor plan with two bedrooms on the main level, including the primary suite and separate ensuite guest bedroom. A dramatic two-story great room anchors the interior, complemented by impact windows and doors and a kitchen with granite island, induction cooktop, designer hood, dual wall ovens and stainless appliances. The primary suite features a sitting area, walk-in closets and spacious bath. Upstairs offers a loft, 3 bedrooms and full bath. An expansive screened outdoor entertaining area features a saltwater pool and fully fenced backyard, perfect for family gatherings. Enjoy the PGCC lifestyle with golf, clubhouse, restaurants, spa and resort-style amenities, and fantastic schools and parks nearby.

Save
Ask
Tour
Hide
Share
Listing Snapshot
Price 
$1,299,999
Days On Site 
29 Days
Bedrooms 
5
Inside Area (SqFt) 
3,134 sqft
Total Baths 
3
Full Baths 
3
Partial Baths 
N/A
Lot Size 
0.16 Acres
Year Built 
2015
MLS® Number 
B26076514
Status 
Active
Property Tax 
$17,684.72
HOA/Condo/Coop Fees 
$487 monthly
Sq Ft Source 
Public Records
Friends & Family
Recent Activity
6 days agoListing updated with changes from the MLS®
6 days agoPrice changed to $1,299,999
4 weeks agoStatus changed to Active
4 weeks agoListing first seen on site
General Features
Acres 
0.16
Attached Garage 
Yes
Direction Faces 
South
Foundation 
Block
Garage 
Yes
Garage Spaces 
2
Levels 
Two
Number Of Stories 
2
Parking 
AttachedDrivewayGaragePaver Block
Parking Spaces 
4
Pets 
Breed RestrictionsYes
Property Sub Type 
Single Family Residence
Security 
Gated CommunitySmoke Detector(s)Security Guard
Sewer 
Public Sewer
Special Circumstances 
Standard
SqFt Total 
3975
Utilities 
Cable AvailableElectricity AvailableSewer ConnectedUnderground UtilitiesWater Available
Water Source 
Public
Zoning 
PRD
Interior Features
Appliances 
CooktopDryerDishwasherElectric CooktopElectric RangeElectric Water HeaterDisposalIce MakerMicrowaveOvenRefrigeratorWater HeaterWasher
Cooling 
Central AirCeiling Fan(s)Electric
Flooring 
CarpetCeramic TileTileWood
Heating 
CentralElectric
Interior 
Built-in FeaturesEat-in KitchenHigh CeilingsKitchen IslandSoaking TubBarWalk-In Closet(s)
Laundry Features 
Washer HookupInsideLaundry RoomSink
Main Level Bedrooms 
2
Den 
Family Room 
Laundry 
Save
Ask
Tour
Hide
Share
Exterior Features
Construction Details 
BlockFrameStucco
Exterior 
Lighting
Fencing 
Back YardFenced
Lot Features 
Landscaped
Patio And Porch 
PatioPorch
Pool Features 
FencedIn GroundPrivateScreen EnclosureSalt WaterHeated
Private Pool 
Yes
Roof 
Spanish TileTile
View 
GardenPool
Waterview 
GardenPool
Community Features
Association Amenities 
ClubhouseFitness CenterGolf CourseMaintenance GroundsGatedPoolSecurity
Association Fee 
$487.0
Association Fee Frequency 
Monthly
Community Features 
Gated
MLS Area 
3614
Financing Terms Available 
CashConventional
Schools
School District
Unknown
Elementary School
Park Trails
Middle School
Westglades
High School
Marjory Stoneman Douglas
Listing courtesy of Icon Realty Advisors FTL


All listings featuring the BMLS logo are provided by BeachesMLS, Inc. This information is not verified for authenticity or accuracy and is not guaranteed. Copyright © 2026 BeachesMLS, Inc. (a Flex MLS feed)
Last checked: 2026-10-15 01:25 AM UTC

Neighborhood & Commute
Source: Walkscore
Save
Ask
Tour
Hide
Share