(954) 295-8015 homes@edpoirier.com
Save
Ask
Tour
Hide
Share
$995,000
4 Days On Site

8031 NW 125TH Terrace
Parkland, FL 33076

For Sale|Single Family Residence|Active
4
Beds
3
Total Baths
3
Full Baths
3,175
SqFt
$313
/SqFt
2006
Built
Subdivision:
HERON BAY NORTH PLAT 2
County:
Broward
Call Now: 954-829-6119
Is this the listing for you? We can help make it yours.
954-829-6119
8031 NW 125TH Terrace8031 NW 125TH Terrace8031 NW 125TH Terrace8031 NW 125TH Terrace
Save
Ask
Tour
Hide
Share

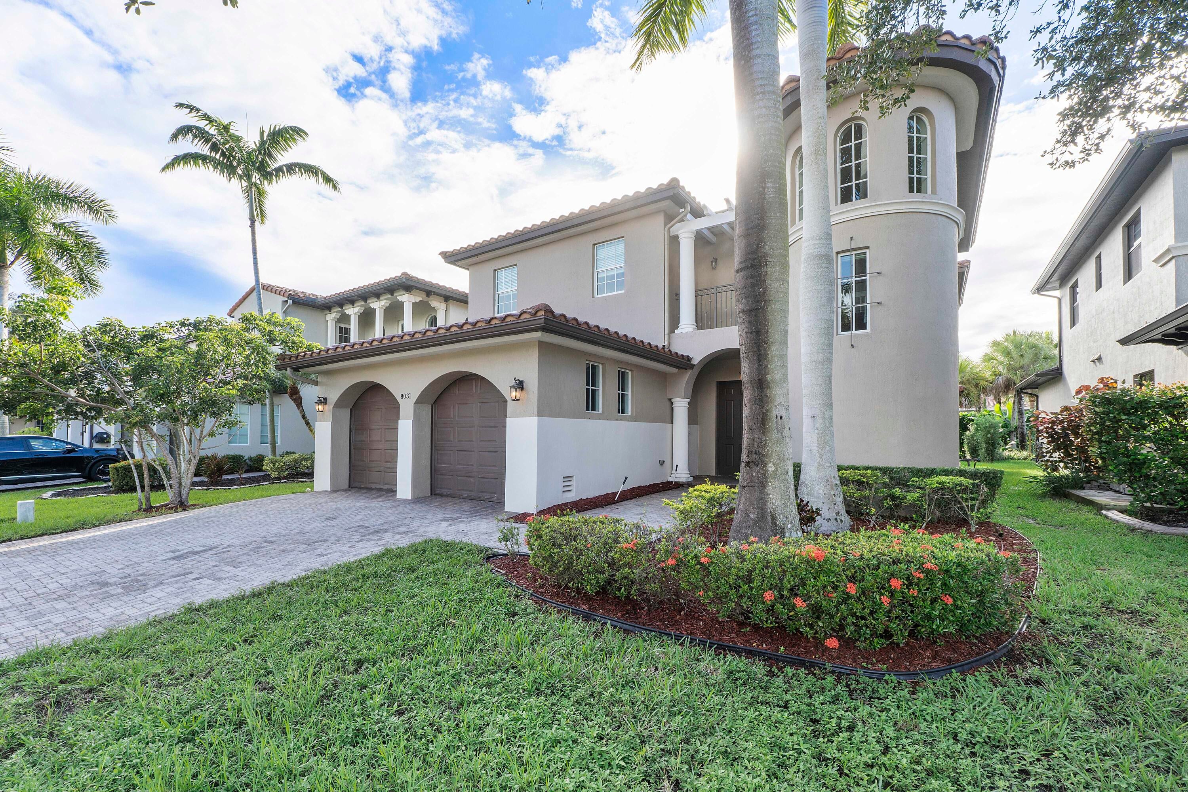
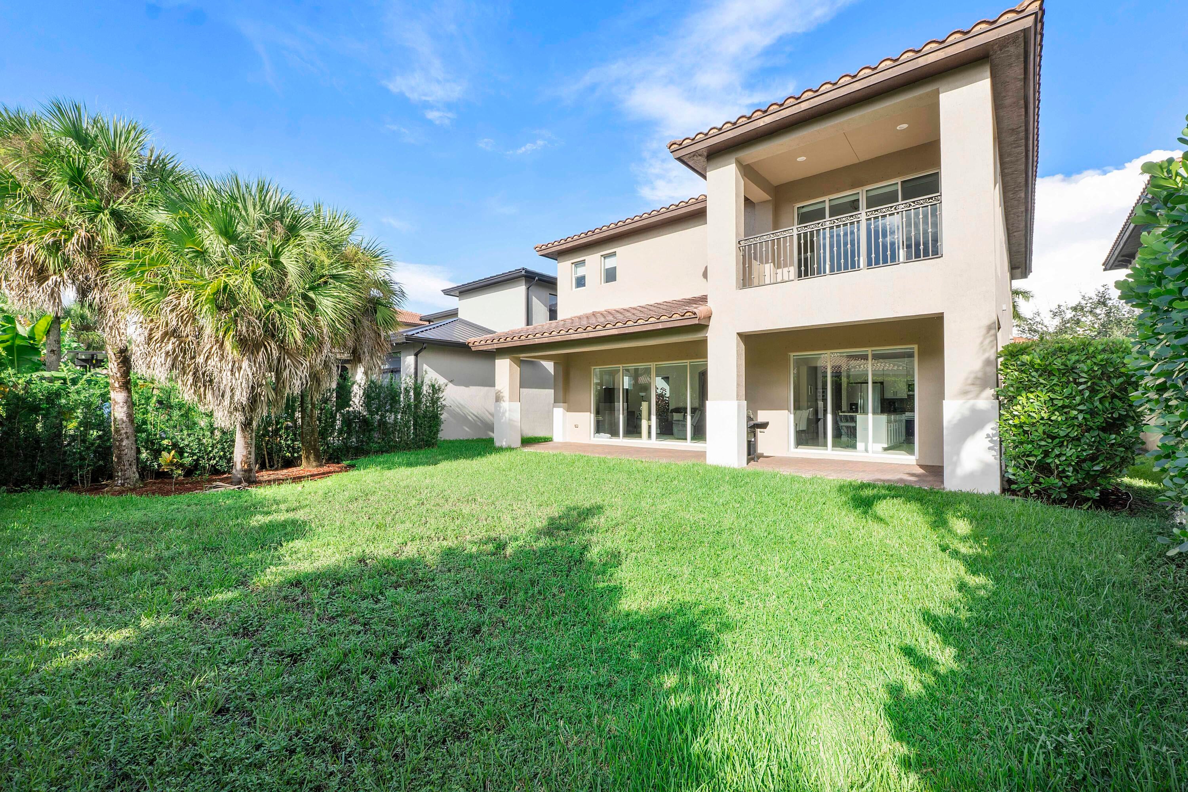
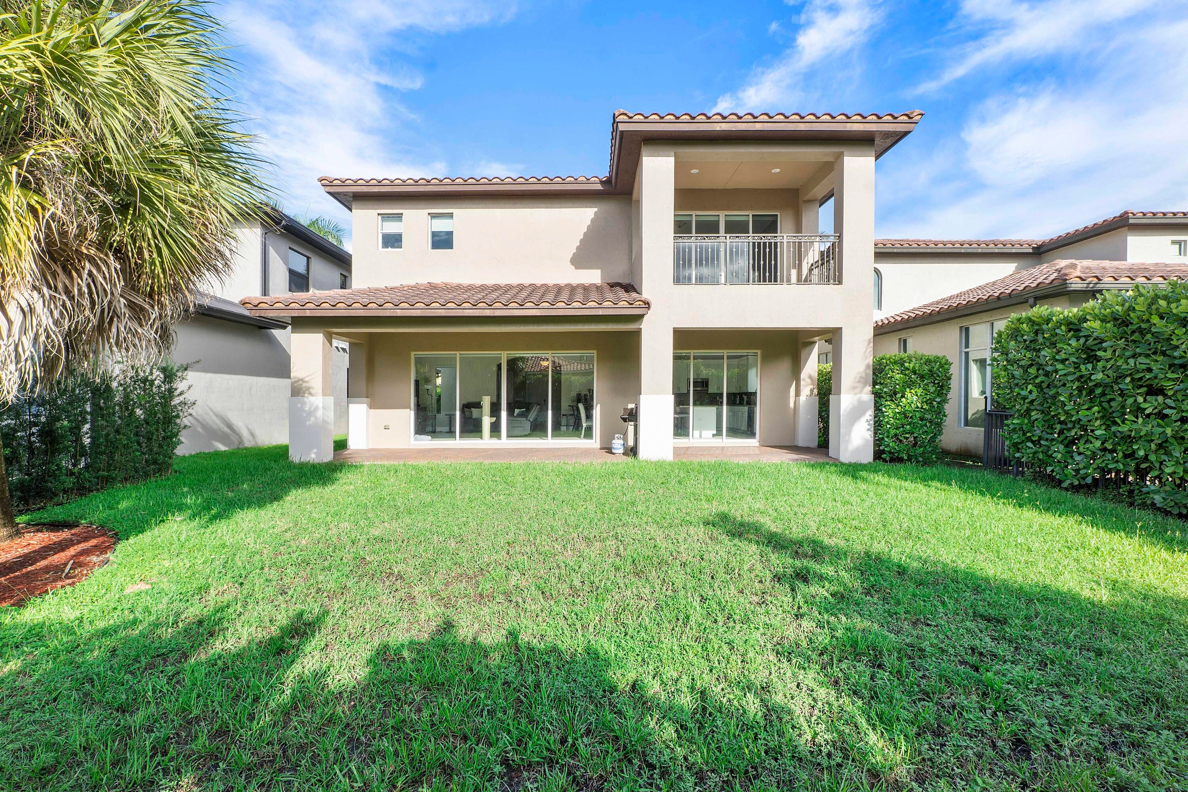
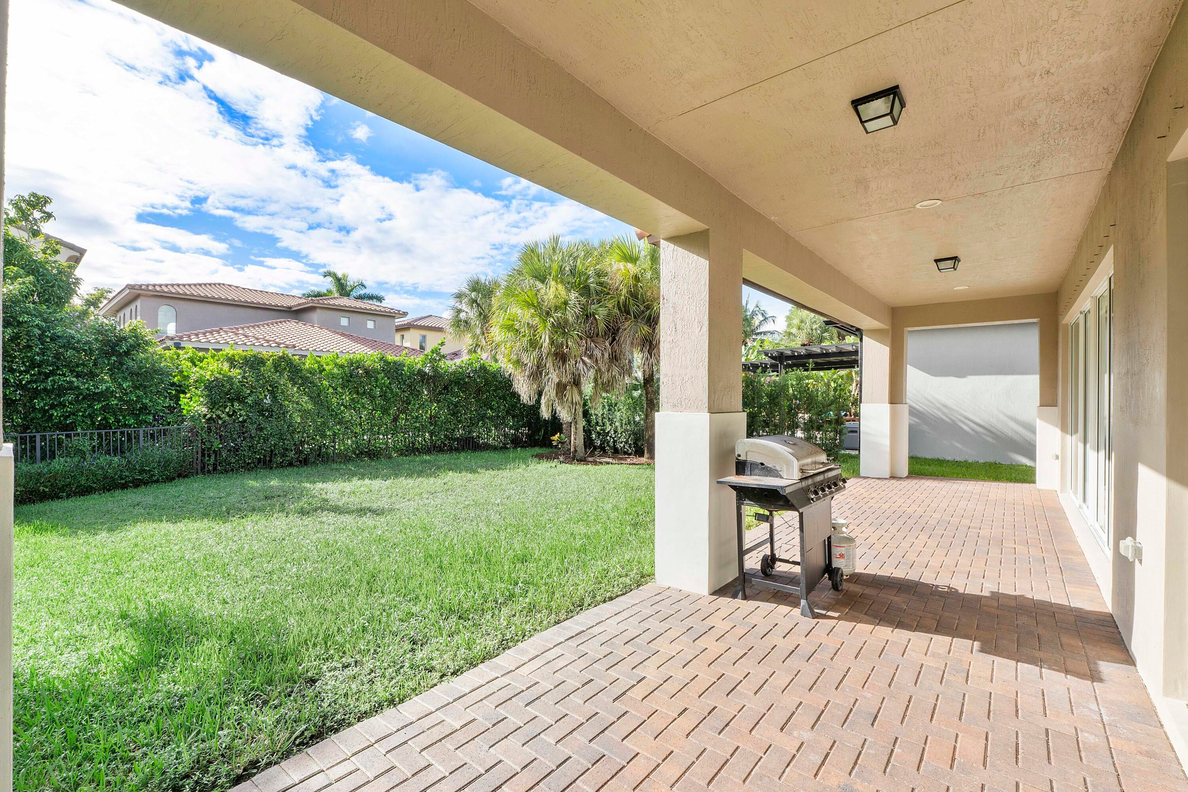
Spacious & open, well appointed 4 beds, 3 baths 2 car garage Parkland home in desirable Heron Bay. Updated Chef's kitchen w/white kitchen cabinets, crown molding, SS appliances, center island w/family room & eat in kitchen. All 3 baths are nicely remodeled as well as flooring in all bedrooms & staircase. Soaring high ceilings with lots of natural light in formal entry, living & dining room. Backyard has privacy hedges, covered lanai & room for a pool. Primary bed is upstairs w/lovely balcony, 2 walk in closets, frameless shower & separate soaking tub. Two guest beds upstairs share jack & jill bath. Downstairs is a full guest bedroom & bath. Low hoa covers all the resort living amenities including 2 clubhouses w/fitness centers, heated pools & spas, tennis, pickleball, basketball & more.

Save
Ask
Tour
Hide
Share
Listing Snapshot
Price 
$995,000
Days On Site 
4 Days
Bedrooms 
4
Inside Area (SqFt) 
3,175 sqft
Total Baths 
3
Full Baths 
3
Partial Baths 
N/A
Lot Size 
0.15 Acres
Year Built 
2006
MLS® Number 
B26077768
Status 
Active
Property Tax 
$15,665.29
HOA/Condo/Coop Fees 
$360 monthly
Sq Ft Source 
Public Records
Friends & Family
Recent Activity
4 days agoListing first seen on site
5 days agoListing updated with changes from the MLS®
General Features
Acres 
0.15
Attached Garage 
Yes
Direction Faces 
East
Garage 
Yes
Garage Spaces 
2
Levels 
Two
Number Of Stories 
2
Parking 
AttachedDrivewayGarageGarage Door Opener
Parking Spaces 
5
Pets 
CallYes
Property Sub Type 
Single Family Residence
Security 
Gated CommunitySmoke Detector(s)
Sewer 
Public Sewer
Special Circumstances 
Standard
SqFt Total 
4195
Utilities 
Electricity ConnectedSewer AvailableUnderground UtilitiesWater Connected
Water Source 
Public
Zoning 
RS-6
Interior Features
Appliances 
CooktopDryerDishwasherElectric CooktopElectric RangeElectric Water HeaterDisposalMicrowaveRefrigeratorWater HeaterWasher
Cooling 
Central AirCeiling Fan(s)
Flooring 
TileVinylHardwood
Heating 
Central
Interior 
High CeilingsKitchen IslandSoaking Tub
Laundry Features 
Laundry Room
Main Level Bedrooms 
1
Family Room 
Laundry 
Other 
Save
Ask
Tour
Hide
Share
Exterior Features
Construction Details 
Block
Exterior 
Balcony
Patio And Porch 
CoveredPatio
Pool Features 
AssociationHeated
Roof 
Barrel
View 
Garden
Waterview 
Garden
Community Features
Association Amenities 
PoolBasketball CourtClubhouseFitness CenterGatedManagementMaintenanceOtherPlaygroundSpa/Hot TubSecurityTennis Court(s)Trail(s)
Association Fee 
$360.0
Association Fee Frequency 
Monthly
Community Features 
Gated
MLS Area 
3614
Financing Terms Available 
CashConventional
Schools
School District
Unknown
Elementary School
Park Trails
Middle School
Westglades
High School
Marjory Stoneman Douglas
Listing courtesy of Re/Max 1st Choice


All listings featuring the BMLS logo are provided by BeachesMLS, Inc. This information is not verified for authenticity or accuracy and is not guaranteed. Copyright © 2026 BeachesMLS, Inc. (a Flex MLS feed)
Last checked: 2026-09-22 10:39 PM UTC

Neighborhood & Commute
Source: Walkscore
Save
Ask
Tour
Hide
Share