

Save
Ask
Tour
Hide
$639,900
34 Days On Site
10843 BUTTONWOOD LAKE DriveBoca Raton, FL 33498
Single Family Residence|Pending
4
Beds
3
Total Baths
2
Full Baths
1
Partial Bath
1,927
SqFt
$332
/SqFt
1993
Built
Subdivision:
BOCA CHASE TR 4
County:
Palm Beach
Call Now: 954-829-6119
Is this the listing for you? We can help make it yours.
954-829-6119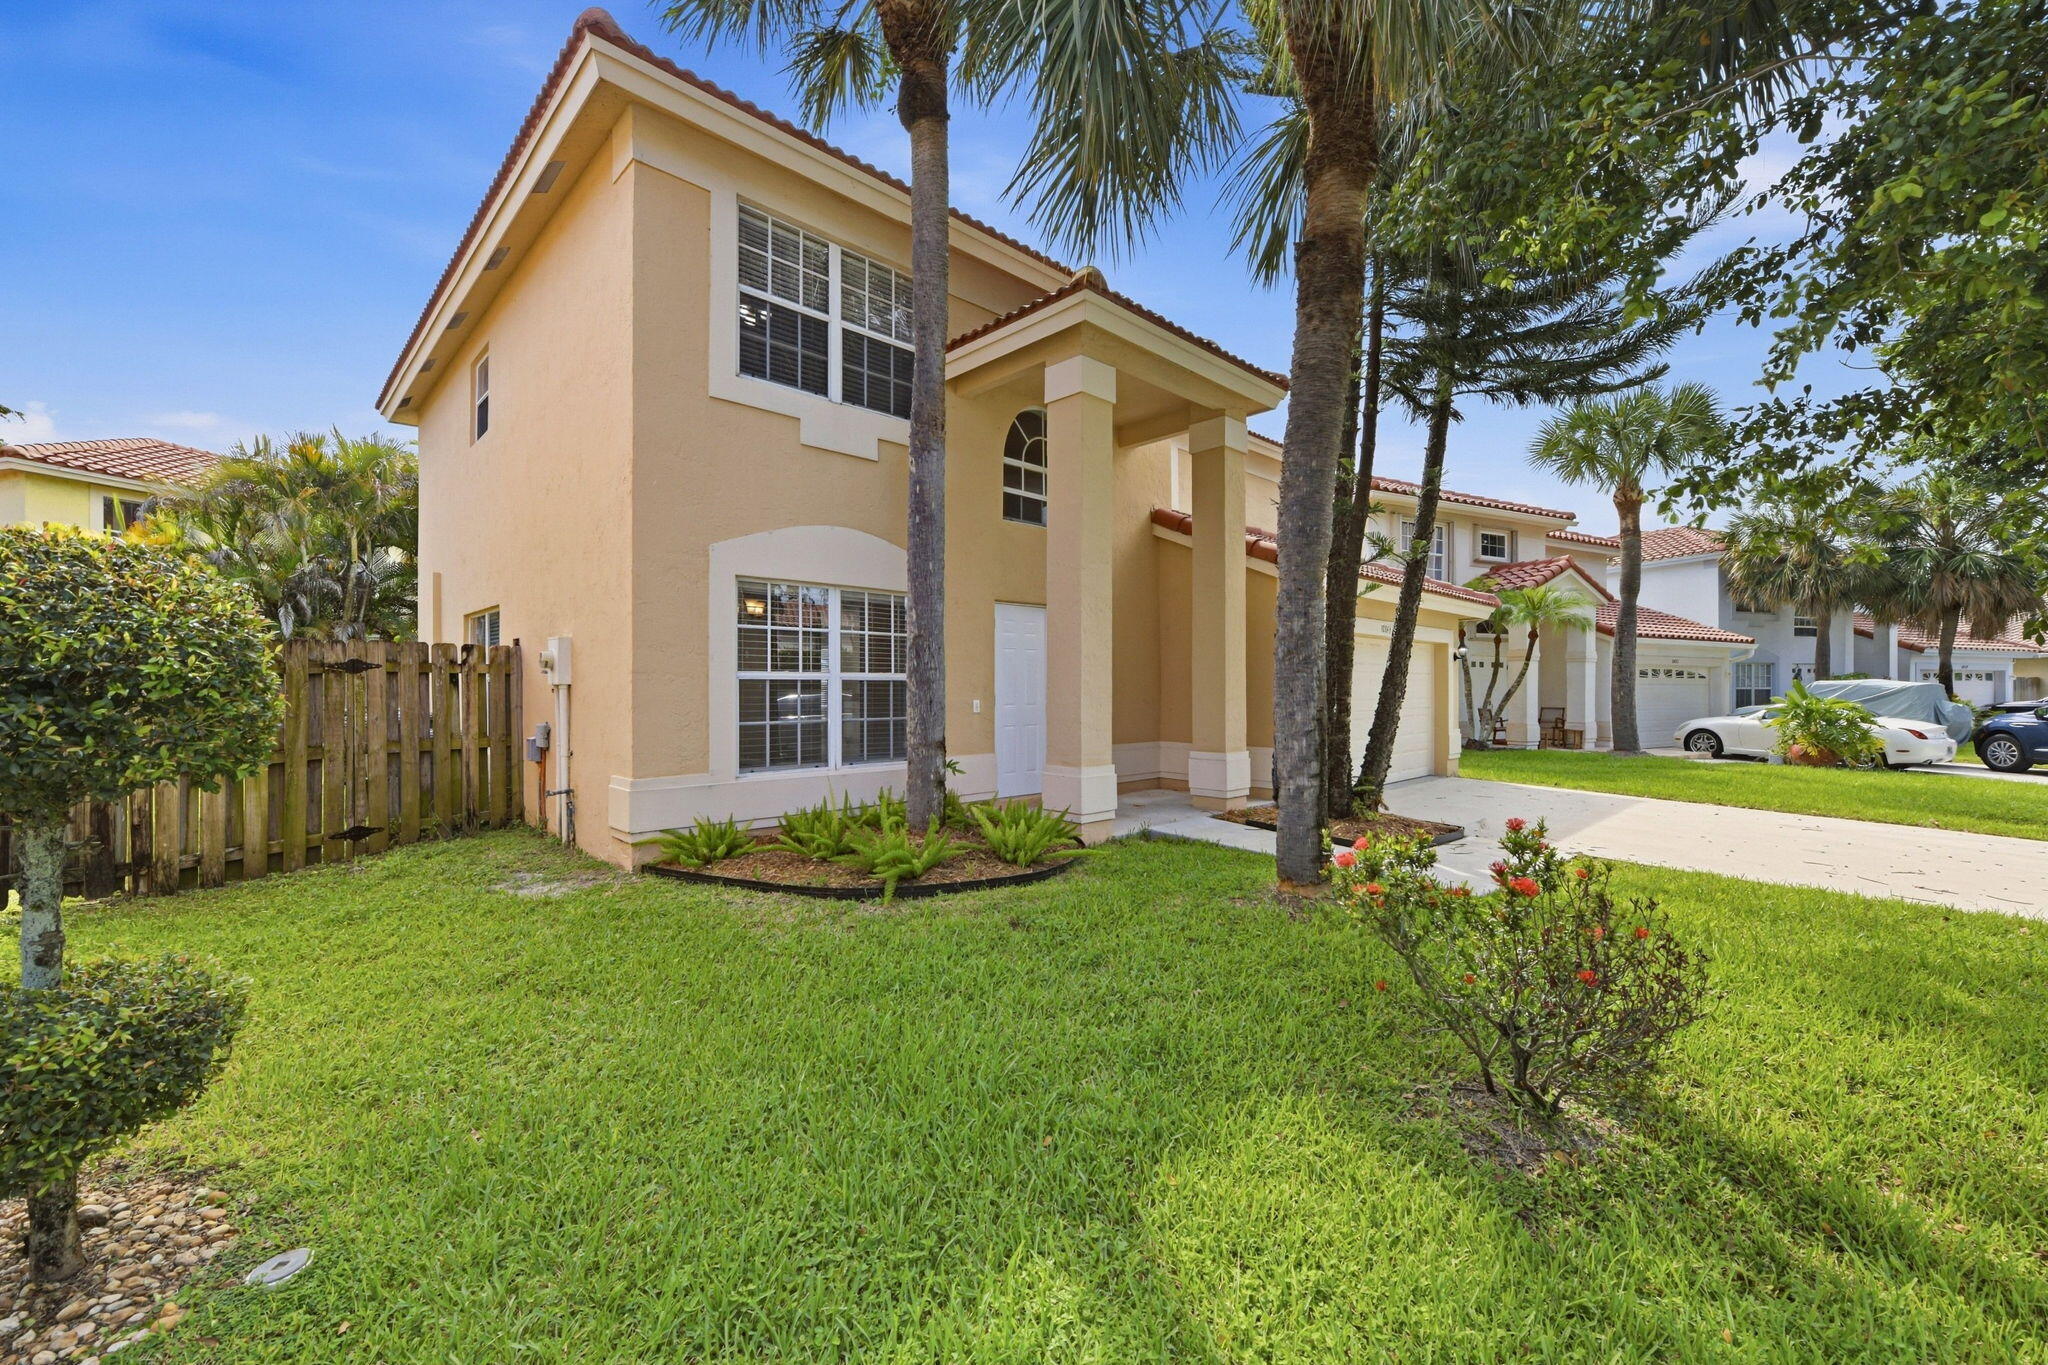
Save
Ask
Tour
Hide
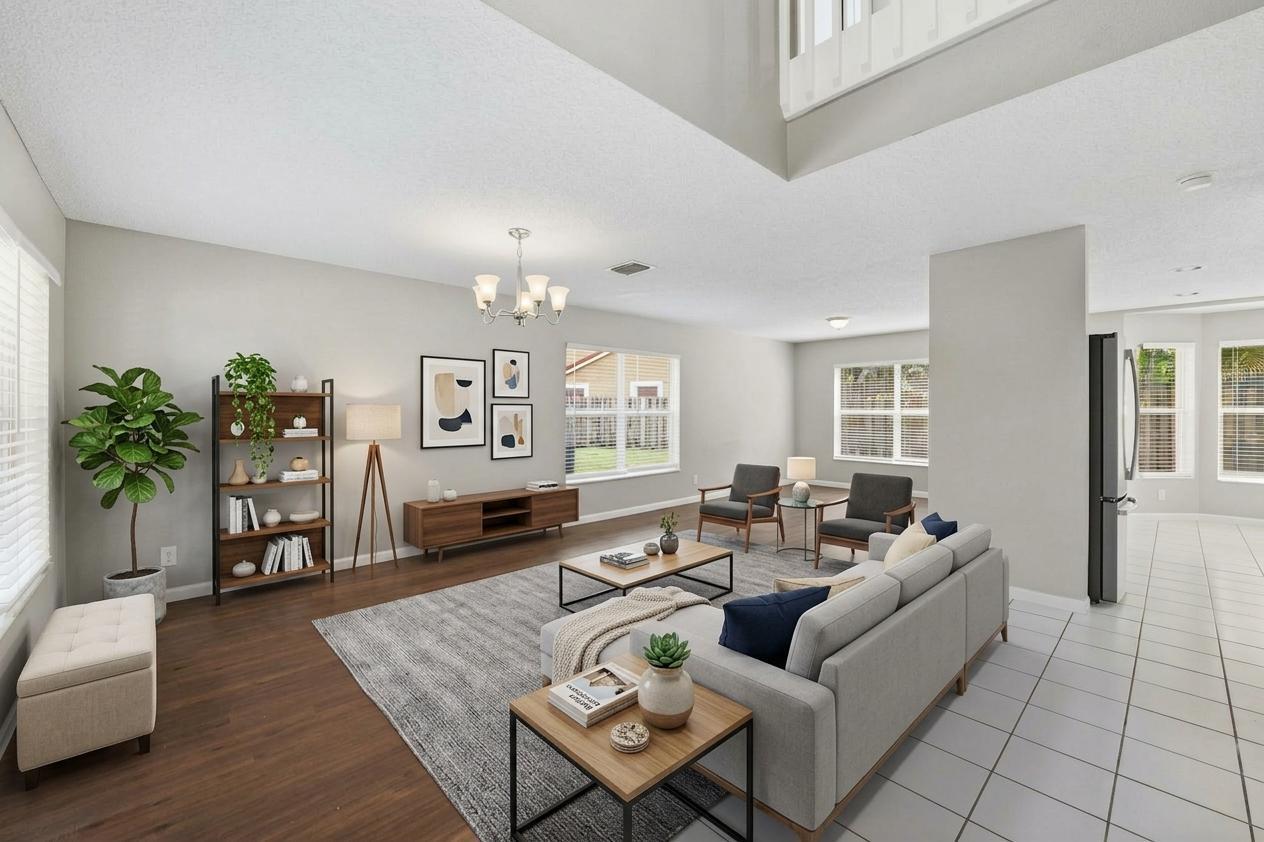
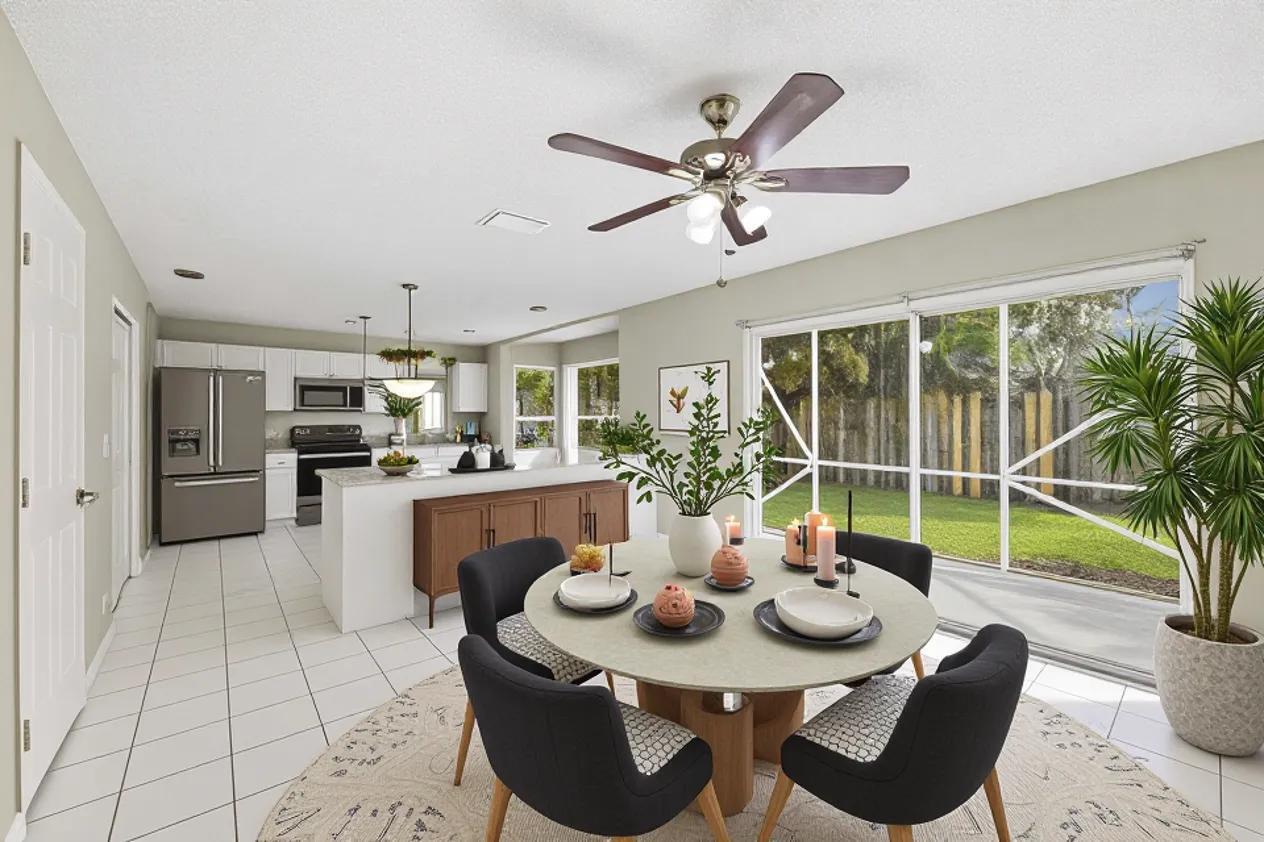
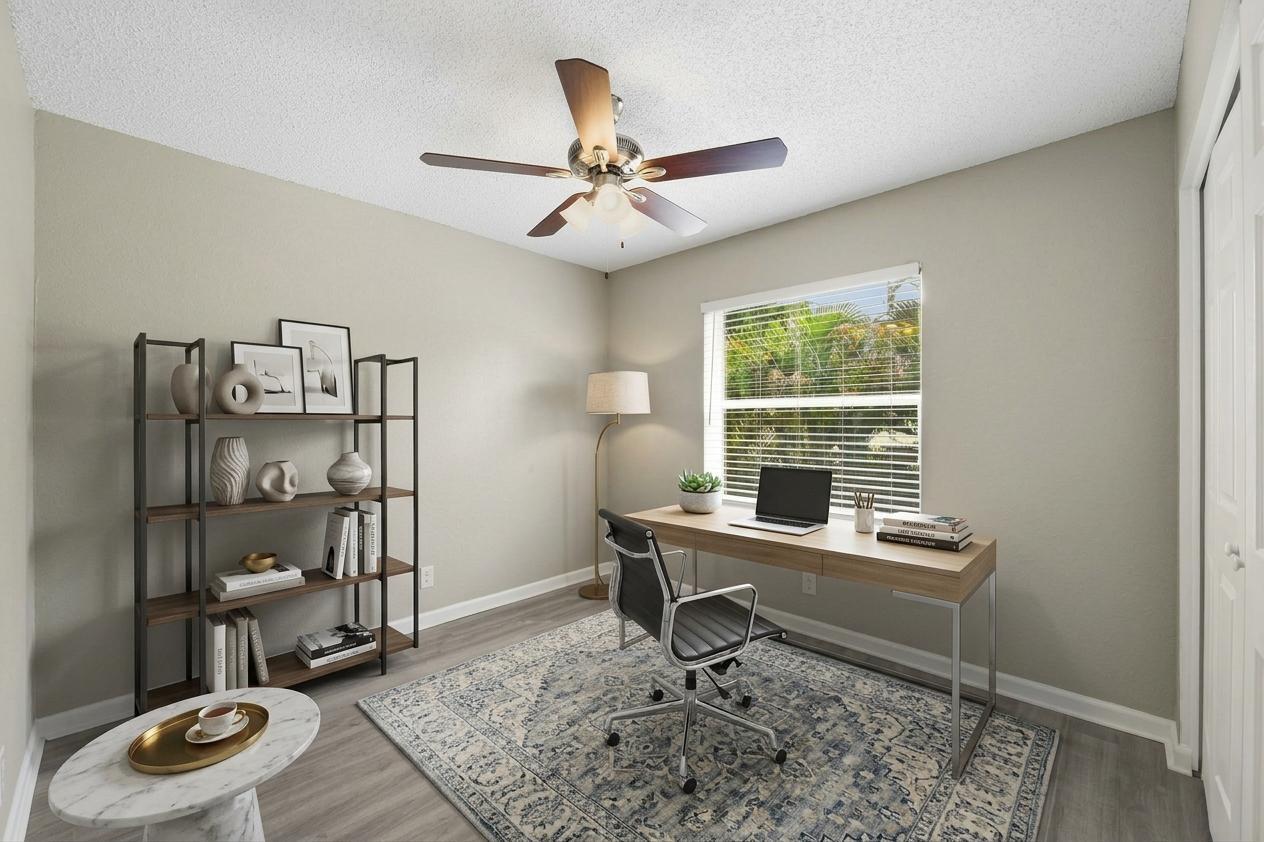
Welcome to this inviting Boca Raton home featuring a spacious two-story layout with four bedrooms and two and a half bathrooms. The main level offers comfortable living and dining areas, a kitchen, family room, and convenient half bath. Upstairs, the primary bedroom provides a private retreat with its own bathroom, while three additional bedrooms offer flexible space for family, guests, a home office, study, or other personal needs. The home also features a private garage and backyard space for outdoor enjoyment. Conveniently located near shopping, dining, parks, schools, and major roadways.
Save
Ask
Tour
Hide
Listing Snapshot
Price
$639,900
Days On Site
34 Days
Bedrooms
4
Inside Area (SqFt)
1,927 sqft
Total Baths
3
Full Baths
2
Partial Baths
1
Lot Size
0.1 Acres
Year Built
1993
MLS Number
B26078052
Status
Pending
Property Tax
$8,453
HOA/Condo/Coop Fees
$150 monthly
Sq Ft Source
Owner
Friends & Family
Recent Activity
| 2 weeks ago | Status changed to Pending | |
| a month ago | Listing first seen on site | |
| a month ago | Listing updated with changes from the MLS |
General Features
Acres
0.1
Attached Garage
Yes
Direction Faces
Northeast
Foundation
Slab
Garage
Yes
Garage Spaces
2
Land Lease
No
Levels
Two
Number Of Stories
2
Parking
AttachedDrivewayGarageGarage Door Opener
Parking Spaces
4
Pets
CallYes
Property Sub Type
Single Family Residence
Security
Smoke Detector(s)
Sewer
Public Sewer
Special Circumstances
Standard
SqFt Total
1927
Utilities
Other
Water Source
PublicOther
Zoning
RS
Interior Features
Appliances
DishwasherElectric RangeMicrowaveRangeRefrigerator
Cooling
Central AirCeiling Fan(s)Electric
Flooring
OtherTileWood
Furnished
Unfurnished
Heating
CentralElectric
Interior
Cathedral Ceiling(s)High CeilingsSoaking TubWalk-In Closet(s)
Laundry Features
Washer HookupElectric Dryer HookupLaundry Closet
Family Room
Kitchen
Dimensions - 1 X 1Level - MainArea - 1Description - 1
Living Room
Dimensions - 1 X 1Level - MainArea - 1Description - 1
PrimaryBedroom
Dimensions - 1 X 1Level - MainArea - 1Description - 1
Save
Ask
Tour
Hide
Exterior Features
Construction Details
Stucco
Fencing
Back YardFencedWood
Lot Features
Landscaped
Patio And Porch
Patio
Road Frontage
City Street
Roof
Spanish TileTile
View
Garden
Waterview
Garden
Community Features
Association Amenities
Basketball CourtClubhouseOtherTennis Court(s)
Association Fee
$65.0
Association Fee Frequency
Monthly
Additional Association Fee
$85.0
Additional Association Fee Frequency
Monthly
Community Features
Street LightsSidewalks
MLS Area
4860
Financing Terms Available
CashConventional
Roads
Asphalt
Schools
School District
Unknown
Elementary School
Sunrise Park
Middle School
Eagles Landing
High School
Olympic Heights
Listing courtesy of Mainstay Brokerage LLC

All listings featuring the BMLS logo are provided by BeachesMLS, Inc. This information is not verified for authenticity or accuracy and is not guaranteed. Copyright © 2026 BeachesMLS, Inc. (a Flex MLS feed)
Last checked: 2026-10-23 12:47 AM UTC
All listings featuring the BMLS logo are provided by BeachesMLS, Inc. This information is not verified for authenticity or accuracy and is not guaranteed. Copyright © 2026 BeachesMLS, Inc. (a Flex MLS feed)
Last checked: 2026-10-23 12:47 AM UTC
Neighborhood & Commute
Source: Walkscore
Save
Ask
Tour
Hide
Did you know? You can invite friends and family to your search. They can join your search, rate and discuss listings with you.