(954) 295-8015 homes@edpoirier.com
Save
Ask
Tour
Hide
Share
$998,000
New Listing

10002 NW 58th Court NW
Parkland, FL 33076

For Sale|Single Family Residence|Active
5
Beds
4
Total Baths
4
Full Baths
2,872
SqFt
$347
/SqFt
1996
Built
Subdivision:
LANDINGS OF PARKLAND
County:
Broward
Call Now: 954-829-6119
Is this the listing for you? We can help make it yours.
954-829-6119
10002 NW 58th Court NW10002 NW 58th Court NW10002 NW 58th Court NW10002 NW 58th Court NW
Save
Ask
Tour
Hide
Share

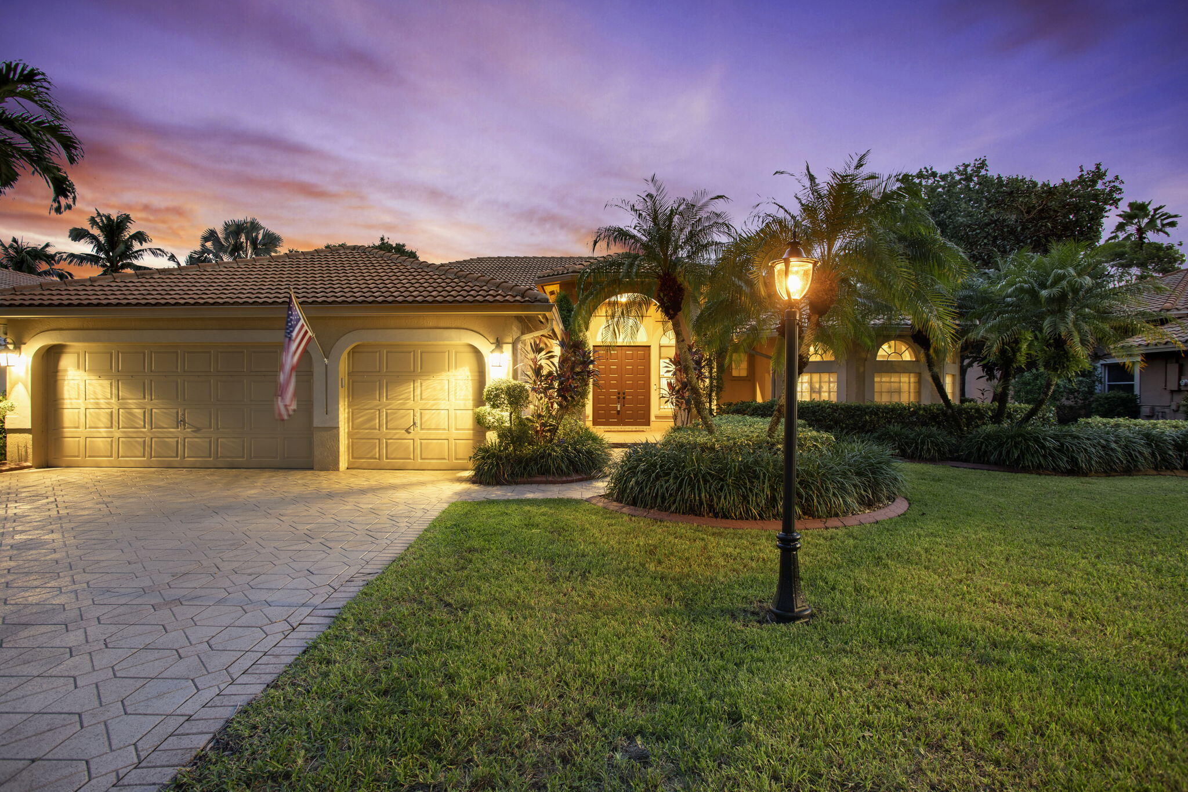
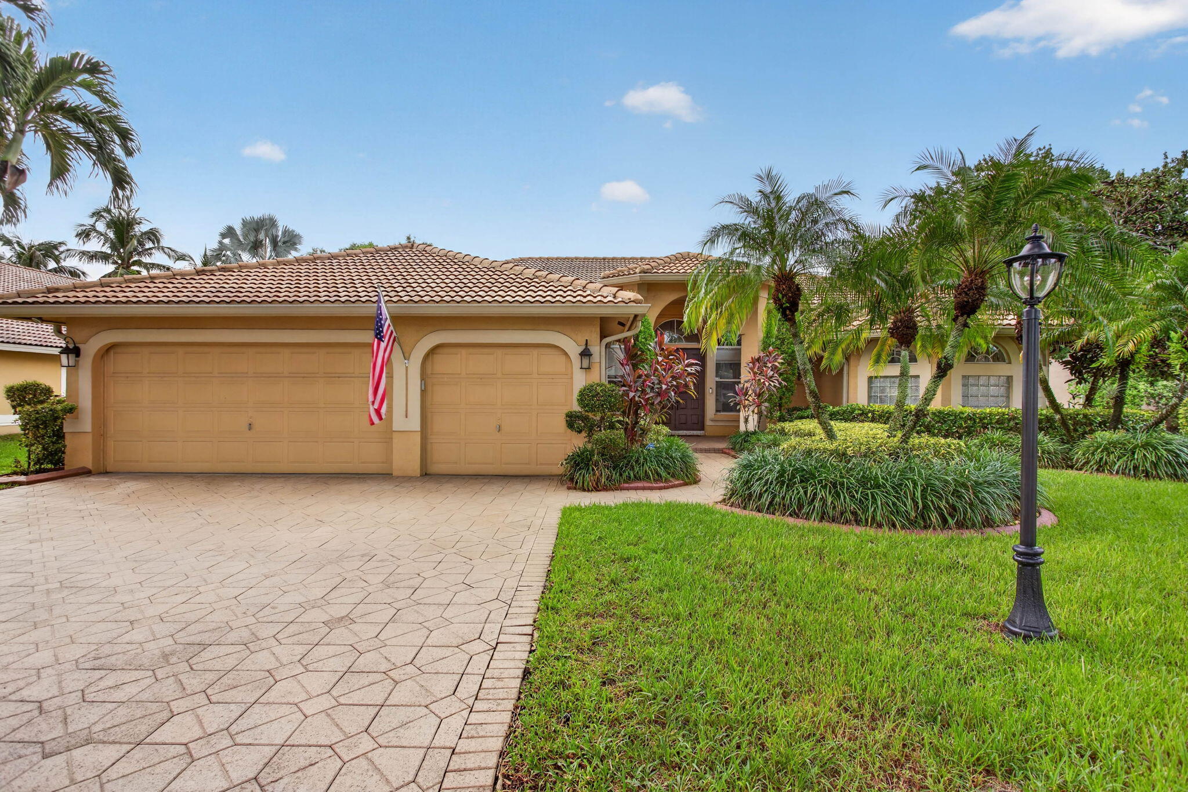
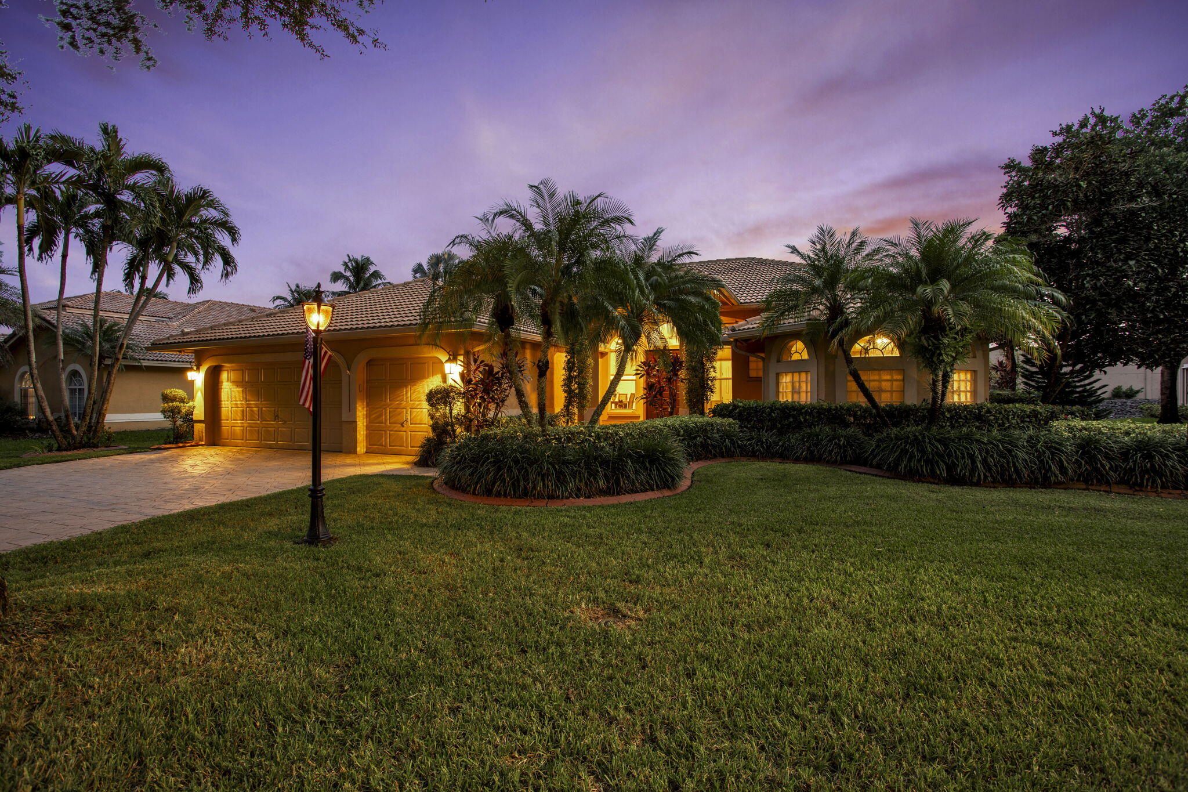
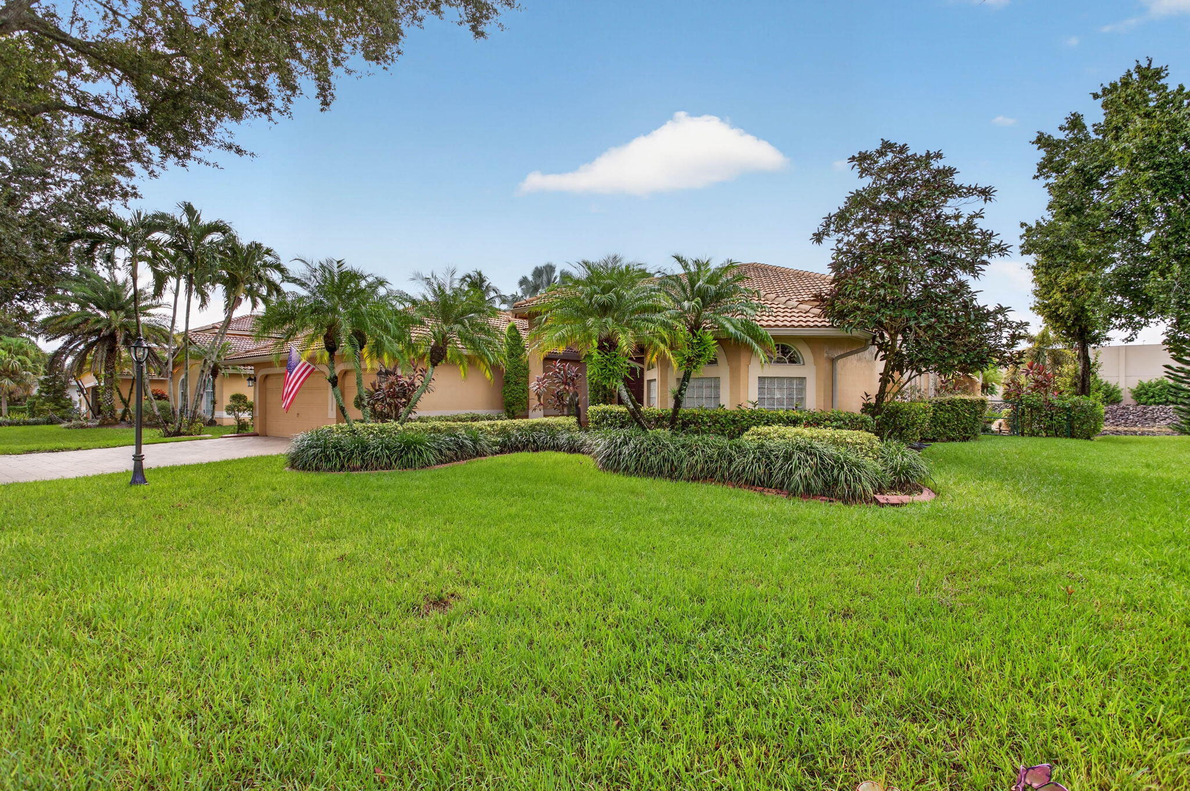
Welcome to the Landings of Parkland. A gated community nestled in Broward County where you know your neighbors , children still play outside and people enjoy running, biking and walking their dogs. District schools are A rated. This spacious 2,872 sq. ft. 5-bedroom, 4-bath single family home with den is great for family and entertaining. The kitchen includes a breakfast nook with bay window overlooking the water and custom designed pool with cave, jacuzzi and waterfall. One bedroom has an jungle theme with cabana bathroom. The main bathroom includes double sinks, a jacuzzi tub with a back drop mural and wrap around his and her double shower. The feature bedroom has his and walk in closets with custom shelving. The bedrooms are large and spacious. Hurricane shutters installed.

Save
Ask
Tour
Hide
Share
Listing Snapshot
Price 
$998,000
Days On Site 
0 Days
Bedrooms 
5
Inside Area (SqFt) 
2,872 sqft
Total Baths 
4
Full Baths 
4
Partial Baths 
N/A
Lot Size 
0.25 Acres
Year Built 
1996
MLS® Number 
B26079632
Status 
Active
Property Tax 
$8,745.63
HOA/Condo/Coop Fees 
$391.67 monthly
Sq Ft Source 
Appraiser
Friends & Family
Recent Activity
3 hours agoListing first seen on site
7 hours agoListing updated with changes from the MLS®
General Features
Acres 
0.25
Direction Faces 
North
Disclosures 
Owner Is Listing Agent, Special Assessment
Foundation 
Slab
Garage 
Yes
Garage Spaces 
3
Land Lease 
No
Levels 
One
Number Of Stories 
1
Parking 
DetachedElectric Vehicle Charging Station(s)GaragePaver Block
Parking Spaces 
9
Pets 
Yes
Property Sub Type 
Single Family Residence
Security 
Gated with GuardGated CommunitySmoke Detector(s)
Sewer 
Public Sewer
Special Circumstances 
Standard
SqFt Total 
3200
Utilities 
Cable ConnectedElectricity ConnectedPhone ConnectedSewer ConnectedUnderground UtilitiesWater Connected
Water Source 
Public
Zoning 
RS-3
Interior Features
Appliances 
DryerDishwasherElectric RangeElectric Water HeaterDisposalIce MakerMicrowaveOvenRefrigeratorWater HeaterWasher
Cooling 
Central Air
Electric 
Circuit Breakers
Flooring 
Ceramic TileTile
Heating 
Central
Interior 
Built-in FeaturesHigh CeilingsKitchen IslandPantryStorageWalk-In Closet(s)
Laundry Features 
Washer HookupElectric Dryer HookupInsideLaundry Room
Main Level Bedrooms 
5
Spa 
Yes
Window Features 
Bay Window(s)Shutters
Bedroom 2 
Dimensions - 11 X 11Level - FirstArea - 121
Bedroom 3 
Dimensions - 12.5 X 11Level - FirstArea - 137
Bedroom 4 
Dimensions - 13 X 11Level - FirstArea - 143
Bedroom 5 
Dimensions - 12 X 11Level - FirstArea - 132
Den 
Dimensions - 10 X 10Level - FirstArea - 100
Dining Room 
Dimensions - 15 X 11Level - FirstArea - 165
Family Room 
Dimensions - 13 X 17Level - FirstArea - 221Description - one wall recessed
Foyer 
Dimensions - 6 X 6Level - FirstArea - 36
Kitchen 
Dimensions - 15 X 15Level - FirstArea - 225
Laundry 
Dimensions - 7 X 6Level - FirstArea - 42
Living Room 
Dimensions - 20 X 15Level - FirstArea - 300
PrimaryBedroom 
Dimensions - 17 X 14Level - FirstArea - 238
Save
Ask
Tour
Hide
Share
Exterior Features
Construction Details 
ConcreteStucco
Exterior 
Built-in BarbecueBarbecue
Fencing 
Back YardChain Link
Lot Features 
LandscapedWaterfront
Other Structures 
Storage
Patio And Porch 
CoveredPatio
Pool Features 
FencedGuniteElectric HeatHeatedIn GroundOtherPrivatePool/Spa ComboWaterfall
Private Pool 
Yes
Road Frontage 
City Street
Roof 
Barrel
Spa 
Yes
Spa Features 
GuniteHeatedIn Ground
View 
CanalGardenPoolWater
Waterfront 
Yes
Waterfront Features 
Canal AccessCanal Front
Waterview 
CanalGardenPoolWater
Windows/Doors 
Bay Window(s)Shutters
Community Features
Accessibility Features 
Therapeutic Whirlpool
Association Amenities 
Basketball CourtGatedPicnic AreaPlaygroundParkSecurity
Association Fee 
$1175.0
Association Fee Frequency 
Quarterly
Community Features 
Gated
MLS Area 
3614
Financing Terms Available 
CashConventionalFHA
Roads 
Asphalt
Schools
School District
Unknown
Elementary School
Park Trails
Middle School
Westglades
High School
Marjory Stoneman Douglas
Listing courtesy of The Keyes Company


All listings featuring the BMLS logo are provided by BeachesMLS, Inc. This information is not verified for authenticity or accuracy and is not guaranteed. Copyright © 2026 BeachesMLS, Inc. (a Flex MLS feed)
Last checked: 2026-09-23 08:37 PM UTC

Neighborhood & Commute
Source: Walkscore
Save
Ask
Tour
Hide
Share