(954) 295-8015 homes@edpoirier.com
Save
Ask
Tour
Hide
Share
$3,100,000
New Listing

6843 Lost Garden Terrace
Parkland, FL 33076

For Sale|Single Family Residence|Active
6
Beds
6
Total Baths
5
Full Baths
1
Partial Bath
5,763
SqFt
$538
/SqFt
2008
Built
Subdivision:
PARKLAND GOLF & COUNTRY CLUB
County:
Broward
Call Now: 954-829-6119
Is this the listing for you? We can help make it yours.
954-829-6119
Upcoming Open Houses
Sun, Sep 27, 2:00 PM - 4:00 PM
6843 Lost Garden Terrace6843 Lost Garden Terrace6843 Lost Garden Terrace6843 Lost Garden Terrace
Save
Ask
Tour
Hide
Share

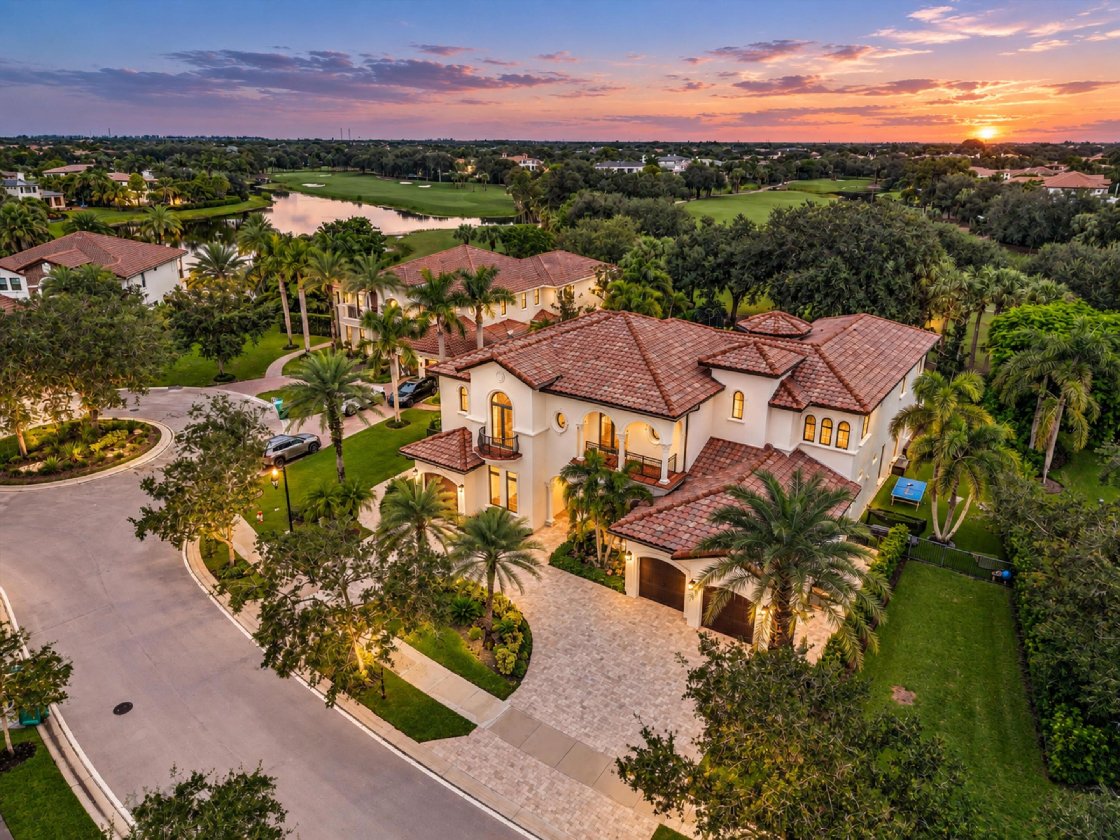
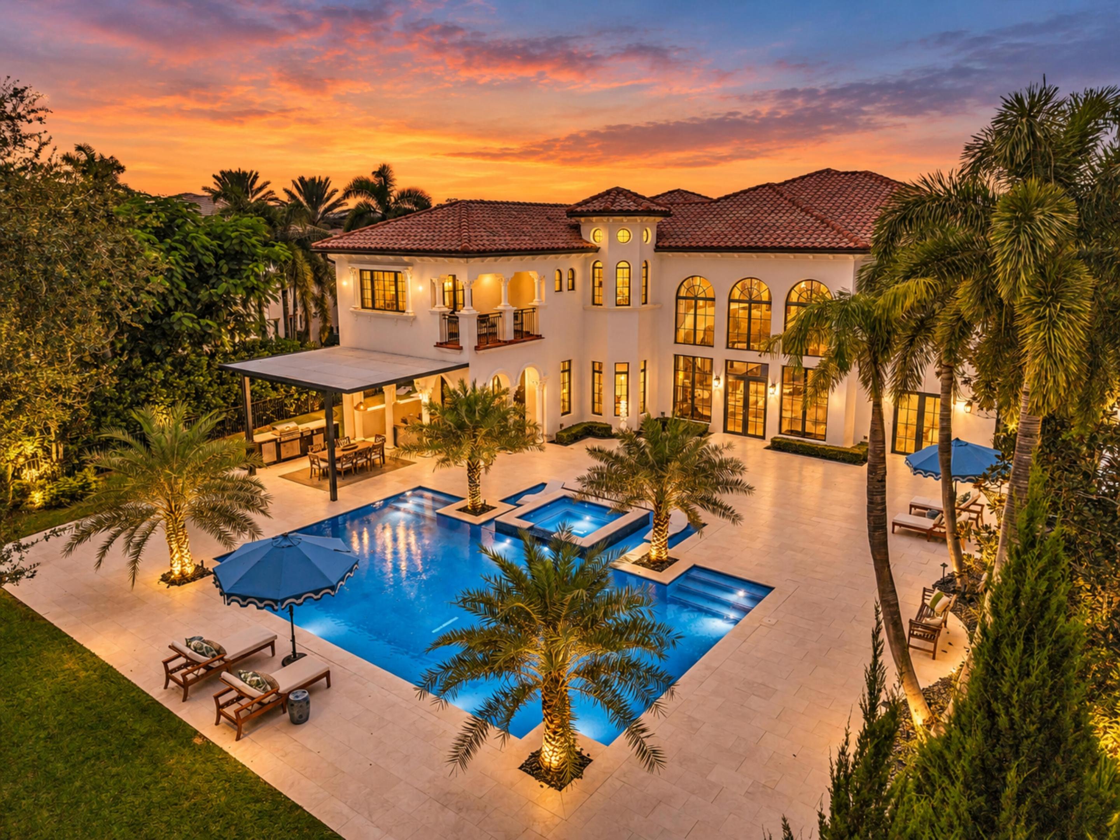
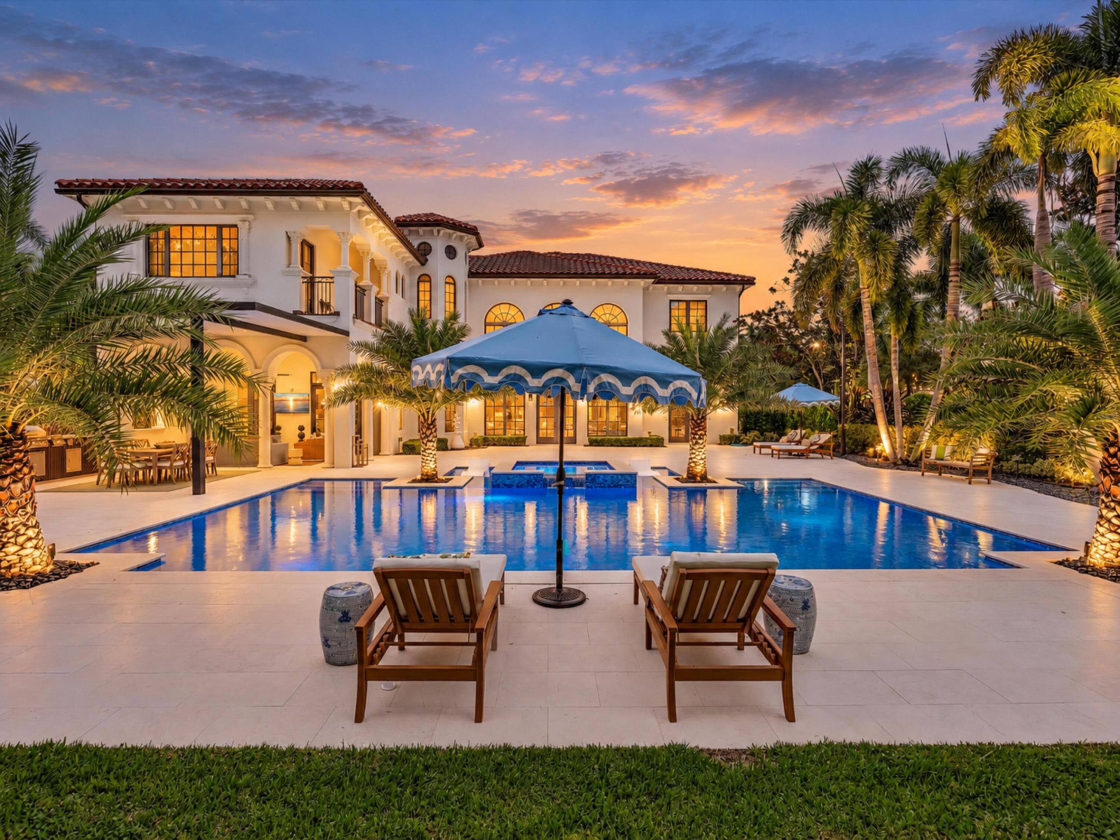
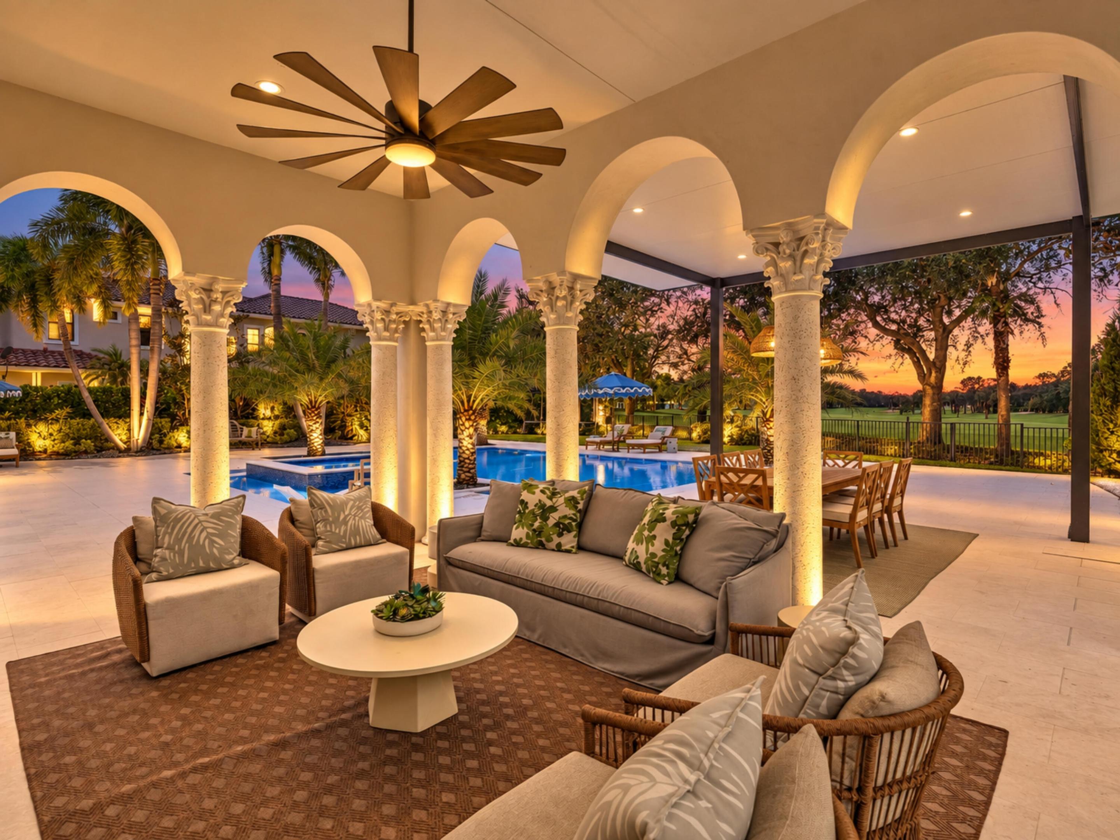
A rare opportunity in PGCC, Parkland's only private golf-club community. Set on an expansive golf-course lot, this 6-bedroom, 5.5-bath estate offers 5,764 sq. ft. of elegant living. Impact windows and doors. The remodeled chef's kitchen features quartz countertops, custom cabinetry, an oversized island and premium appliances. Highlights include a temperature-controlled wine room, custom entertainment bar, formal living and dining rooms, pool-access guest suite and flexible office or sixth bedroom. The primary retreat offers a sitting area, two walk-in closets, private balcony and sweeping golf views. Resort-style outdoor living features a summer kitchen, covered patio, pergola and newly resurfaced heated and chilled pool/spa with waterfall. Three-car garage. Mandatory Sports Membership. Relocation company transaction. Property is being sold as-is. Prior PGCC special assessment paid in full by seller. Financing incentives may be available through SIRVA Mortgage. Buyers are not required to use SIRVA Mortgage.

Save
Ask
Tour
Hide
Share
Listing Snapshot
Price 
$3,100,000
Days On Site 
0 Days
Bedrooms 
6
Inside Area (SqFt) 
5,763 sqft
Total Baths 
6
Full Baths 
5
Partial Baths 
1
Lot Size 
0.45 Acres
Year Built 
2008
MLS® Number 
B26079943
Status 
Active
Property Tax 
$30,190.7
HOA/Condo/Coop Fees 
$1,245 monthly
Sq Ft Source 
Public Records
Friends & Family
Recent Activity
6 hours agoListing first seen on site
10 hours agoListing updated with changes from the MLS®
General Features
Acres 
0.45
Attached Garage 
Yes
Direction Faces 
South
Disclosures 
Covenants Restrictions Disclosure, Deed Restriction
Garage 
Yes
Garage Spaces 
1
Land Lease 
No
Levels 
Two
Number Of Stories 
2
Parking 
AttachedCircular DrivewayDrivewayGarageGarage Door OpenerPaver Block
Parking Spaces 
3
Pets 
Breed RestrictionsYes
Property Sub Type 
Single Family Residence
Security 
Smoke Detector(s)Security System OwnedFire AlarmGated Community
Sewer 
Public Sewer
Special Circumstances 
Standard
SqFt Total 
7143
Style 
Mediterranean
Utilities 
Cable AvailableElectricity AvailableSewer ConnectedUnderground UtilitiesWater Connected
Water Source 
Public
Zoning 
PRD
Interior Features
Appliances 
CooktopDryerDishwasherElectric CooktopDisposalIce MakerMicrowaveOvenRefrigeratorVented Exhaust FanWine RefrigeratorWasher
Cooling 
Central AirCeiling Fan(s)
Flooring 
MarbleTileWoodHardwood
Furnished 
Negotiable
Heating 
Central
Interior 
Wet BarBidetBuilt-in FeaturesCentral VacuumEntrance FoyerEat-in KitchenHigh CeilingsKitchen IslandOtherPantryStorage
Laundry Features 
Washer HookupElectric Dryer HookupInsideMain LevelLaundry RoomSink
Main Level Bedrooms 
2
Spa 
Yes
Window Features 
Storm Window(s)
Bedroom 2 
Dimensions - 15 X 13Area - 195
Bedroom 3 
Dimensions - 15 X 13Area - 195
Bedroom 4 
Dimensions - 13 X 13Area - 169
Den 
Dining Room 
Dimensions - 14 X 14Area - 196
Family Room 
Dimensions - 24 X 21Area - 504
Kitchen 
Dimensions - 16 X 14Area - 224
Living Room 
Dimensions - 25 X 23Area - 575
Loft 
Other 
Dimensions - 20 X 12Area - 240
PrimaryBedroom 
Dimensions - 23 X 17Area - 391
Utility Room 
Description - RoomDimension: 11.40x10.40
Save
Ask
Tour
Hide
Share
Exterior Features
Construction Details 
BlockStucco
Exterior 
BalconyBuilt-in BarbecueBarbecueLightingOutdoor Kitchen
Fencing 
Back YardFenced
Lot Features 
Cul-De-SacLandscapedOn Golf Course
Other Structures 
PergolaOutdoor KitchenStorage
Patio And Porch 
PatioPorch
Pool Features 
FencedIn GroundOtherPrivatePool/Spa ComboWaterfallAssociationHeated
Private Pool 
Yes
Roof 
Spanish TileTile
Spa 
Yes
Spa Features 
HeatedIn Ground
View 
Golf Course
Waterview 
Golf Course
Windows/Doors 
Storm Window(s)
Community Features
Association Amenities 
PoolClubhouseFitness CenterGolf CourseGatedPlaygroundSaunaSpa/Hot TubSecurityTennis Court(s)
Association Fee 
$1245.0
Association Fee Frequency 
Monthly
Community Features 
GatedStreet LightsSidewalks
MLS Area 
3614
Financing Terms Available 
CashConventionalVA Loan
Building Access 
Foyer
Membership fee 
1238
Schools
School District
Unknown
Elementary School
Park Trails
Middle School
Westglades
High School
Marjory Stoneman Douglas
Listing courtesy of Douglas Elliman


All listings featuring the BMLS logo are provided by BeachesMLS, Inc. This information is not verified for authenticity or accuracy and is not guaranteed. Copyright © 2026 BeachesMLS, Inc. (a Flex MLS feed)
Last checked: 2026-09-24 07:58 PM UTC

Neighborhood & Commute
Source: Walkscore
Save
Ask
Tour
Hide
Share