

Save
Ask
Tour
Hide
$1,299,900
22 Days On Site
11133 MERIDIAN Drive NParkland, FL 33076
For Sale|Single Family Residence|Active
5
Beds
4
Total Baths
3
Full Baths
1
Partial Bath
2,964
SqFt
$439
/SqFt
2016
Built
Subdivision:
WATERCREST-42 ACRES
County:
Broward
Call Now: 954-829-6119
Is this the listing for you? We can help make it yours.
954-829-6119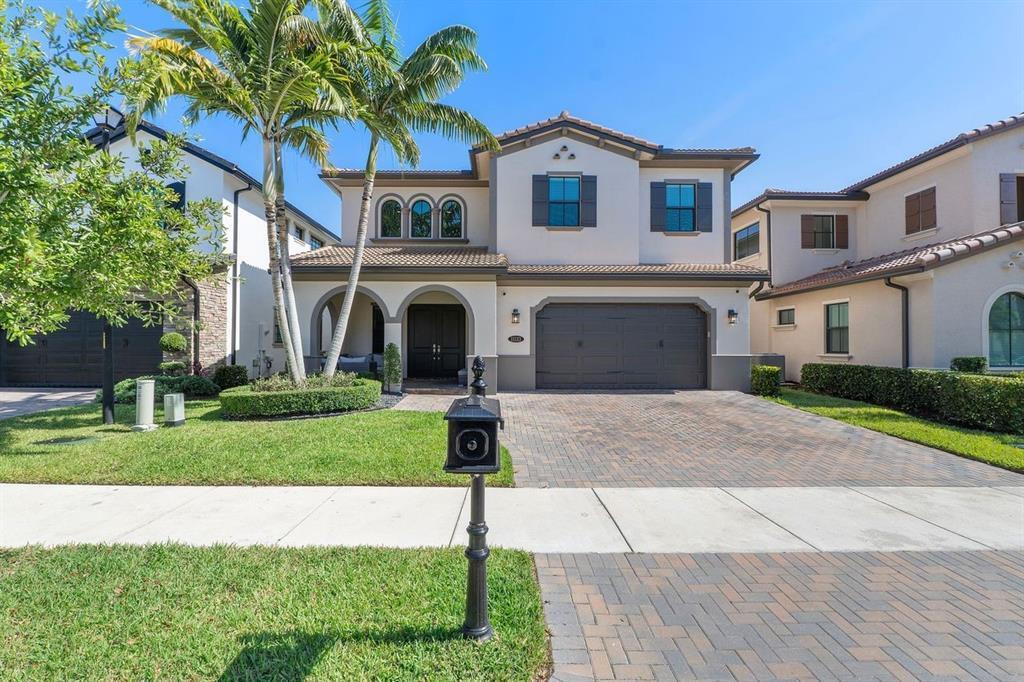
Save
Ask
Tour
Hide
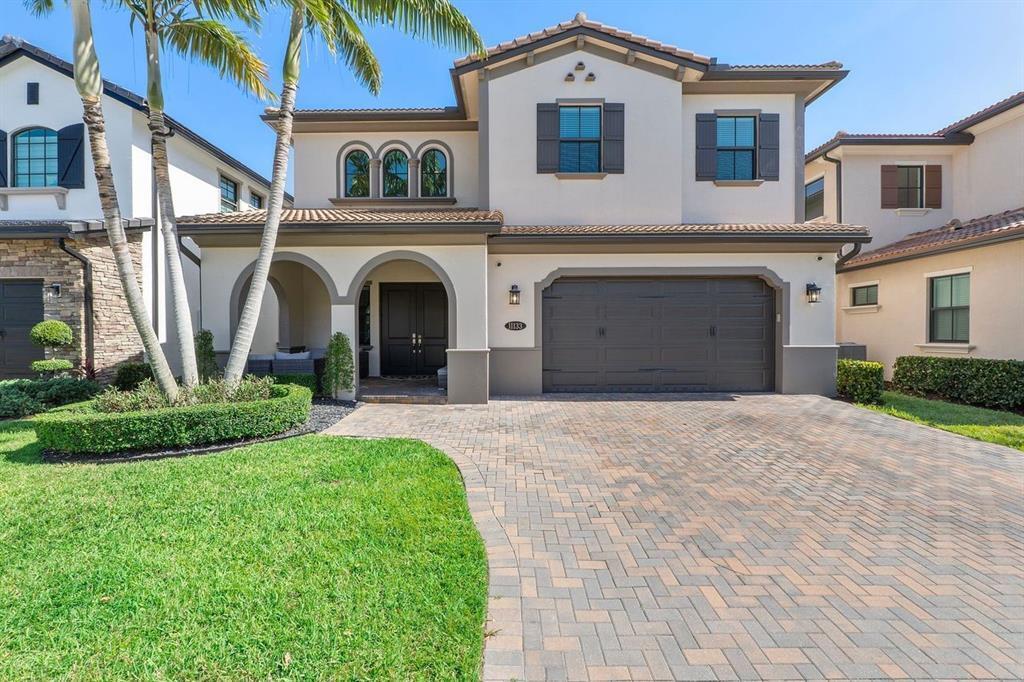
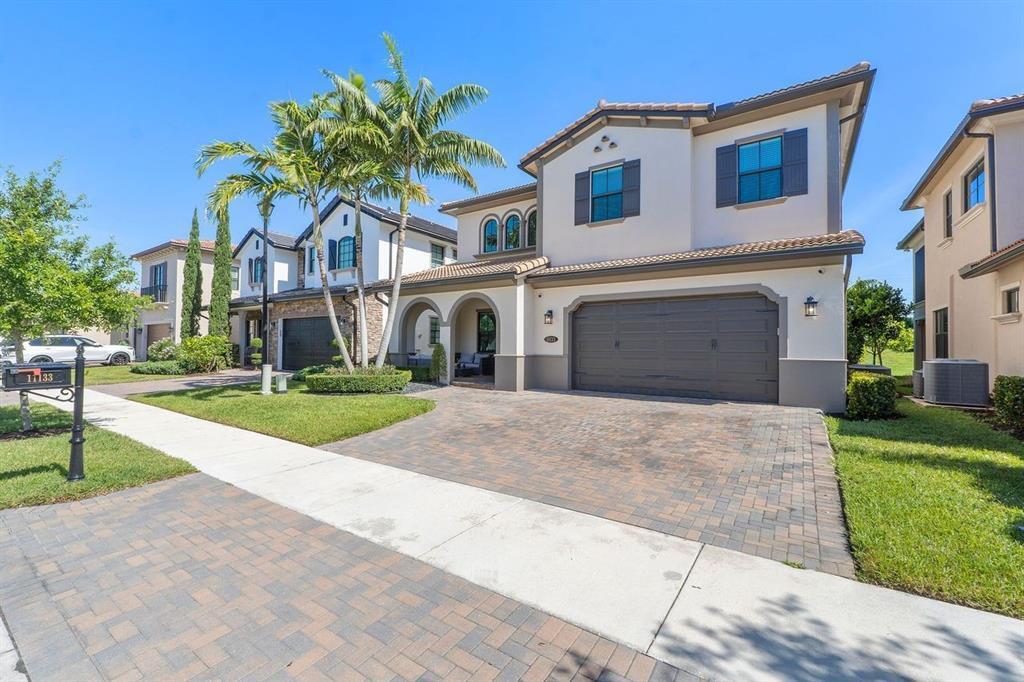
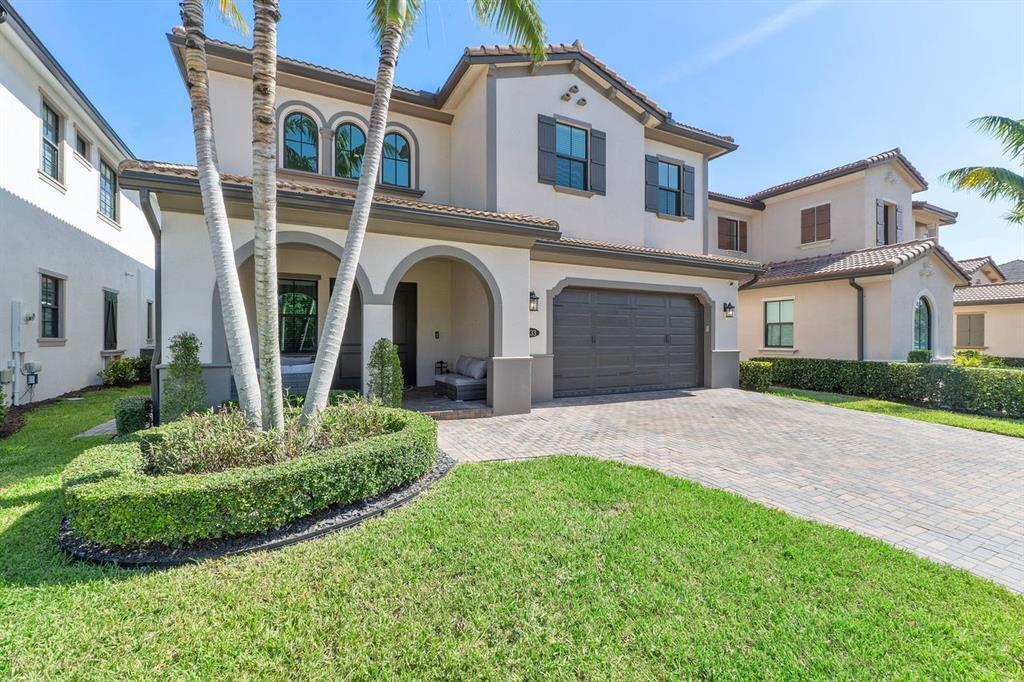
One of the best deals in Parkland! Turn-key 5 bedroom 3.5 bathroom home in Watercrest, one of the most desired neighborhoods. This incredible resort style home has a salt water pool with a large sunshelf, a porcelain and turf back yard, beautiful pergola, outdoor summer kitchen and is fully fenced and landscaped for complete privacy. Interior features wood-look tile throughout with custom California closets in the master and bedroom 2. There's no carpet in this home! Garage has custom wall cabinetry, overhead storage rack and epoxy flooring. This home is in immaculate condition and will not last.
Save
Ask
Tour
Hide
Listing Snapshot
Price
$1,299,900
Days On Site
22 Days
Bedrooms
5
Inside Area (SqFt)
2,964 sqft
Total Baths
4
Full Baths
3
Partial Baths
1
Lot Size
0.14 Acres
Year Built
2016
MLS Number
B26084247
Status
Active
Property Tax
$21,141.06
HOA/Condo/Coop Fees
$515 monthly
Sq Ft Source
Appraiser
Friends & Family
Recent Activity
| 2 weeks ago | Status changed to Active | |
| 3 weeks ago | Listing updated with changes from the MLS | |
| 3 weeks ago | Listing first seen on site |
General Features
Acres
0.14
Attached Garage
Yes
Direction Faces
Southwest
Garage
Yes
Garage Spaces
2
Levels
Two
Number Of Stories
2
Parking
AttachedDrivewayGarage
Parking Spaces
4
Pets
Yes
Property Sub Type
Single Family Residence
Security
Gated with GuardGated Community
Sewer
Public Sewer
Special Circumstances
Standard
SqFt Total
3774
Utilities
Natural Gas ConnectedSewer AvailableWater Available
Water Source
Public
Zoning
res
Interior Features
Appliances
CooktopDryerDishwasherGas CooktopDisposalGas RangeGas Water HeaterMicrowaveOvenRefrigeratorTankless Water HeaterWater HeaterWasher
Cooling
Central AirCeiling Fan(s)Electric
Flooring
Tile
Furnished
Unfurnished
Heating
CentralElectric
Interior
Entrance FoyerPantryStorageWalk-In Closet(s)
Laundry Features
Washer HookupGas Dryer HookupInsideLaundry Closet
Main Level Bedrooms
1
Great Room
Kitchen
Level - First
Laundry
Living Room
Level - First
PrimaryBedroom
Level - Second
Save
Ask
Tour
Hide
Exterior Features
Construction Details
Block
Exterior
Outdoor Kitchen
Fencing
Fenced
Other Structures
Outdoor KitchenStorage
Pool Features
Salt WaterAssociationHeatedPrivate
Private Pool
Yes
Roof
Tile
View
Pool
Waterview
Pool
Community Features
Association Amenities
PoolBasketball CourtClubhouseDog ParkFitness CenterGatedManagementSpa/Hot TubTennis Court(s)
Association Fee
$515.0
Association Fee Frequency
Monthly
Community Features
GatedStreet Lights
MLS Area
3614
Financing Terms Available
CashConventional
Building Access
Entry Level Living Area Y
Schools
School District
Unknown
Elementary School
Heron Heights
Middle School
Westglades
High School
Marjory Stoneman Douglas
Listing courtesy of Bertelle Realty, Inc.

All listings featuring the BMLS logo are provided by BeachesMLS, Inc. This information is not verified for authenticity or accuracy and is not guaranteed. Copyright © 2026 BeachesMLS, Inc. (a Flex MLS feed)
Last checked: 2026-10-26 02:23 AM UTC
All listings featuring the BMLS logo are provided by BeachesMLS, Inc. This information is not verified for authenticity or accuracy and is not guaranteed. Copyright © 2026 BeachesMLS, Inc. (a Flex MLS feed)
Last checked: 2026-10-26 02:23 AM UTC
Neighborhood & Commute
Source: Walkscore
Save
Ask
Tour
Hide
Did you know? You can invite friends and family to your search. They can join your search, rate and discuss listings with you.