

Save
Ask
Tour
Hide
$389,900
9 Days On Site
8057 SPRINGTREE RoadBoca Raton, FL 33496
For Sale|Single Family Residence|Active
2
Beds
2
Total Baths
2
Full Baths
1,150
SqFt
$339
/SqFt
1988
Built
Subdivision:
WHISPER WALK SEC C CONDO
County:
Palm Beach
Call Now: 954-829-6119
Is this the listing for you? We can help make it yours.
954-829-6119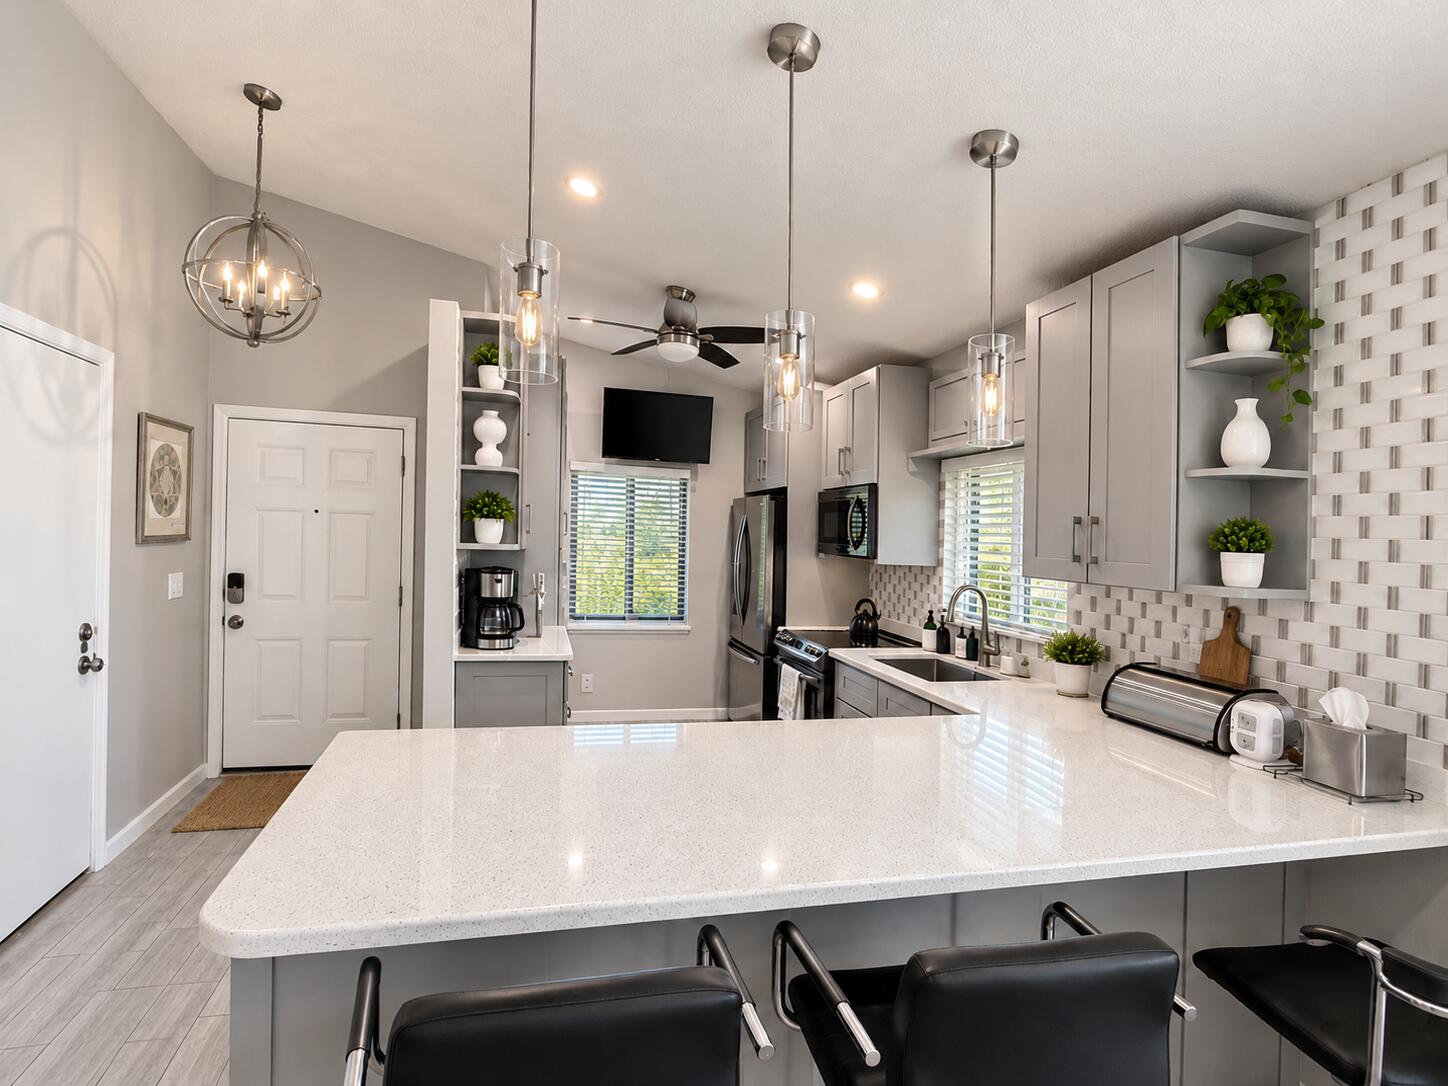
Save
Ask
Tour
Hide
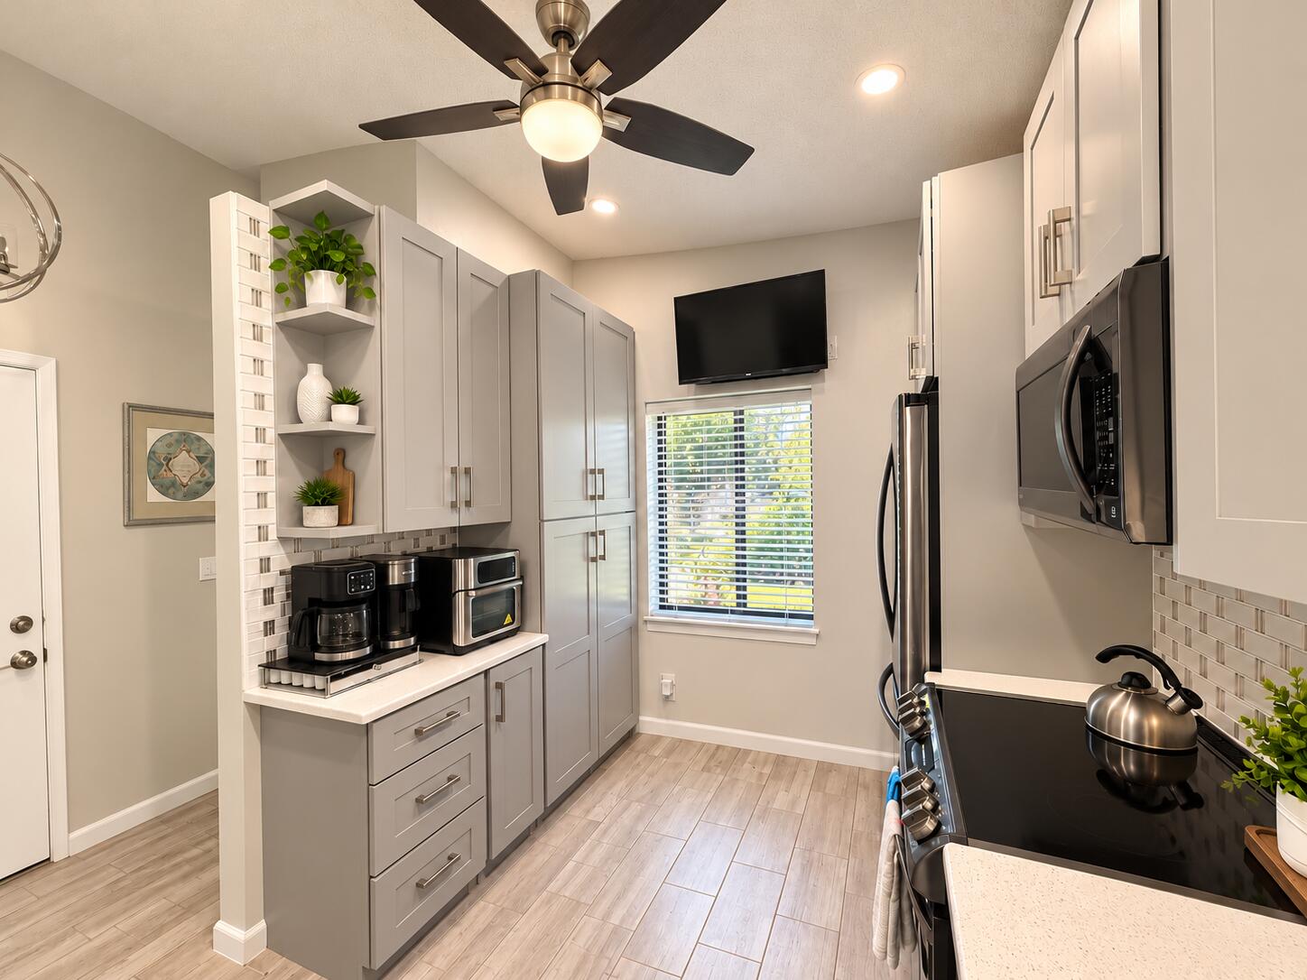
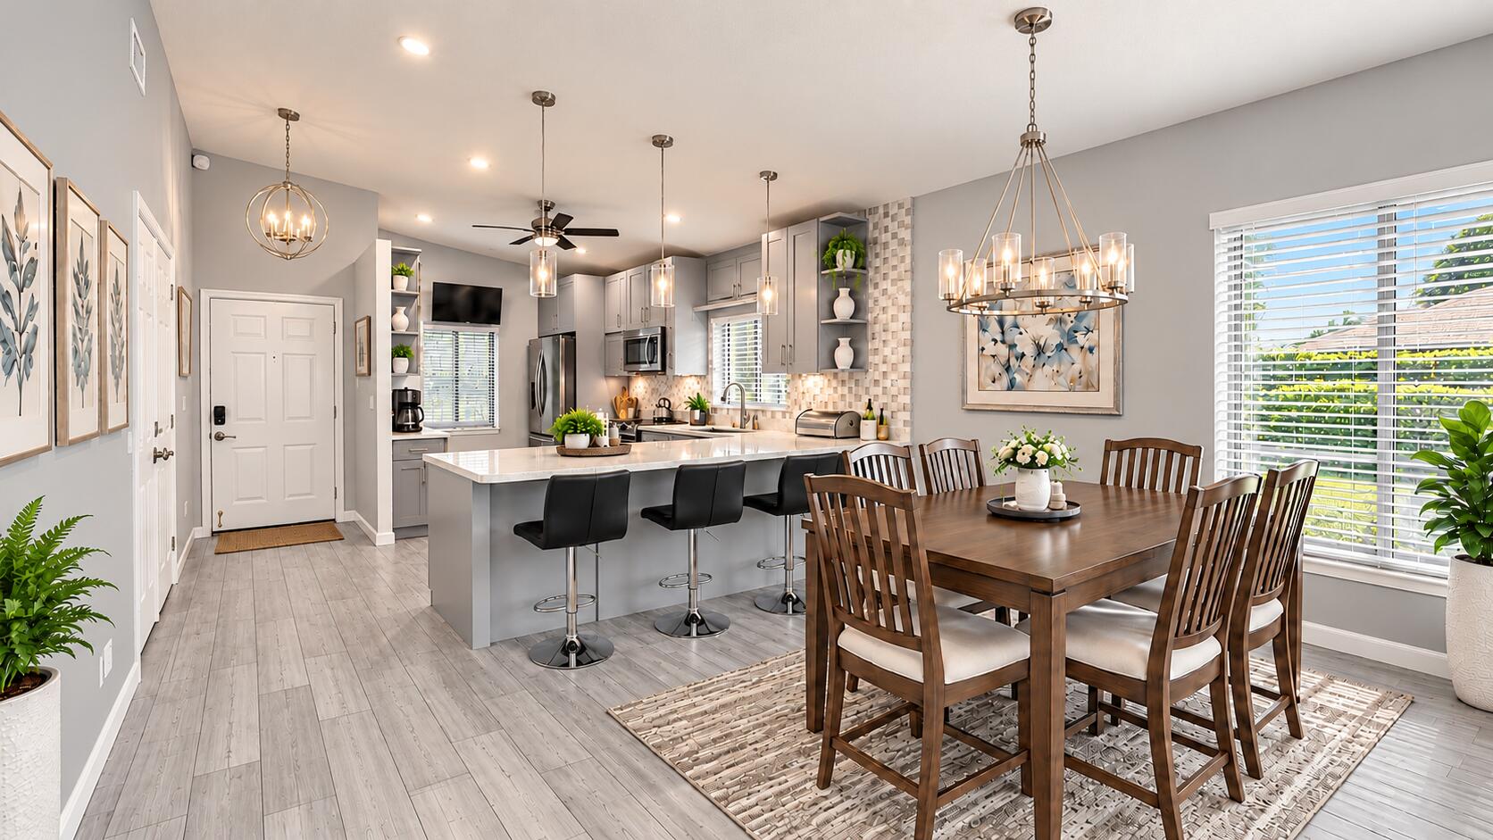
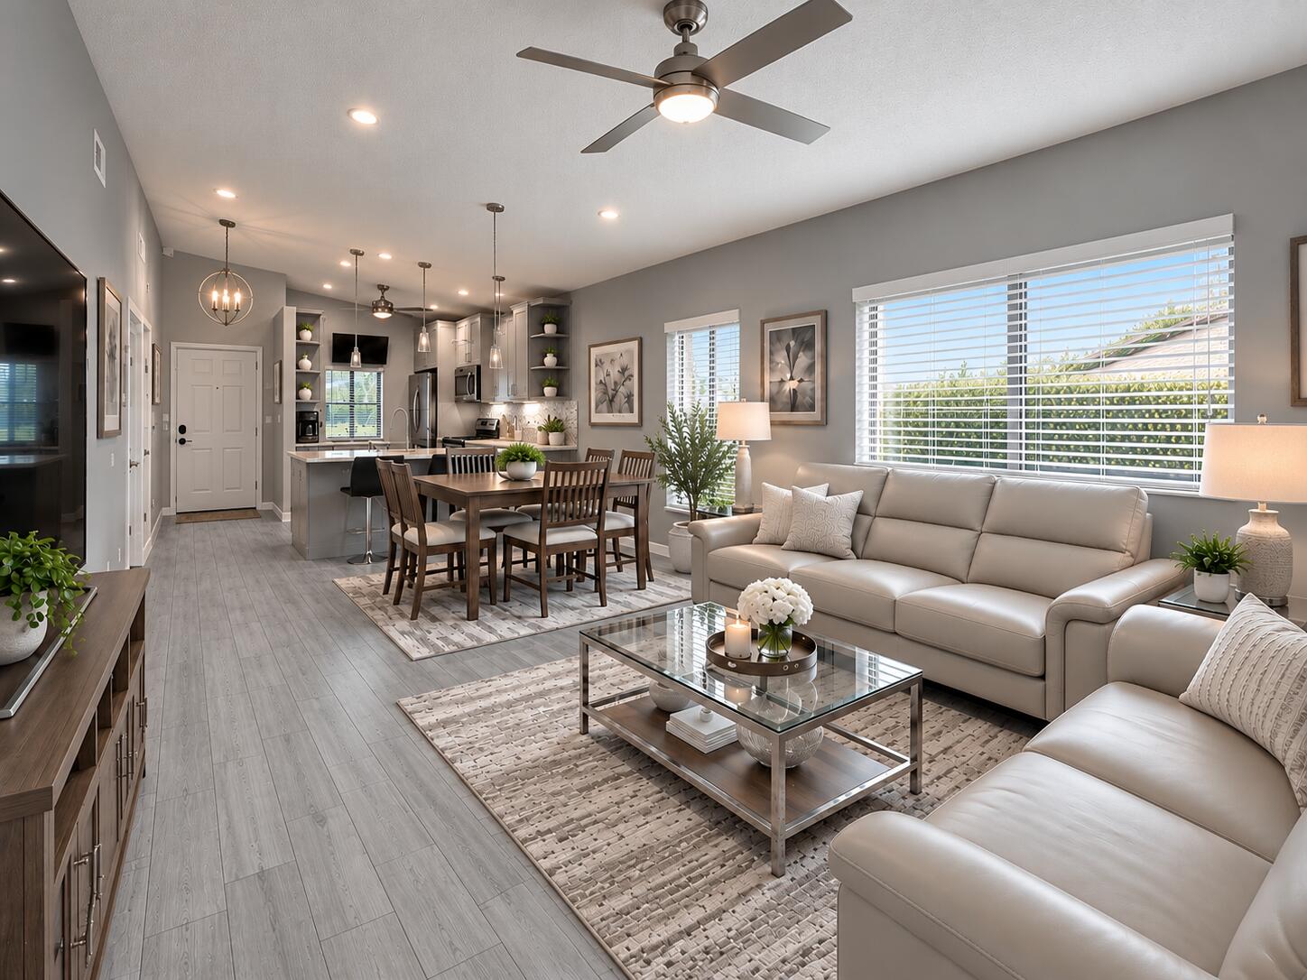
Beautifully updated 2BR/2BA villa, approx. 1,150 sq ft, in Whisper Walk Section C, 55+ community! NEW roof, NEW impact windows, fresh exterior paint, 2-yr-old A/C, and 1-yr-old water heater. Renovated kitchen with gray shaker cabinets, quartz counters, stainless appliances, tile backsplash, pendant lighting, and a breakfast bar open to the dining and living areas. Vaulted ceilings and wood-look tile throughout. Primary bath with double vanity, laundry room, garage, security system, window treatments, and a private patio. Amenities include a sports center with pickleball and tennis, plus a clubhouse with an Olympic-size pool, gym, and billiards room. Move right in! Some photos virtually staged.
Save
Ask
Tour
Hide
Listing Snapshot
Price
$389,900
Days On Site
9 Days
Bedrooms
2
Inside Area (SqFt)
1,150 sqft
Total Baths
2
Full Baths
2
Partial Baths
N/A
Lot Size
N/A
Year Built
1988
MLS Number
B26088869
Status
Active
Property Tax
$2,064.64
HOA/Condo/Coop Fees
$640 monthly
Sq Ft Source
Appraiser
Friends & Family
Recent Activity
| a week ago | Status changed to Active | |
| a week ago | Listing updated with changes from the MLS | |
| a week ago | Listing first seen on site |
General Features
Attached Garage
Yes
Direction Faces
South
Foundation
Block
Garage
Yes
Garage Spaces
1
Land Lease
No
Levels
One
Number Of Stories
1
Parking
AttachedDrivewayGarageGarage Door Opener
Parking Spaces
3
Pets
No
Property Condition
Updated/Remodeled
Property Sub Type
Single Family Residence
Security
Security SystemSecurity GateGated CommunitySmoke Detector(s)
Sewer
Public Sewer
Special Circumstances
Standard
SqFt Total
1150
Style
Ranch
Utilities
Water Connected
Water Source
Public
Zoning
Rs
Interior Features
Appliances
DryerDishwasherElectric RangeElectric Water HeaterMicrowaveOvenRangeRefrigeratorVented Exhaust FanWater HeaterWasher
Cooling
Central AirCeiling Fan(s)
Electric
Circuit Breakers
Flooring
Tile
Heating
Central
Interior
BidetKitchen Island
Laundry Features
InsideLaundry ClosetLaundry Room
Main Level Bedrooms
2
Window Features
BlindsStorm Window(s)Tinted Windows
Bedroom 2
Dimensions - 12 X 12Level - FirstArea - 144
Kitchen
Dimensions - 12 X 10Level - FirstArea - 120
Living Room
Dimensions - 20 X 15Level - FirstArea - 300
PrimaryBedroom
Dimensions - 14 X 13Level - FirstArea - 182
Save
Ask
Tour
Hide
Exterior Features
Construction Details
ConcreteStucco
Exterior
Barbecue
Fencing
Back YardFencedPartialPrivacy
Patio And Porch
Patio
Pool Features
Association
Roof
Shingle
Windows/Doors
BlindsStorm Window(s)Tinted Windows
Community Features
Association Amenities
PoolBilliard RoomClubhouseFitness CenterMaintenance GroundsGatedManagementPicnic AreaParkingShuffleboard CourtSaunaSpa/Hot TubSecurityTennis Court(s)
Association Fee
$1920.0
Association Fee Frequency
Quarterly
Community Features
GatedStreet Lights
MLS Area
4760
Senior Community
Yes
Financing Terms Available
CashConventional
Roads
Asphalt
Schools
School District
Unknown
Elementary School
Whispering Pines (Palm Beach)
Middle School
Omni
High School
Olympic Heights
Listing courtesy of Realty Advisors International

All listings featuring the BMLS logo are provided by BeachesMLS, Inc. This information is not verified for authenticity or accuracy and is not guaranteed. Copyright © 2026 BeachesMLS, Inc. (a Flex MLS feed)
Last checked: 2026-10-23 12:47 AM UTC
All listings featuring the BMLS logo are provided by BeachesMLS, Inc. This information is not verified for authenticity or accuracy and is not guaranteed. Copyright © 2026 BeachesMLS, Inc. (a Flex MLS feed)
Last checked: 2026-10-23 12:47 AM UTC
Neighborhood & Commute
Source: Walkscore
Save
Ask
Tour
Hide
Did you know? You can invite friends and family to your search. They can join your search, rate and discuss listings with you.