

Save
Ask
Tour
Hide
$1,457,000
3 Days On Site
11540 HORIZON RoadParkland, FL 33076
For Sale|Single Family Residence|Active
5
Beds
4
Total Baths
4
Full Baths
3,208
SqFt
$454
/SqFt
2017
Built
Subdivision:
BRUSCHI PROPERTY
County:
Broward
Call Now: 954-829-6119
Is this the listing for you? We can help make it yours.
954-829-6119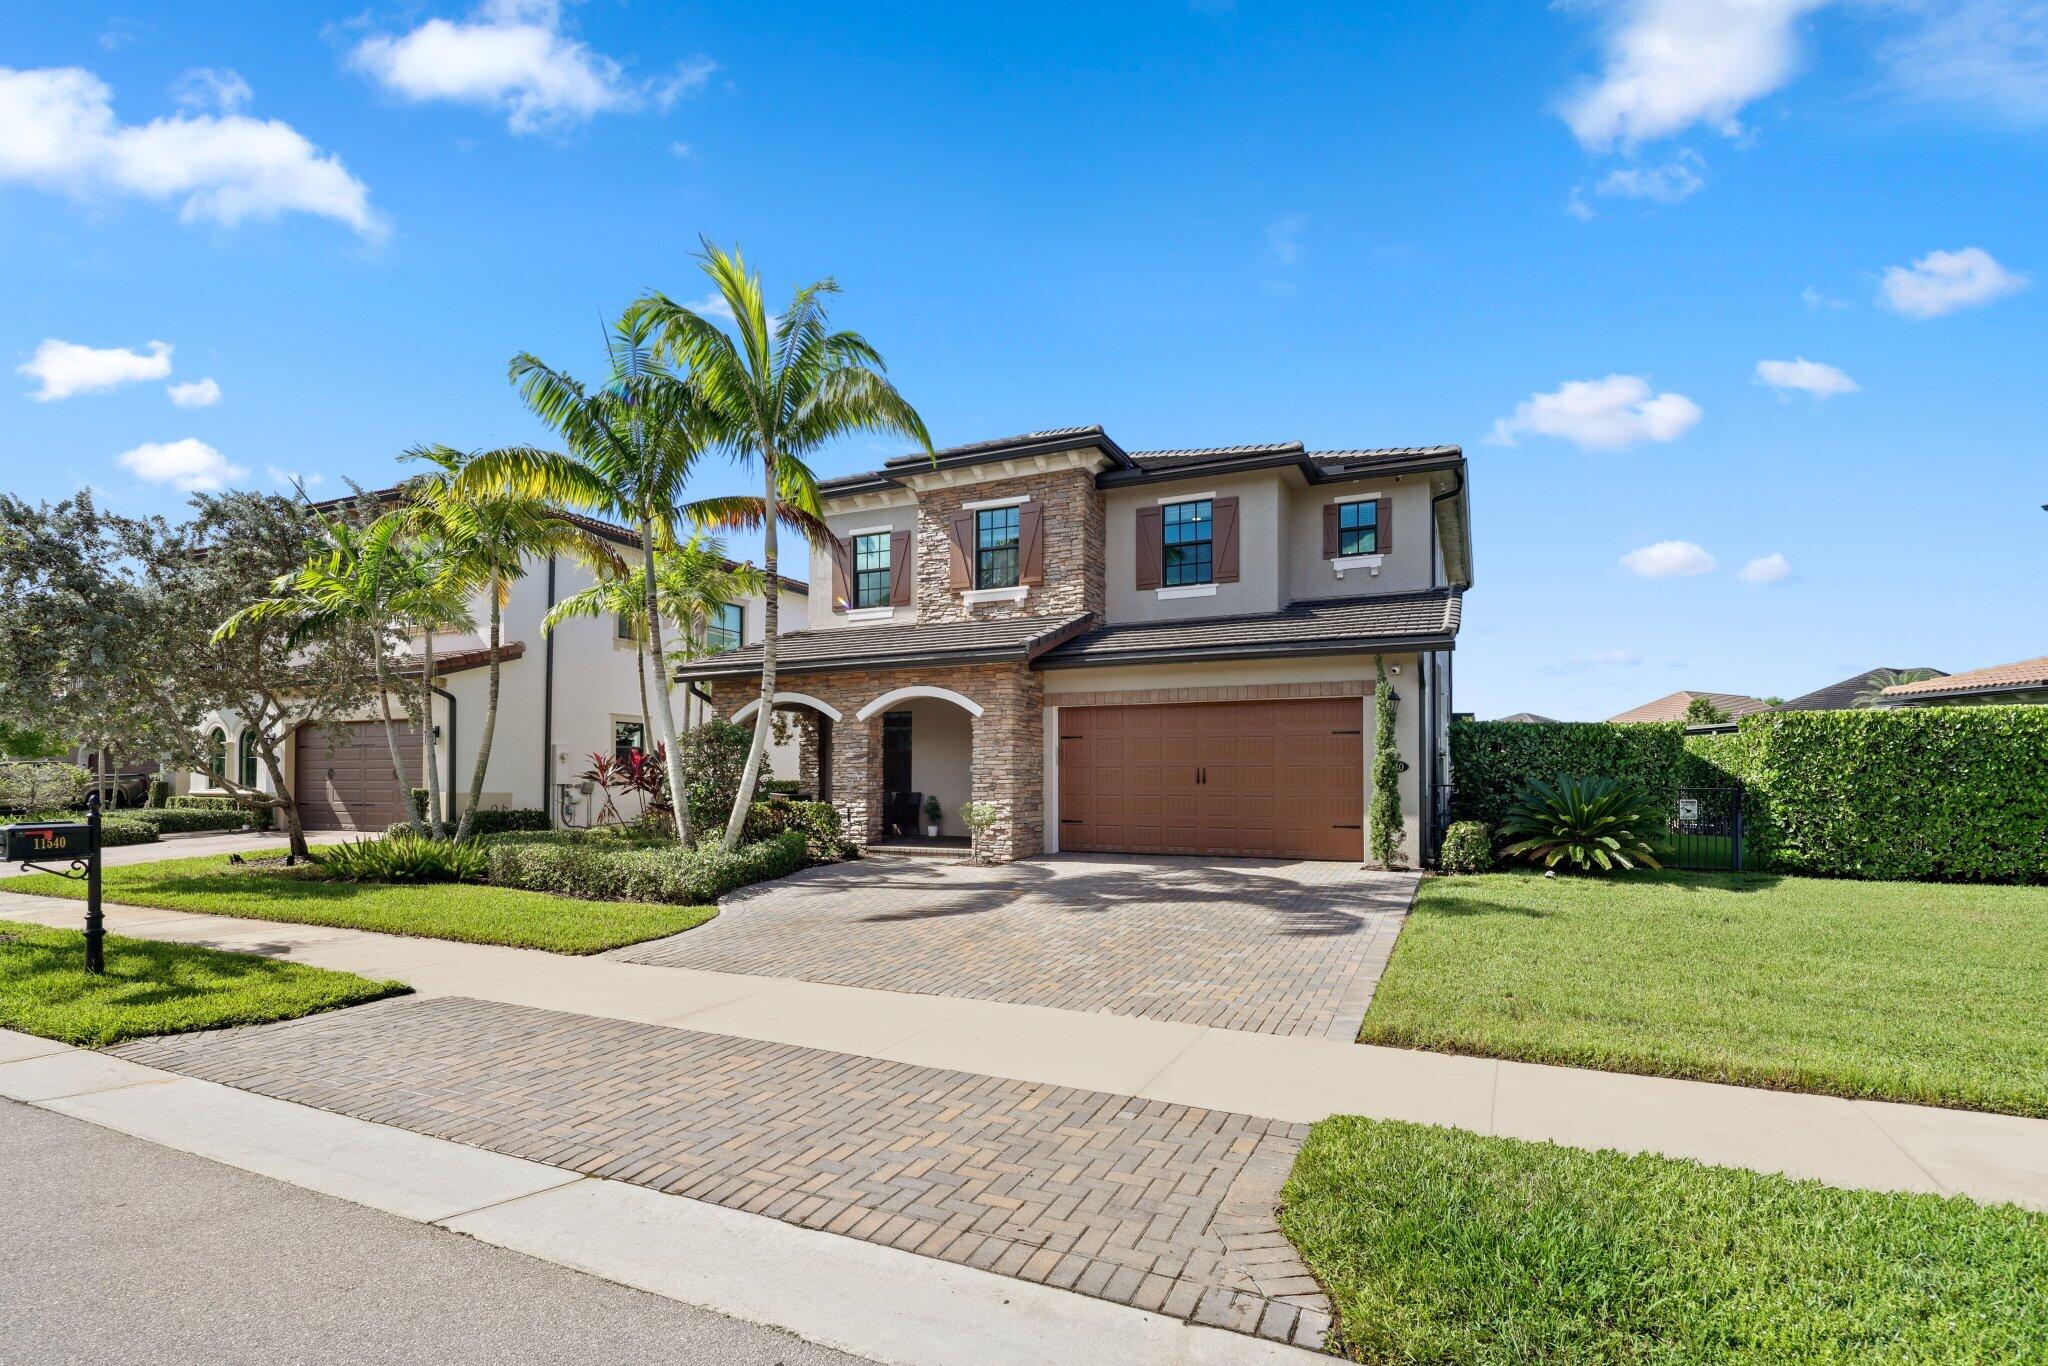
Save
Ask
Tour
Hide
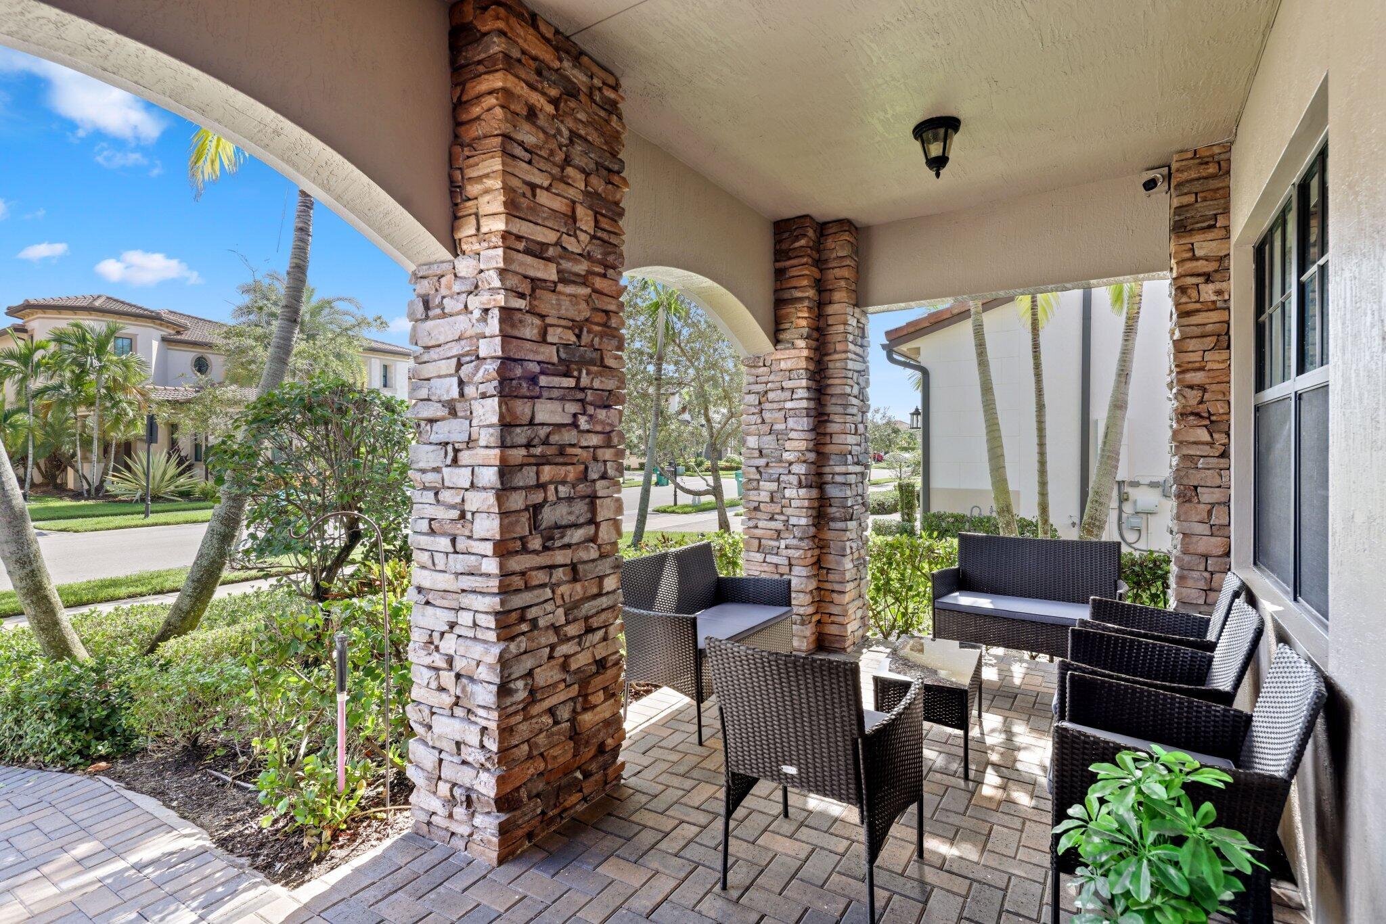
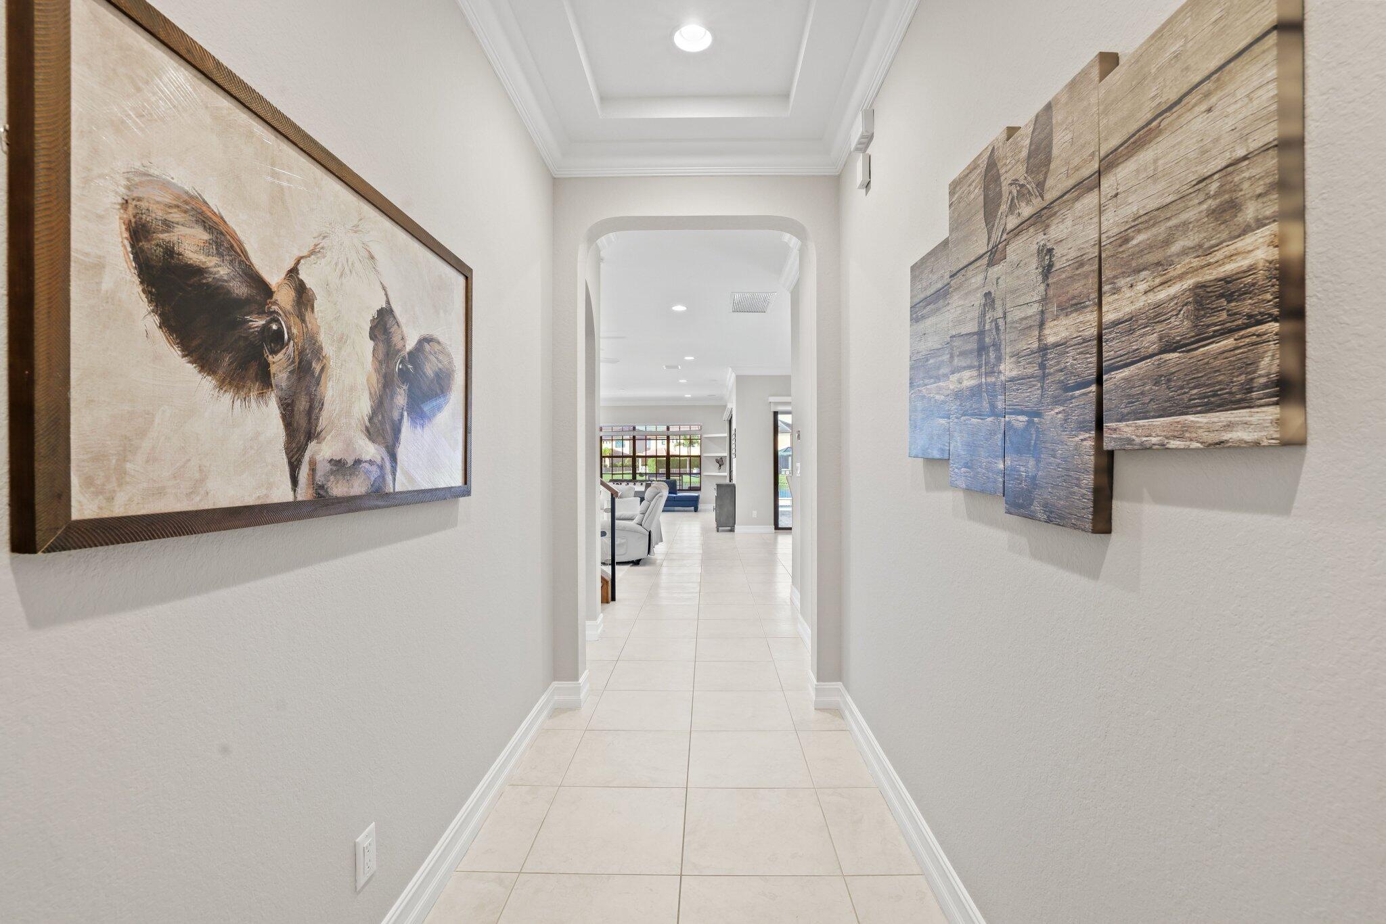
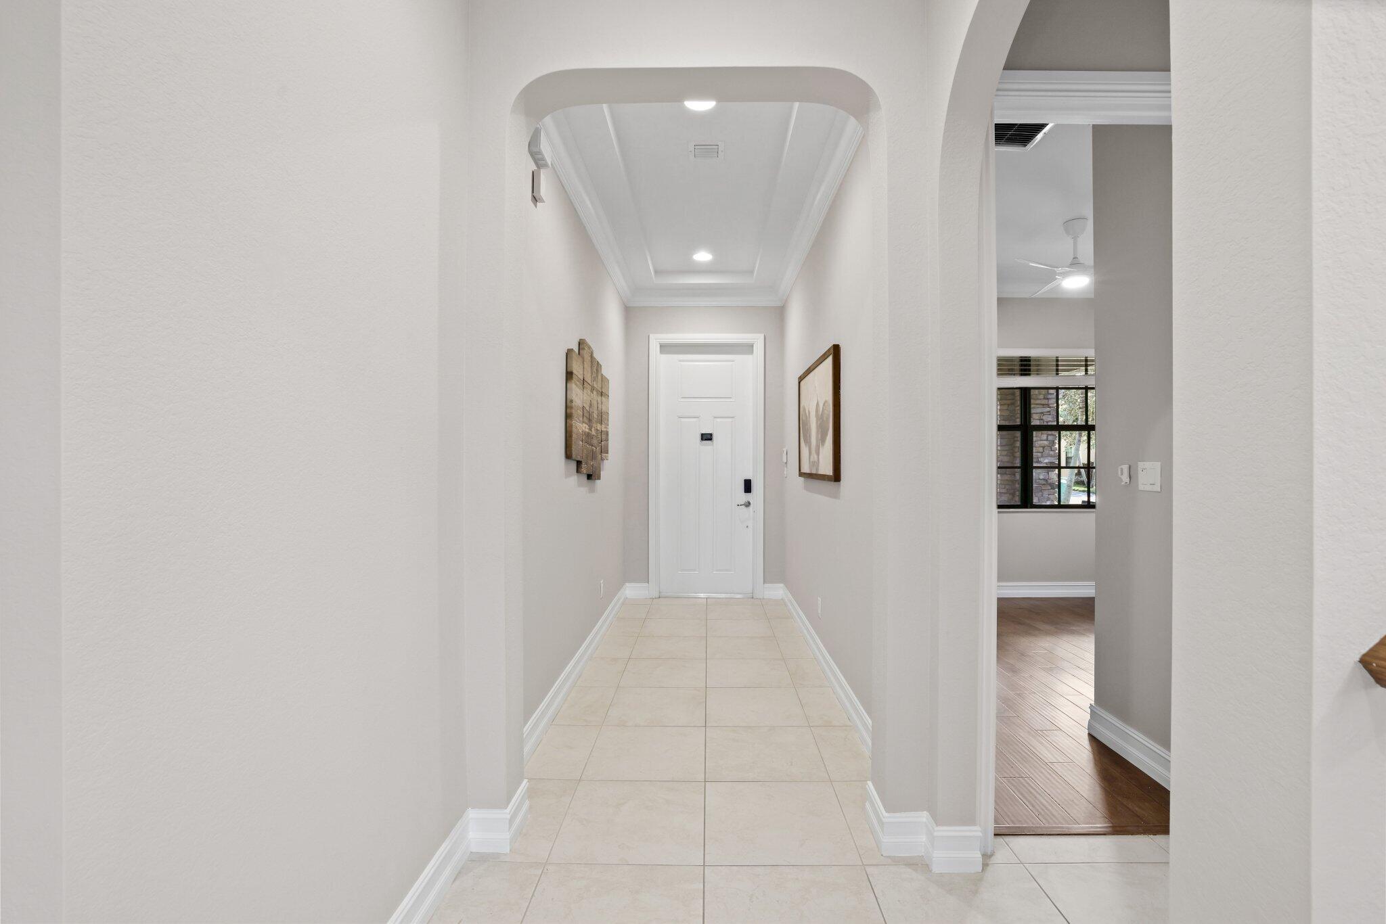
Stunning lakefront home in Parkland's sought after Watercrest community! Set on an oversized waterfront lot, this beautifully upgraded 5BR/4BA home offers 3,208 SF & a resort-style heated saltwater pool/spa w/ tanning shelf. Inside, enjoy real wood floors, Italian tile, custom walnut cabinetry, quartz counters, stone accents, fireplace, KitchenAid appl., double ovens & custom pantry. Impact windows/doors/garage door, whole-house generator & central vac add comfort & peace of mind. Recent improvements include one brand-new A/C unit, iFLO automatic condensate drain maintenance systems on both A/C units to help prevent drain-line clogs & a freshly painted exterior. Beautifully maintained & ready to enjoy!
Save
Ask
Tour
Hide
Listing Snapshot
Price
$1,457,000
Days On Site
3 Days
Bedrooms
5
Inside Area (SqFt)
3,208 sqft
Total Baths
4
Full Baths
4
Partial Baths
N/A
Lot Size
0.22 Acres
Year Built
2017
MLS Number
B26089027
Status
Active
Property Tax
$15,925.25
HOA/Condo/Coop Fees
$515 monthly
Sq Ft Source
Public Records
Friends & Family
Recent Activity
| 4 days ago | Listing updated with changes from the MLS | |
| 4 days ago | Listing first seen on site |
General Features
Acres
0.22
Attached Garage
Yes
Direction Faces
Northeast
Garage
Yes
Garage Spaces
2
Green Energy Efficient
Appliances
Levels
Two
Number Of Stories
2
Parking
AttachedCoveredDrivewayGarageGarage Door Opener
Parking Spaces
4
Pets
Yes
Property Sub Type
Single Family Residence
Security
Gated Community
Sewer
Public Sewer
Special Circumstances
Standard
SqFt Total
3971
Utilities
Cable AvailableElectricity ConnectedOtherPhone AvailableSewer ConnectedWater Connected
Water Source
Public
Zoning
Residential
Interior Features
Appliances
DryerDishwasherENERGY STAR Qualified DishwasherENERGY STAR Qualified DryerENERGY STAR Qualified RefrigeratorENERGY STAR Qualified WasherElectric Water HeaterFreezerMicrowaveRefrigeratorTrash CompactorWater HeaterWasher
Cooling
Central AirElectricOtherZoned
Fireplace
Yes
Fireplace Features
DecorativeElectric
Flooring
Ceramic TileOther
Heating
CentralElectricOther
Interior
Eat-in KitchenKitchen IslandPantryWalk-In Closet(s)
Main Level Bedrooms
1
Spa
Yes
Laundry
Save
Ask
Tour
Hide
Exterior Features
Construction Details
BlockOther
Exterior
Barbecue
Frontage
Waterfront
Patio And Porch
CoveredPatio
Pool Features
HeatedIn GroundAssociationPrivate
Private Pool
Yes
Roof
FlatTile
Spa
Yes
Spa Features
HeatedIn Ground
View
Canal
Waterfront
Yes
Waterfront Features
Canal AccessCanal FrontNoneOtherPond
Waterview
Canal
Community Features
Association Amenities
PoolClubhouseDog ParkFitness Center
Association Fee
$515.0
Association Fee Frequency
Monthly
Community Features
Gated
MLS Area
3614
Financing Terms Available
CashConventionalFHAVA Loan1031 Exchange
Building Access
First Floor Entry,Closet Cabinetry,Kitchen Island
Schools
School District
Unknown
Elementary School
Park Trails
Middle School
Westglades
High School
Marjory Stoneman Douglas
Listing courtesy of LoKation

All listings featuring the BMLS logo are provided by BeachesMLS, Inc. This information is not verified for authenticity or accuracy and is not guaranteed. Copyright © 2026 BeachesMLS, Inc. (a Flex MLS feed)
Last checked: 2026-10-19 09:23 PM UTC
All listings featuring the BMLS logo are provided by BeachesMLS, Inc. This information is not verified for authenticity or accuracy and is not guaranteed. Copyright © 2026 BeachesMLS, Inc. (a Flex MLS feed)
Last checked: 2026-10-19 09:23 PM UTC
Neighborhood & Commute
Source: Walkscore
Save
Ask
Tour
Hide
Did you know? You can invite friends and family to your search. They can join your search, rate and discuss listings with you.