
(954) 295-8015 homes@edpoirier.com
Save
Ask
Tour
Hide
Share
$2,295,000
New Listing

2476 Poinciana Lane
Weston, FL 33327

For Sale|Single Family Residence|Active
6
Beds
6
Total Baths
5
Full Baths
1
Partial Bath
4,212
SqFt
$545
/SqFt
1996
Built
Subdivision:
Weston Hills CC- Poinciana
County:
Broward
Call Now: 954-829-6119
Is this the listing for you? We can help make it yours.
954-829-6119
2476 Poinciana Lane2476 Poinciana Lane2476 Poinciana Lane2476 Poinciana Lane
Save
Ask
Tour
Hide
Share

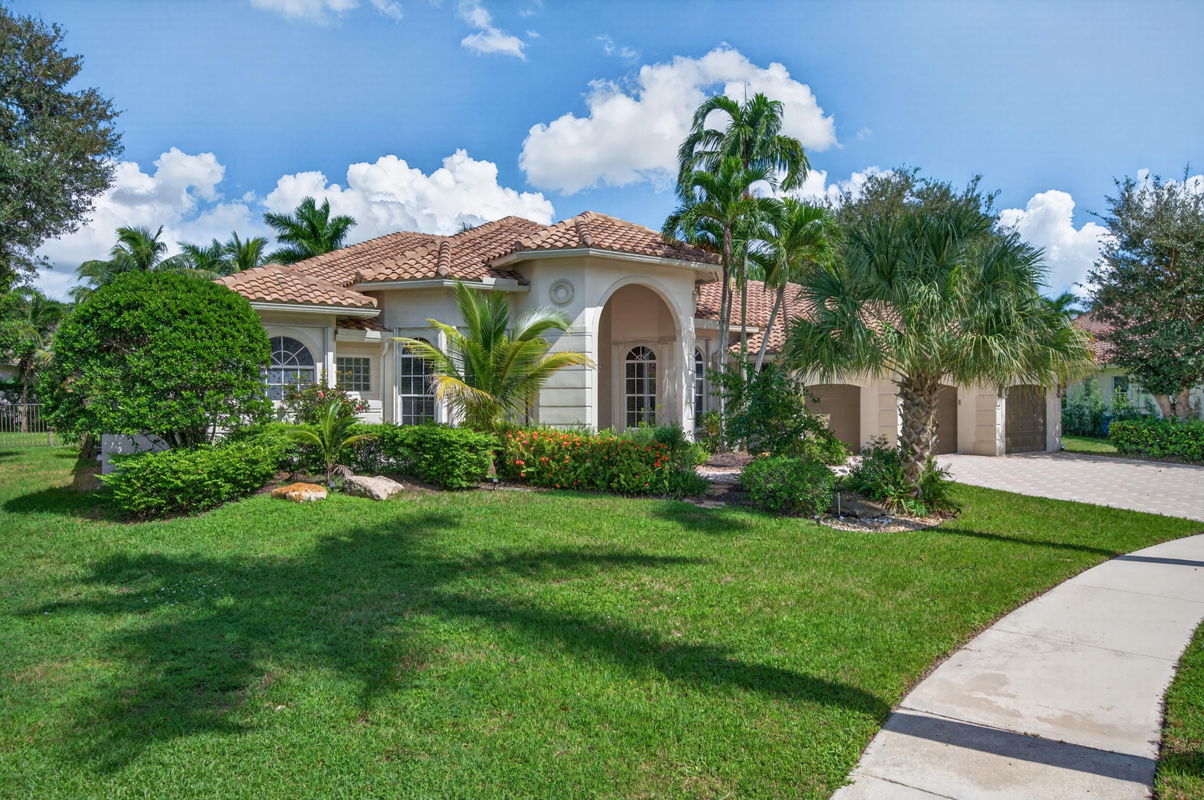
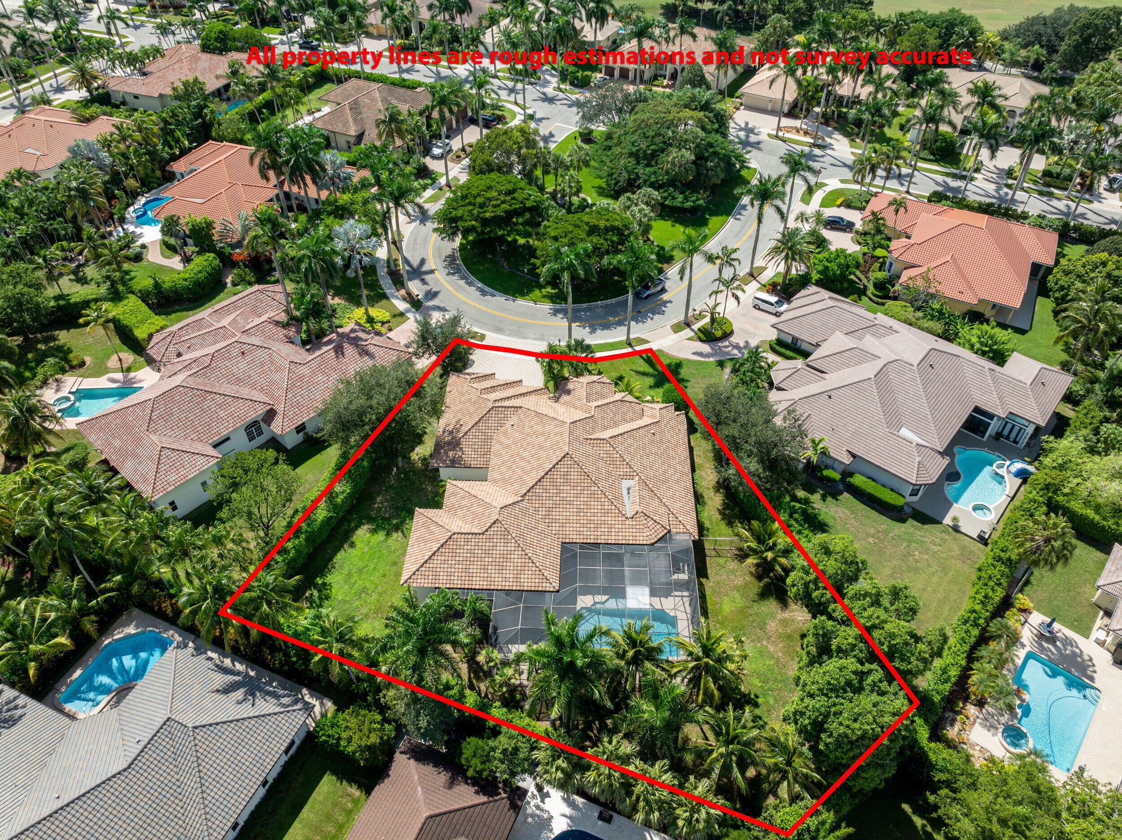
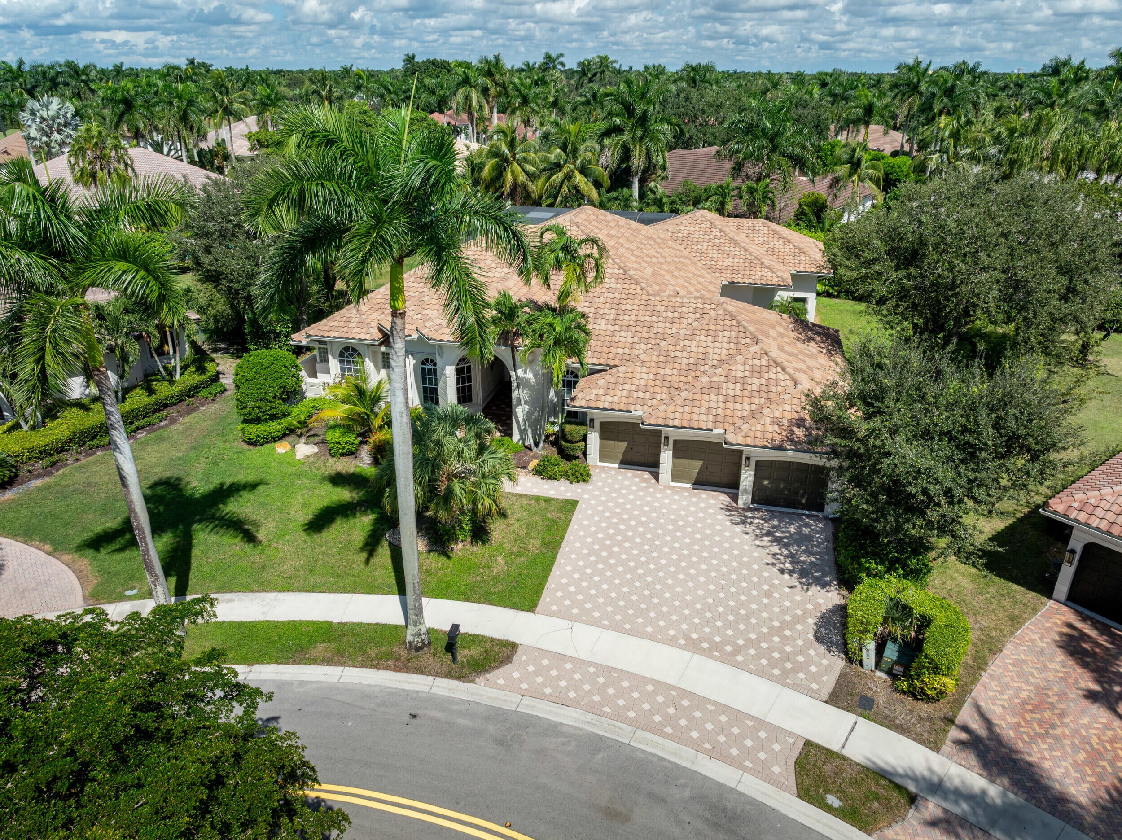
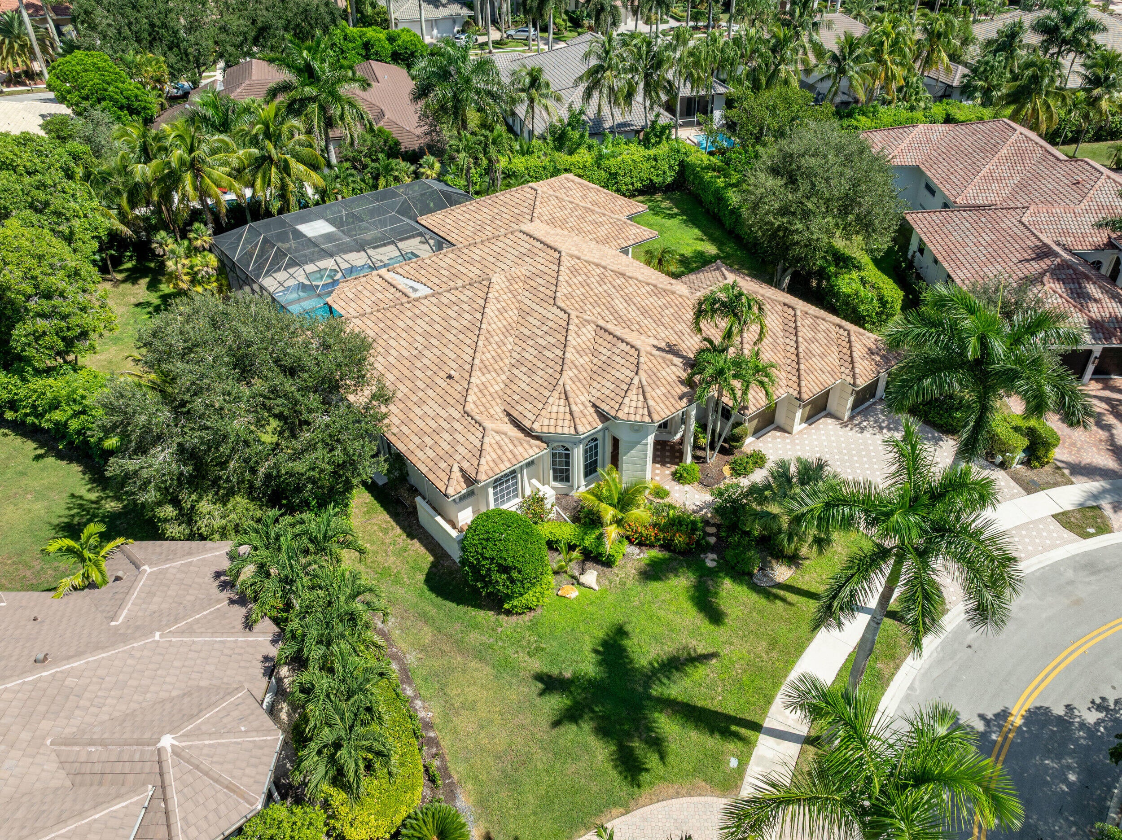
Custom Weston Hills Pool Home on an Expansive, Nearly Half-Acre Fenced Lot! Boasting impressive curb appeal located on cul de sac park. Roof approx. 9 years new. The oversized one of a kind pool features a sun shelf and several inviting seating areas around the pool, complemented by a raised spa and screened-in deck. This backyard is one of the biggest lots in all of Weston Hills with plenty of room for sports, playground and more. Inside, marble flooring enhances main living areas, while the renovated kitchen features updated appliances installed within the past few years. The spacious primary suite includes a separate den, ideal for a private office, gym, or retreat. 3 additional bedrooms feature en-suite bathrooms plus executive office and additional playroom/den. Accordion Shutters.

Save
Ask
Tour
Hide
Share
Listing Snapshot
Price 
$2,295,000
Days On Site 
0 Days
Bedrooms 
6
Inside Area (SqFt) 
4,212 sqft
Total Baths 
6
Full Baths 
5
Partial Baths 
1
Lot Size 
0.49 Acres
Year Built 
1996
MLS Number 
B26090163
Status 
Active
Property Tax 
$18,256
HOA/Condo/Coop Fees 
$205 monthly
Sq Ft Source 
Assessor
Friends & Family
Recent Activity
6 hours agoListing updated with changes from the MLS
6 hours agoListing first seen on site
General Features
Acres 
0.49
Attached Garage 
Yes
Direction Faces 
West
Garage 
Yes
Garage Spaces 
3
Levels 
One
Number Of Stories 
1
Parking 
AttachedDrivewayGarageGarage Door OpenerPaver Block
Parking Spaces 
6
Pets 
Yes
Property Sub Type 
Single Family Residence
Security 
Smoke Detector(s)Security System OwnedSecurity SystemFire AlarmGated Community
Sewer 
Public Sewer
Special Circumstances 
Standard
SqFt Total 
5556
Style 
Ranch
Utilities 
Cable AvailableElectricity ConnectedSewer ConnectedUnderground UtilitiesWater Available
Water Source 
Public
Zoning 
RES
Interior Features
Appliances 
DryerDishwasherElectric RangeDisposalIce MakerMicrowaveOvenRefrigeratorWasher
Cooling 
Central AirCeiling Fan(s)Electric
Flooring 
MarbleTileWood
Heating 
CentralElectricRadiant
Interior 
Wet BarBuilt-in FeaturesHigh CeilingsKitchen IslandSoaking TubVaulted Ceiling(s)Walk-In Closet(s)
Laundry Features 
InsideLaundry RoomSink
Main Level Bedrooms 
6
Spa 
Yes
Window Features 
BlindsDrapes
Den 
Family Room 
Game Room 
Laundry 
Save
Ask
Tour
Hide
Share
Exterior Features
Construction Details 
BlockStucco
Exterior 
Built-in BarbecueBarbecueOutdoor KitchenOutdoor Shower
Fencing 
Fenced
Other Structures 
Outdoor Kitchen
Patio And Porch 
PorchPatioScreened
Pool Features 
In GroundOtherPrivateScreen EnclosurePool/Spa Combo
Private Pool 
Yes
Roof 
BarrelTile
Spa 
Yes
Spa Features 
Above GroundIn Ground
View 
GardenPool
Waterview 
GardenPool
Windows/Doors 
BlindsDrapes
Community Features
Accessibility Features 
Therapeutic Whirlpool
Association Amenities 
Golf CourseGated
Association Fee 
$615.0
Association Fee Frequency 
Quarterly
Community Features 
Gated
MLS Area 
3890
Financing Terms Available 
CashConventional
Schools
School District
Unknown
Elementary School
Gator Run
Middle School
Falcon Cove
High School
Cypress Bay
Listing courtesy of Solomon Homes


All listings featuring the BMLS logo are provided by BeachesMLS, Inc. This information is not verified for authenticity or accuracy and is not guaranteed. Copyright © 2026 BeachesMLS, Inc. (a Flex MLS feed)
Last checked: 2026-10-19 09:23 PM UTC

Neighborhood & Commute
Source: Walkscore
Save
Ask
Tour
Hide
Share