
(954) 295-8015 homes@edpoirier.com
Save
Ask
Tour
Hide
Share
$250,000
2 Days On Site

20890 VINESTA Circle 314
Boca Raton, FL 33433

For Sale|Condominium|Active
1
Bed
1
Total Bath
1
Full Bath
908
SqFt
$275
/SqFt
1978
Built
Subdivision:
BOCA LAKES CONDO
County:
Palm Beach
Call Now: 954-829-6119
Is this the listing for you? We can help make it yours.
954-829-6119
20890 VINESTA Circle 31420890 VINESTA Circle 31420890 VINESTA Circle 31420890 VINESTA Circle 314
Save
Ask
Tour
Hide
Share

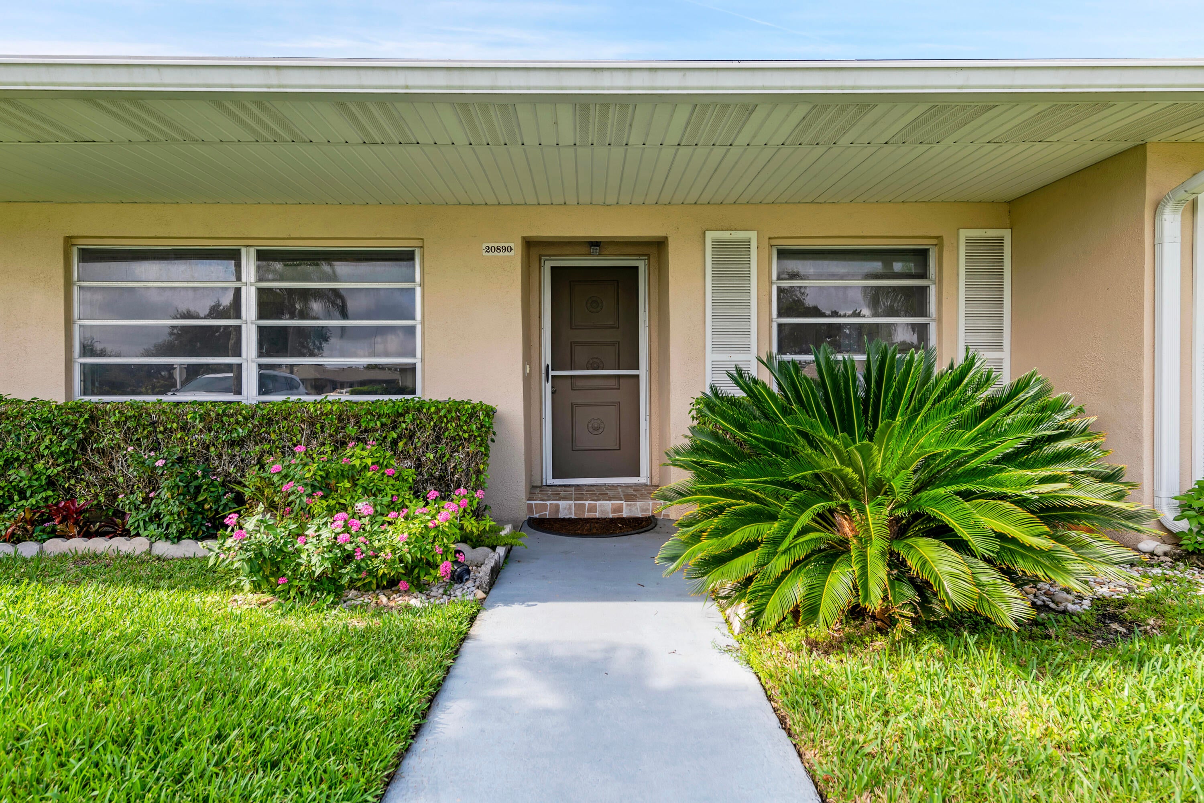
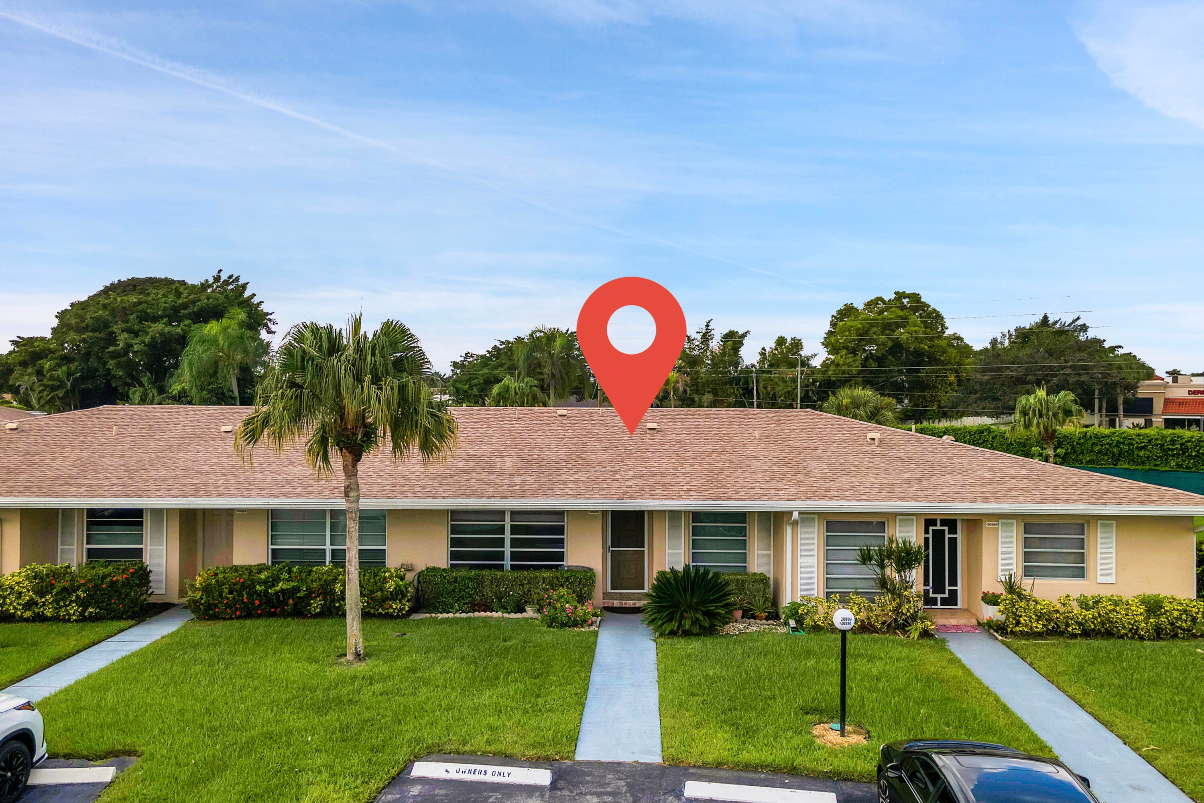
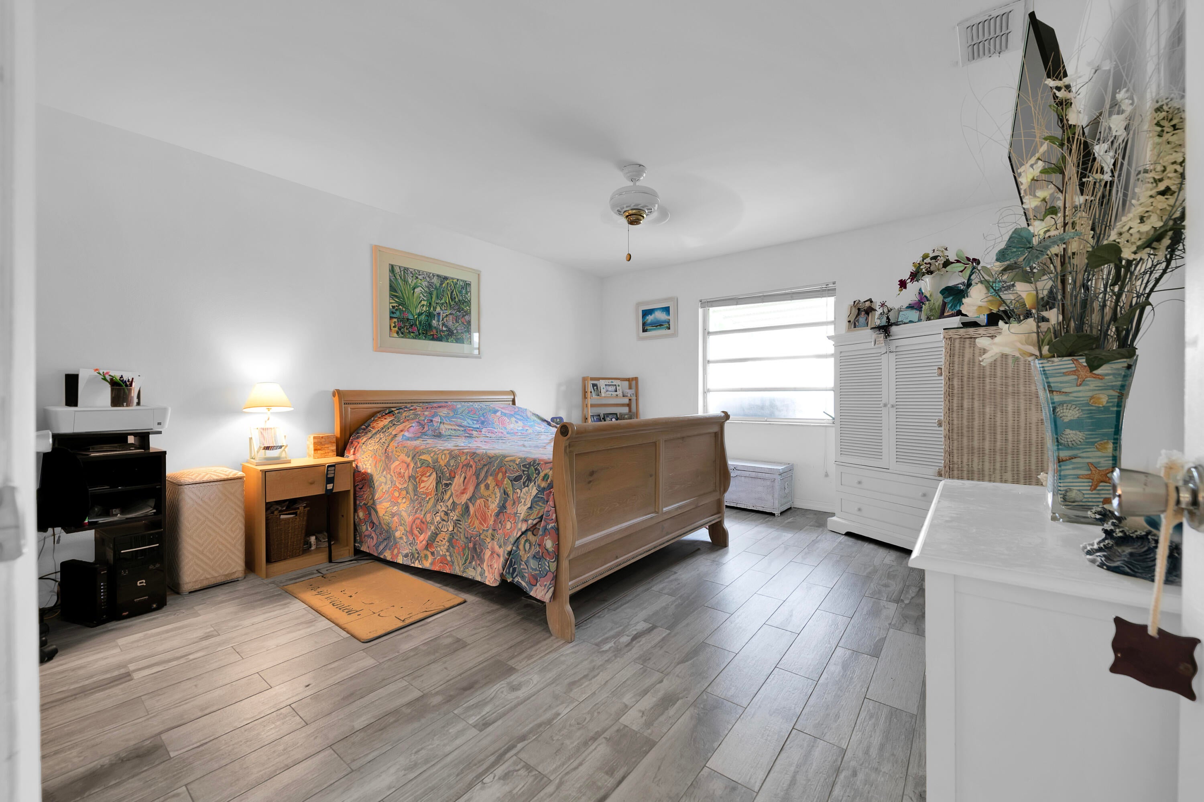
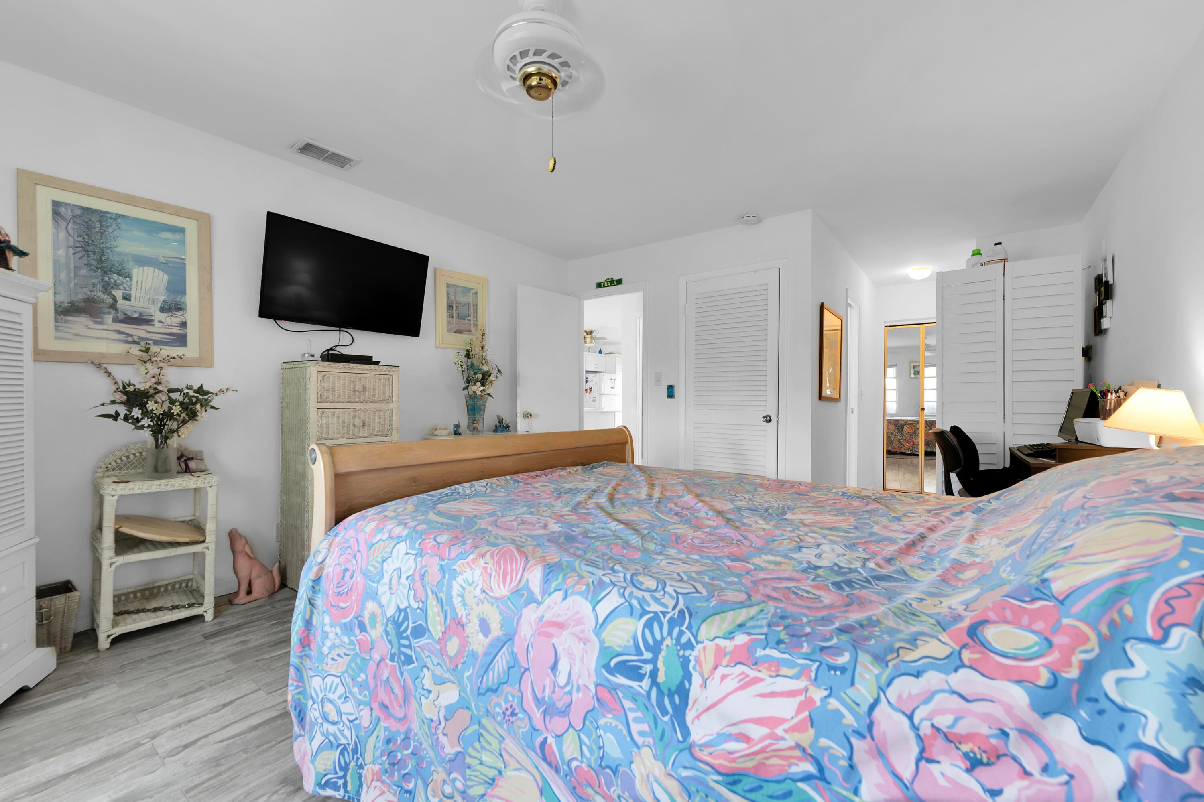
An excellent opportunity for 55+ buyers! Take advantage of Florida's new property exemption legislation, which may offer significant property tax savings to eligible homeowners. This beautifully updated residence features brand new impact windows throughout and a gorgeous, open concept kitchen with new cabinets and quartz countertops. The spacious primary bedroom offers new flooring, two closets, and a peaceful garden view. The versatile den can easily be converted into a second bedroom or used as a home office. Enjoy your morning coffee or evening relaxation on the private patio overlooking a beautiful backyard, with plenty of space for a grill and outdoor seating. Monthly maintenance includes water, extended cable, roof maintenance, gated security and common area maintenance.

Save
Ask
Tour
Hide
Share
Listing Snapshot
Price 
$250,000
Days On Site 
2 Days
Bedrooms 
1
Inside Area (SqFt) 
908 sqft
Total Baths 
1
Full Baths 
1
Partial Baths 
N/A
Lot Size 
N/A
Year Built 
1978
MLS Number 
B26100434
Status 
Active
Property Tax 
$1,055.62
HOA/Condo/Coop Fees 
$599 monthly
Sq Ft Source 
Appraiser
Friends & Family
Recent Activity
yesterdayListing updated with changes from the MLS
yesterdayStatus changed to Active
3 days agoListing first seen on site
General Features
Direction Faces 
East
Land Lease 
No
Levels 
One
Number Of Stories 
1
Parking 
Assigned
Parking Spaces 
1
Pets 
Yes
Property Sub Type 
Condominium
Security 
Gated Community
Sewer 
Public Sewer
Special Circumstances 
Standard
SqFt Total 
908
Style 
Ranch
Utilities 
Cable Available
Water Source 
Public
Zoning 
AR
Interior Features
Appliances 
DryerDishwasherElectric RangeMicrowaveRefrigeratorWasher
Cooling 
Central Air
Flooring 
TileVinylWood
Furnished 
Negotiable
Heating 
Central
Interior 
Walk-In Closet(s)
Laundry Features 
Inside
Main Level Bedrooms 
2
Den 
Kitchen 
Dimensions - 17 X 10Level - MainArea - 170
Living Room 
Dimensions - 17 X 15Level - MainArea - 255
PrimaryBedroom 
Dimensions - 17 X 15Level - MainArea - 255
Save
Ask
Tour
Hide
Share
Exterior Features
Construction Details 
BlockConcreteStucco
Patio And Porch 
Porch
Pool Features 
Association
Roof 
Shingle
View 
Garden
Waterview 
Garden
Community Features
Association Amenities 
PoolBilliard RoomClubhouseParkingTennis Court(s)
Association Fee 
$599.0
Association Fee Frequency 
Monthly
Community Features 
Gated
MLS Area 
4770
Senior Community 
Yes
Financing Terms Available 
CashConventional
Schools
School District
Unknown
Elementary School
Del Prado
Middle School
Omni
High School
Olympic Heights
Listing courtesy of Compass Florida LLC


All listings featuring the BMLS logo are provided by BeachesMLS, Inc. This information is not verified for authenticity or accuracy and is not guaranteed. Copyright © 2026 BeachesMLS, Inc. (a Flex MLS feed)
Last checked: 2026-11-16 08:12 PM UTC

Neighborhood & Commute
Source: Walkscore
Save
Ask
Tour
Hide
Share