(954) 295-8015 homes@edpoirier.com
Save
Ask
Hide
Share
$1,335,000

12537 NW 65th Drive
Parkland, FL 33076

Single Family Residence|Sold 08/26/2025
6
Beds
6
Total Baths
4
Full Baths
2
Partial Baths
4,345
SqFt
$307
/SqFt
2001
Built
Subdivision:
HERON BAY Estates at Heron Bay
County:
Broward
Call Now: 954-829-6119
Is this the listing for you? We can help make it yours.
954-829-6119
Save
Ask
Hide
Share

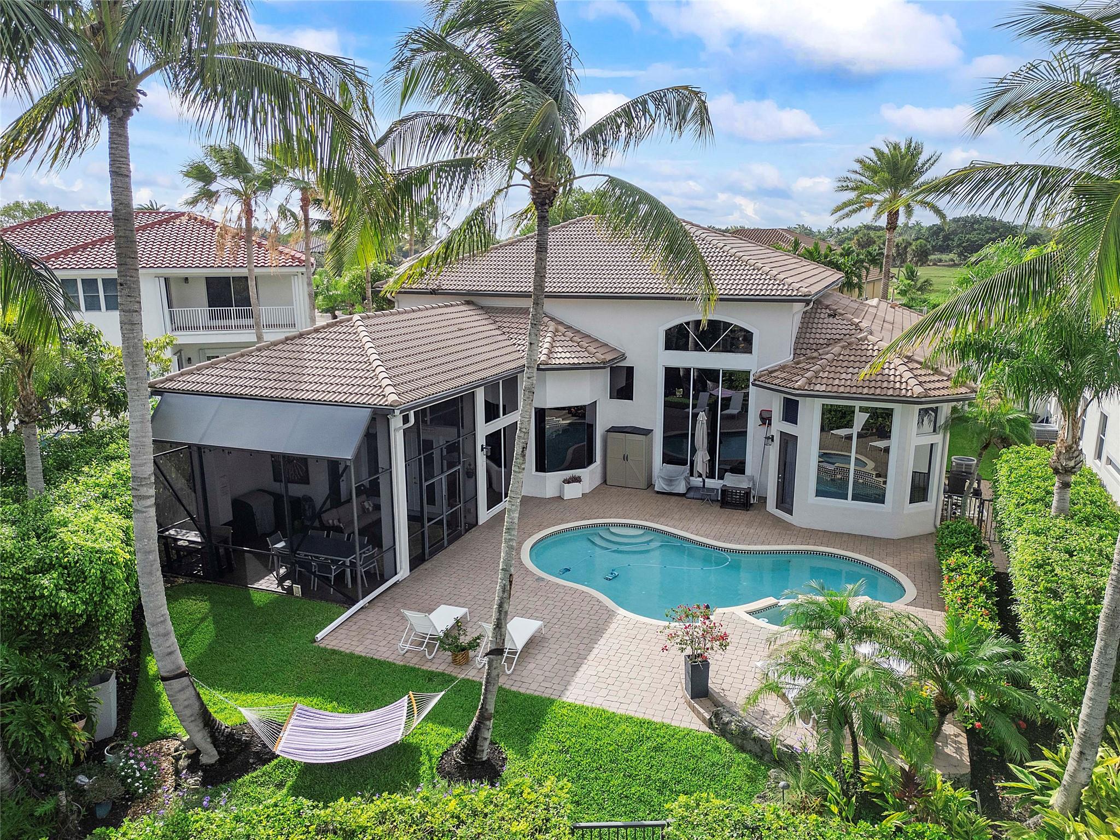
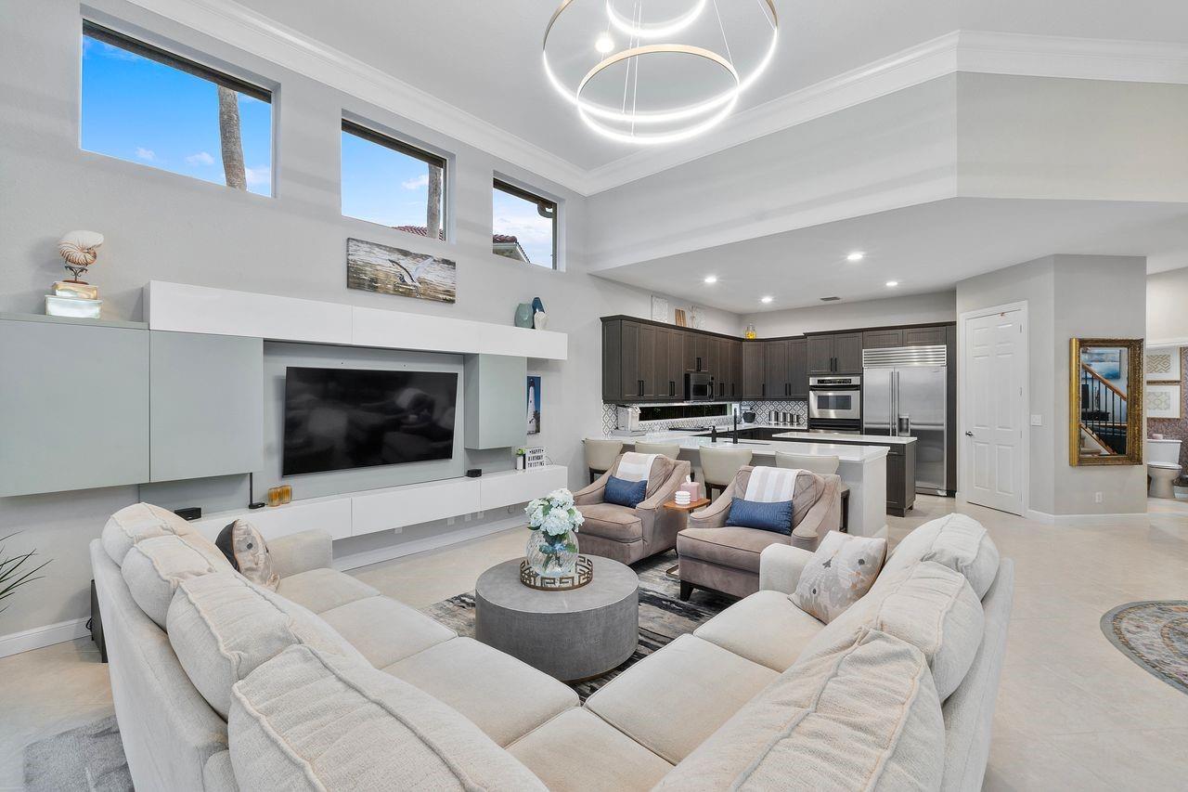
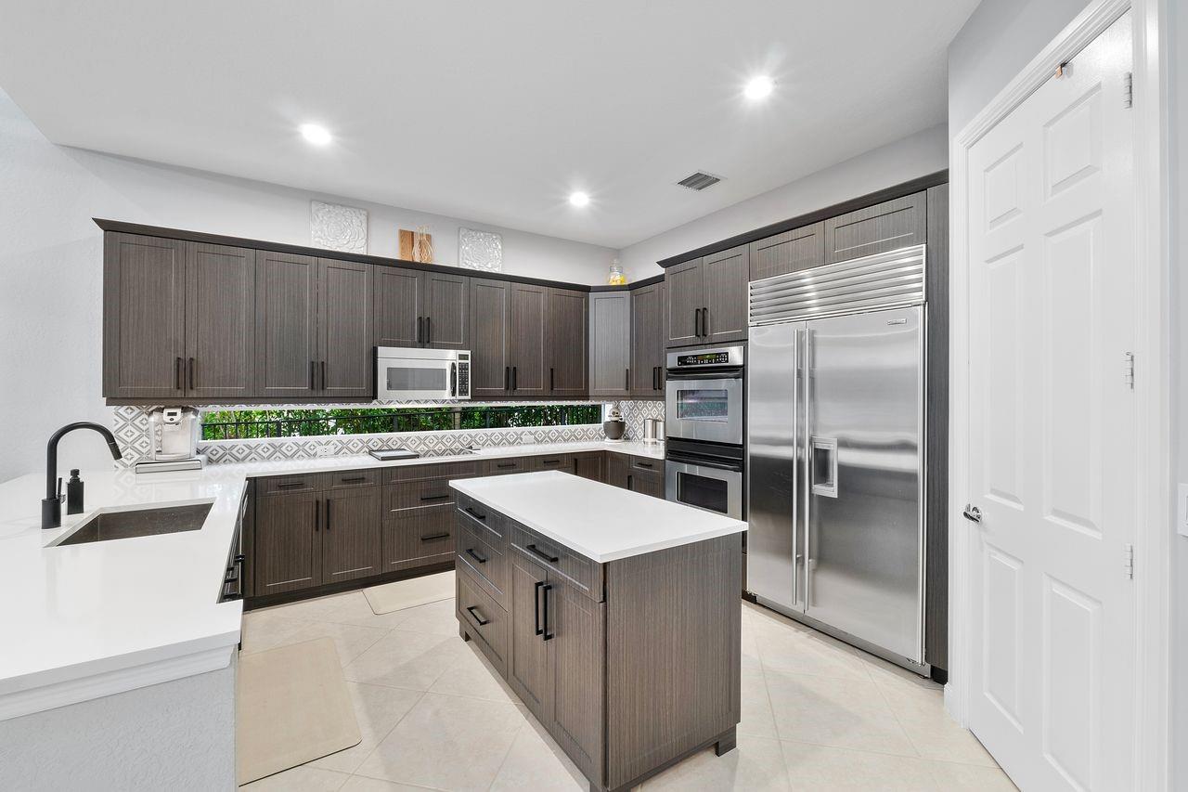
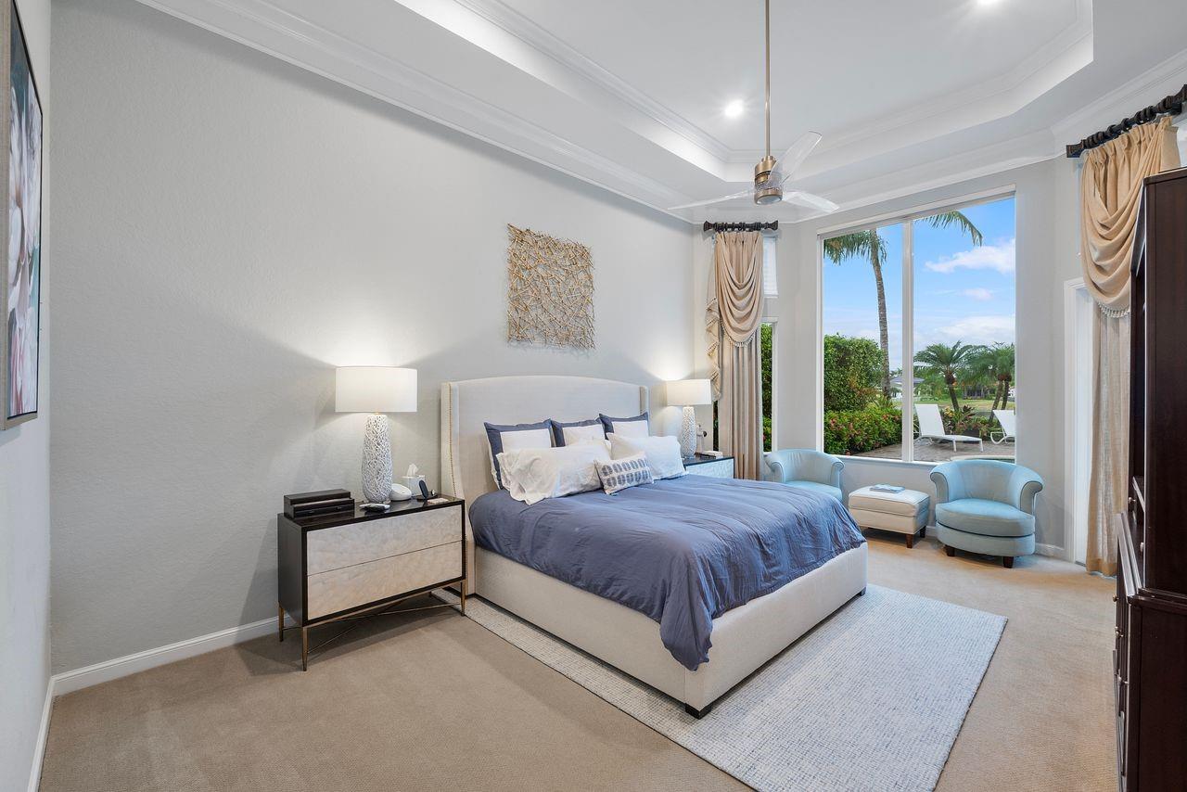
Welcome to this Impeccable 6BR/6BA modern-classic lakefront pool home in The Estates at Heron Bay. Perfect for multi-generational living, featuring a 1st-floor primary suite w/his & her walk-in closets, guest ensuite, & office/den ideal for working from home. Upgraded kitchen w/soft-close cabinets, Sub-Zero fridge, newer appliances, & large island. Upstairs offers spacious bedrooms, Jack & Jill bath, additional full bath, & large loft. Enjoy a private screened backyard oasis w/heated pool & spa. Extras: Nest thermostats, EV charger, custom entertainment console, shiplap panels, LED lighting, secret playroom, newer A/C. Resort-style amenities: 2 clubhouses, pools, new tennis/pickleball courts, gyms, racquetball, splash pad, playgrounds, trails & A+ schools.

Save
Ask
Hide
Share
Listing Snapshot
Bedrooms 
6
Total Baths 
6
Full Baths 
4
Partial Baths 
2
Inside Area (SqFt) 
4,345 sqft
Lot Size 
0.24 Acres
Year Built 
2001
MLS® Number 
F10512578
Status 
Sold
Property Tax 
$11,813
HOA/Condo/Coop Fees 
$311 monthly
Sq Ft Source 
N/A
Friends & Family
Recent Activity
11 months agoListing updated with changes from the MLS®
General Features
Acres 
0.24
Attached Garage 
Yes
Direction Faces 
South
Garage 
Yes
Garage Spaces 
3
Levels 
Two
Number Of Stories 
2
Parking 
AttachedCircular DrivewayDrivewayGarageGarage Door OpenerPaver Block
Pets 
Breed RestrictionsYes
Property Sub Type 
Single Family Residence
Security 
Gated CommunitySmoke Detector(s)
Sewer 
Public Sewer
Utilities 
Cable Available
Water Source 
Public
Zoning 
RS-6
Interior Features
Appliances 
DryerDishwasherElectric RangeElectric Water HeaterGas RangeMicrowaveOvenRefrigeratorWater SoftenerWater HeaterWater PurifierWasher
Cooling 
Central Air
Fireplace 
Yes
Flooring 
CarpetTile
Furnished 
Unfurnished
Heating 
Central
Interior 
Built-in FeaturesEntrance FoyerEat-in KitchenOtherVaulted Ceiling(s)Walk-In Closet(s)
Main Level Bedrooms 
2
Spa 
Yes
Window Features 
BlindsDrapes
Bedroom 2 
Dimensions - 13'0''x14'0''
Bedroom 3 
Dimensions - 10'0''x14'0''
Bedroom 4 
Dimensions - 13'0''x12'0''
Bedroom 5 
Dimensions - 15'0''x14'0''
Den 
Dimensions - 10'0''x13'0''
Dining Room 
Dimensions - 9'0''x13'0''
Family Room 
Dimensions - 19'0''x19'0''
FloridaRoom 
Dimensions - 10'0''x13'0''
Kitchen 
Dimensions - 15'0''x15'0''
Porch 
Dimensions - 20'0''x18'0''
PrimaryBedroom 
Dimensions - 20'0''x13'0''
Utility Room 
Dimensions - 18'0''x8'0''
Save
Ask
Hide
Share
Exterior Features
Construction Details 
Block
Exterior 
Balcony
Fencing 
Fenced
Frontage 
Waterfront
Lot Features 
Waterfront
Patio And Porch 
PorchPatioScreened
Pool Features 
HeatedIn GroundOtherPrivate
Private Pool 
Yes
Roof 
Spanish Tile
Spa 
Yes
View 
Lake
Waterfront 
Yes
Waterfront Features 
LakeOther
Waterview 
Lake
Windows/Doors 
BlindsDrapes
Community Features
Accessibility Features 
Therapeutic Whirlpool
Association Amenities 
ClubhouseFitness CenterGated
Association Dues 
311
Building Access 
First Floor Entry,Built-Ins,Closet Cabinetry,Custo
Community Features 
Gated
Financing Terms Available 
CashConventional
HOA Fee Frequency 
Monthly
MLS Area 
3614
Schools
School District
Unknown
Elementary School
Park Trails
Middle School
Westglades
High School
Marjory Stoneman Douglas
Neighborhood & Commute
Source: Walkscore
Save
Ask
Hide
Share