(954) 295-8015 homes@edpoirier.com
Save
Ask
Hide
Share
$905,000

7099 NW 113th Avenue
Parkland, FL 33076

Single Family Residence|Sold 03/13/2026
5
Beds
3
Total Baths
3
Full Baths
2,674
SqFt
$338
/SqFt
1999
Built
Subdivision:
Parkland Isles
County:
Broward
Call Now: 954-829-6119
Is this the listing for you? We can help make it yours.
954-829-6119
Save
Ask
Hide
Share


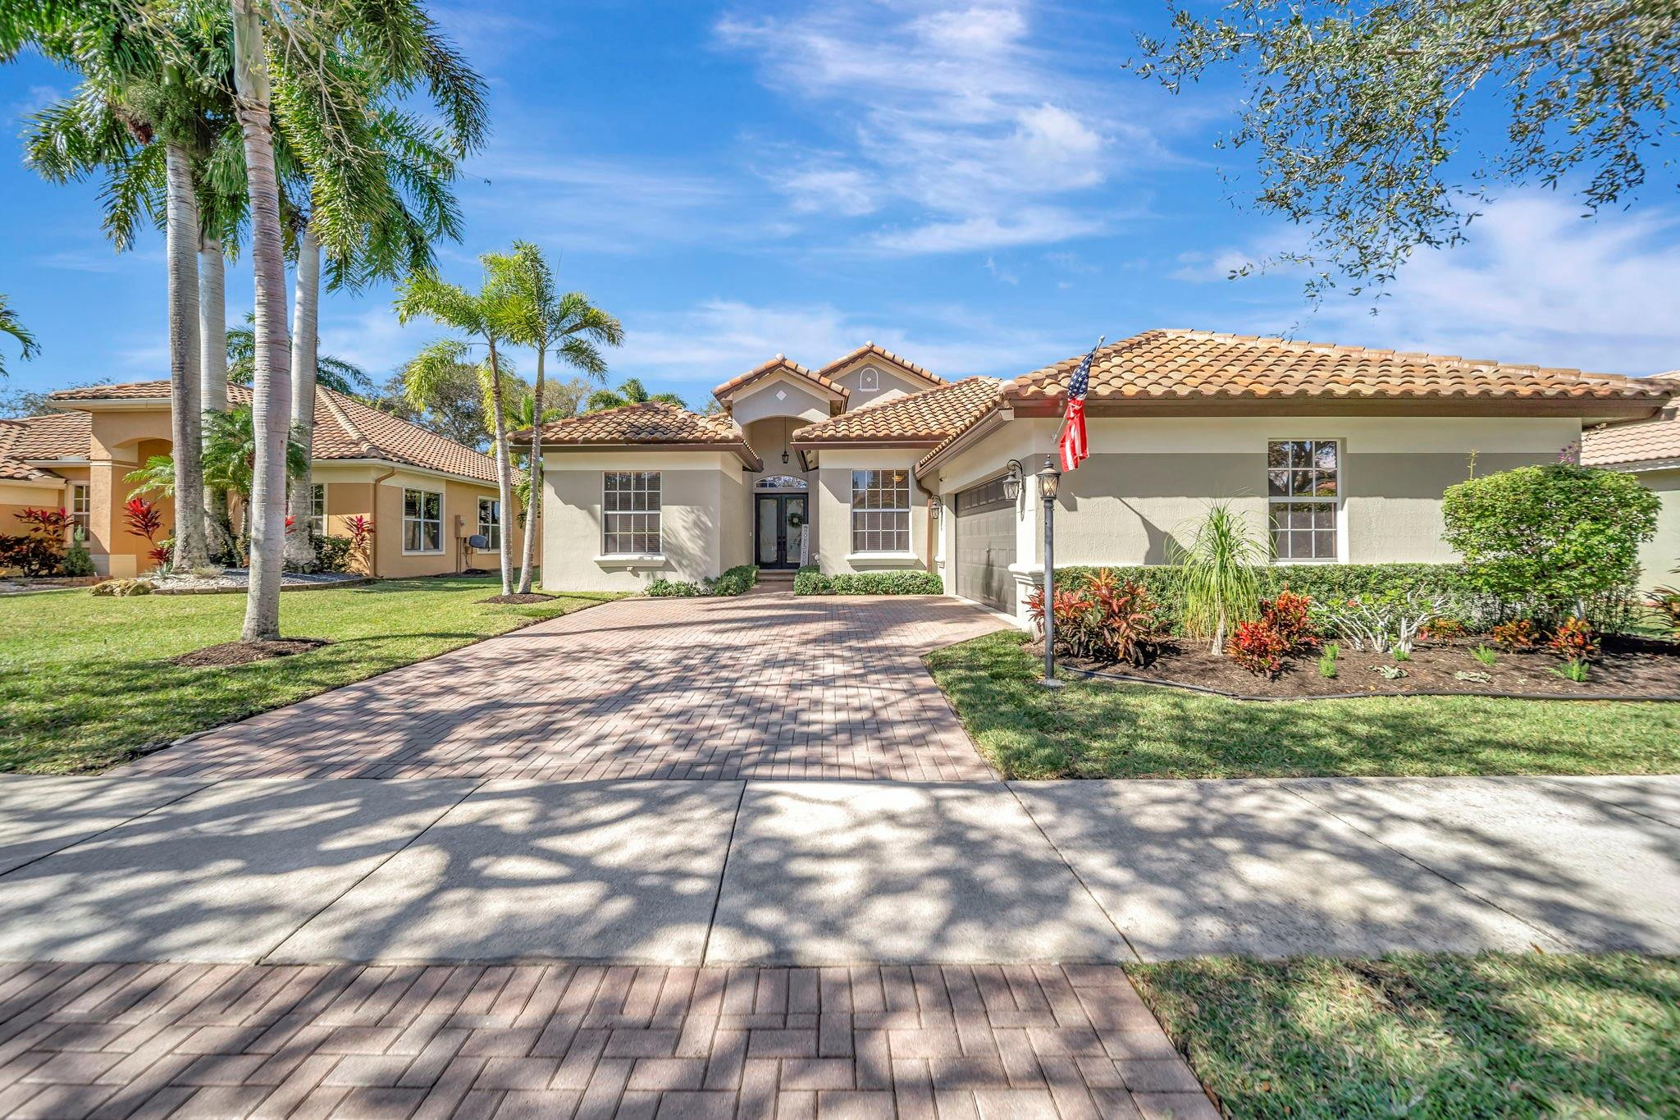
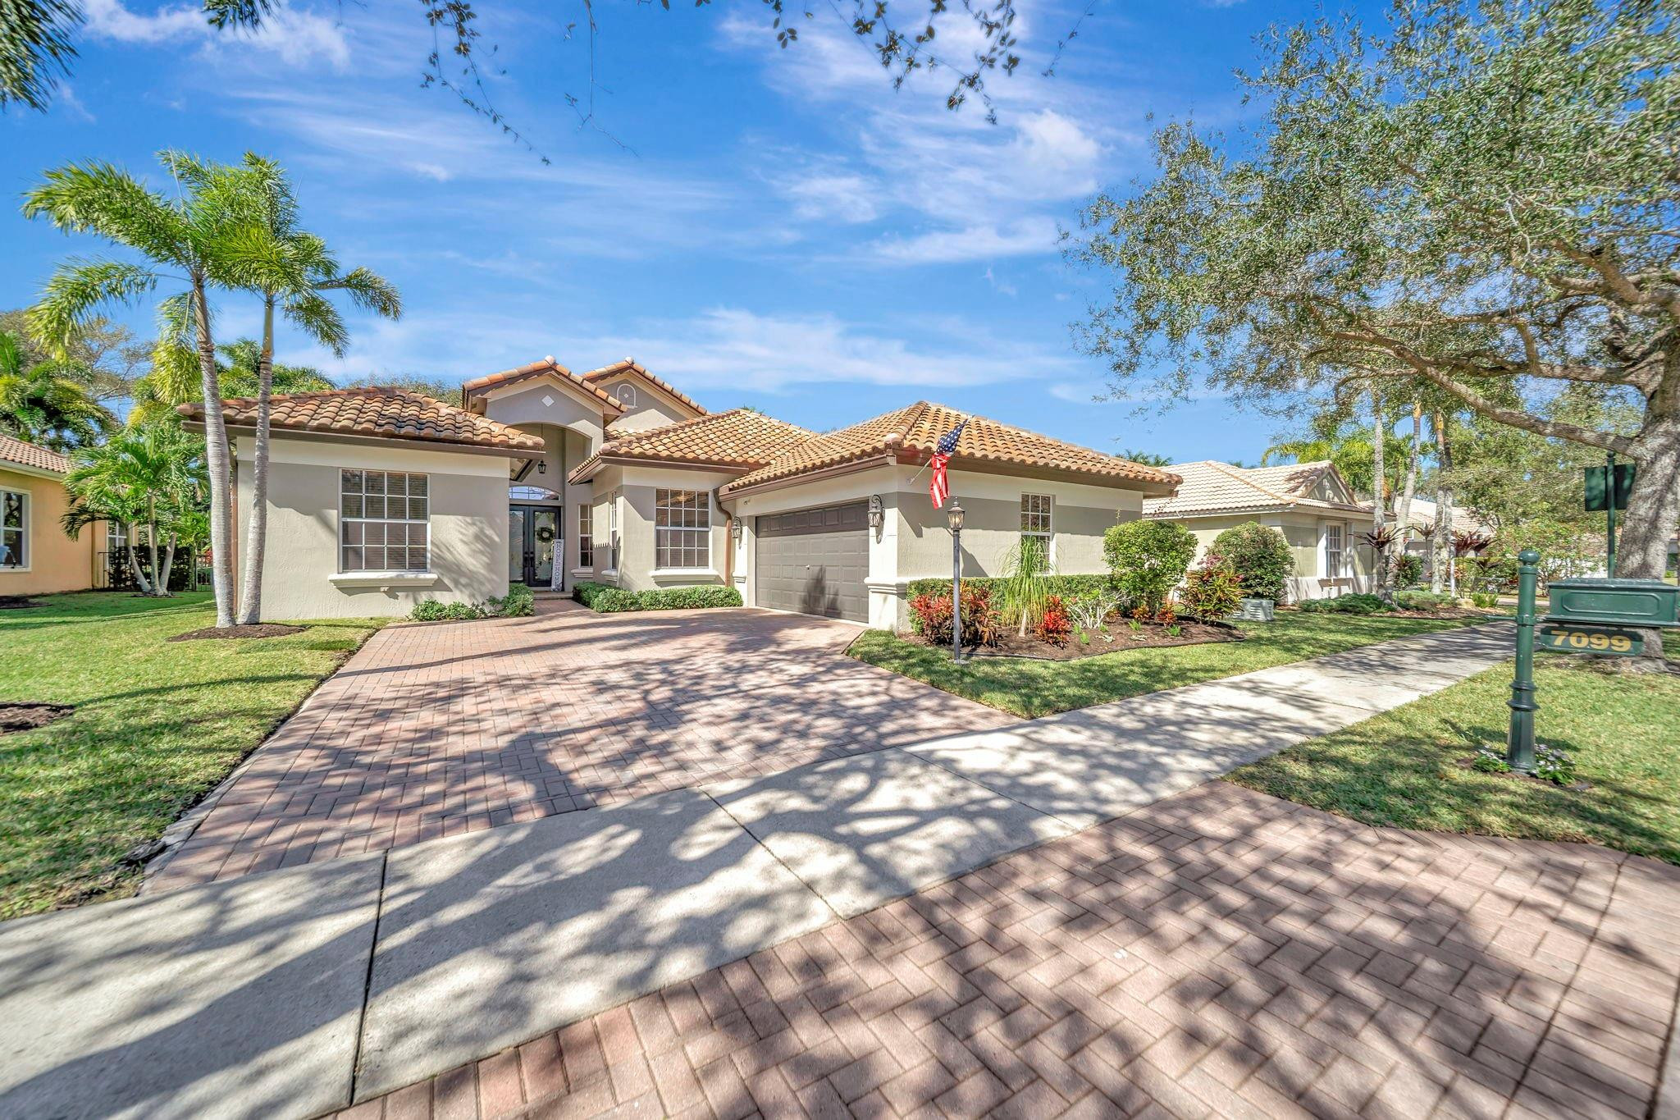
Welcome to Parkland Isles! Stunning 5-bedroom pool home features 3 renovated high-end bathrooms (2024), private backyard, major updates include 2022 roof, A/C & water heater along with full interior paint in 2025. All 5 bedrooms offer custom wood closets, and the home is equipped with hurricane shutters on all windows and doors, providing full insurance savings.The $343/month HOA is an exceptional value, including Comcast high-speed internet, basic cable, ADT alarm service, and a resort-style clubhouse with gym, teen room, billiards, Tiki and party rooms, tennis/pickleball, basketball, and a heated pool/spa.Just a short walk to A-rated schools—Park Trails Elementary, West Glades Middle, and Marjory Stoneman Douglas High School. Home & Community - it's Parkland Life at it's BEST!

Save
Ask
Hide
Share
Listing Snapshot
Bedrooms 
5
Total Baths 
3
Full Baths 
3
Partial Baths 
N/A
Inside Area (SqFt) 
2,674 sqft
Lot Size 
8,517 Acres
Year Built 
1999
MLS® Number 
F10550208
Status 
Sold
Property Tax 
$10,940
HOA/Condo/Coop Fees 
$343.33 monthly
Sq Ft Source 
N/A
Friends & Family
Recent Activity
6 months agoListing updated with changes from the MLS®
General Features
Direction Faces 
East
Disclosures 
Owner Is Listing Agent
Garage 
Yes
Garage Spaces 
2
Levels 
One
Number Of Stories 
1
Parking 
DrivewayGarageGarage Door Opener
Pets 
Breed RestrictionsYes
Property Sub Type 
Single Family Residence
Security 
Gated Community
Sewer 
Public Sewer
SqFt Total 
3270
Utilities 
Cable Available
Water Source 
Public
Zoning 
RS-6
Interior Features
Appliances 
DryerDishwasherElectric RangeElectric Water HeaterDisposalMicrowaveRefrigeratorWater HeaterWasher
Cooling 
Central AirElectric
Flooring 
TileWood
Heating 
CentralElectric
Interior 
Breakfast BarHigh Ceilings
Main Level Bedrooms 
5
Spa 
Yes
Window Features 
Blinds
Bedroom 2 
Dimensions - 13 X 11Area - 143
Bedroom 3 
Dimensions - 11 X 11Area - 121
Bedroom 4 
Dimensions - 14 X 11Area - 154
Bedroom 5 
Dimensions - 13 X 11Area - 143
Dining Room 
Dimensions - 12 X 14Area - 168
Family Room 
Kitchen 
Dimensions - 13 X 10Area - 130
Laundry 
Living Room 
Dimensions - 17 X 14Area - 238
PrimaryBedroom 
Dimensions - 18 X 16Area - 288
Save
Ask
Hide
Share
Exterior Features
Construction Details 
Block
Fencing 
Fenced
Pool Features 
HeatedIn GroundPrivate
Private Pool 
Yes
Roof 
Spanish Tile
Spa 
Yes
View 
GardenPool
Waterview 
GardenPool
Windows/Doors 
Blinds
Community Features
Association Amenities 
ClubhouseFitness CenterGatedPlaygroundSpa/Hot Tub
Association Dues 
1030
Building Access 
First Floor Entry,Custom Mirrors,Volume Ceilings
Community Features 
Gated
Financing Terms Available 
CashConventional
HOA Fee Frequency 
Quarterly
MLS Area 
3614
Schools
School District
Unknown
Elementary School
Park Trails
Middle School
Westglades
High School
Marjory Stoneman Douglas
Neighborhood & Commute
Source: Walkscore
Save
Ask
Hide
Share