

Save
Ask
Tour
Hide
$850,000
218 Days On Site
12520 NW 79th ManorParkland, FL 33076
For Sale|Single Family Residence|Active Under Contract
4
Beds
3
Total Baths
3
Full Baths
2,426
SqFt
$350
/SqFt
2007
Built
Subdivision:
HERON BAY
County:
Broward
Call Now: 954-829-6119
Is this the listing for you? We can help make it yours.
954-829-6119

Save
Ask
Tour
Hide
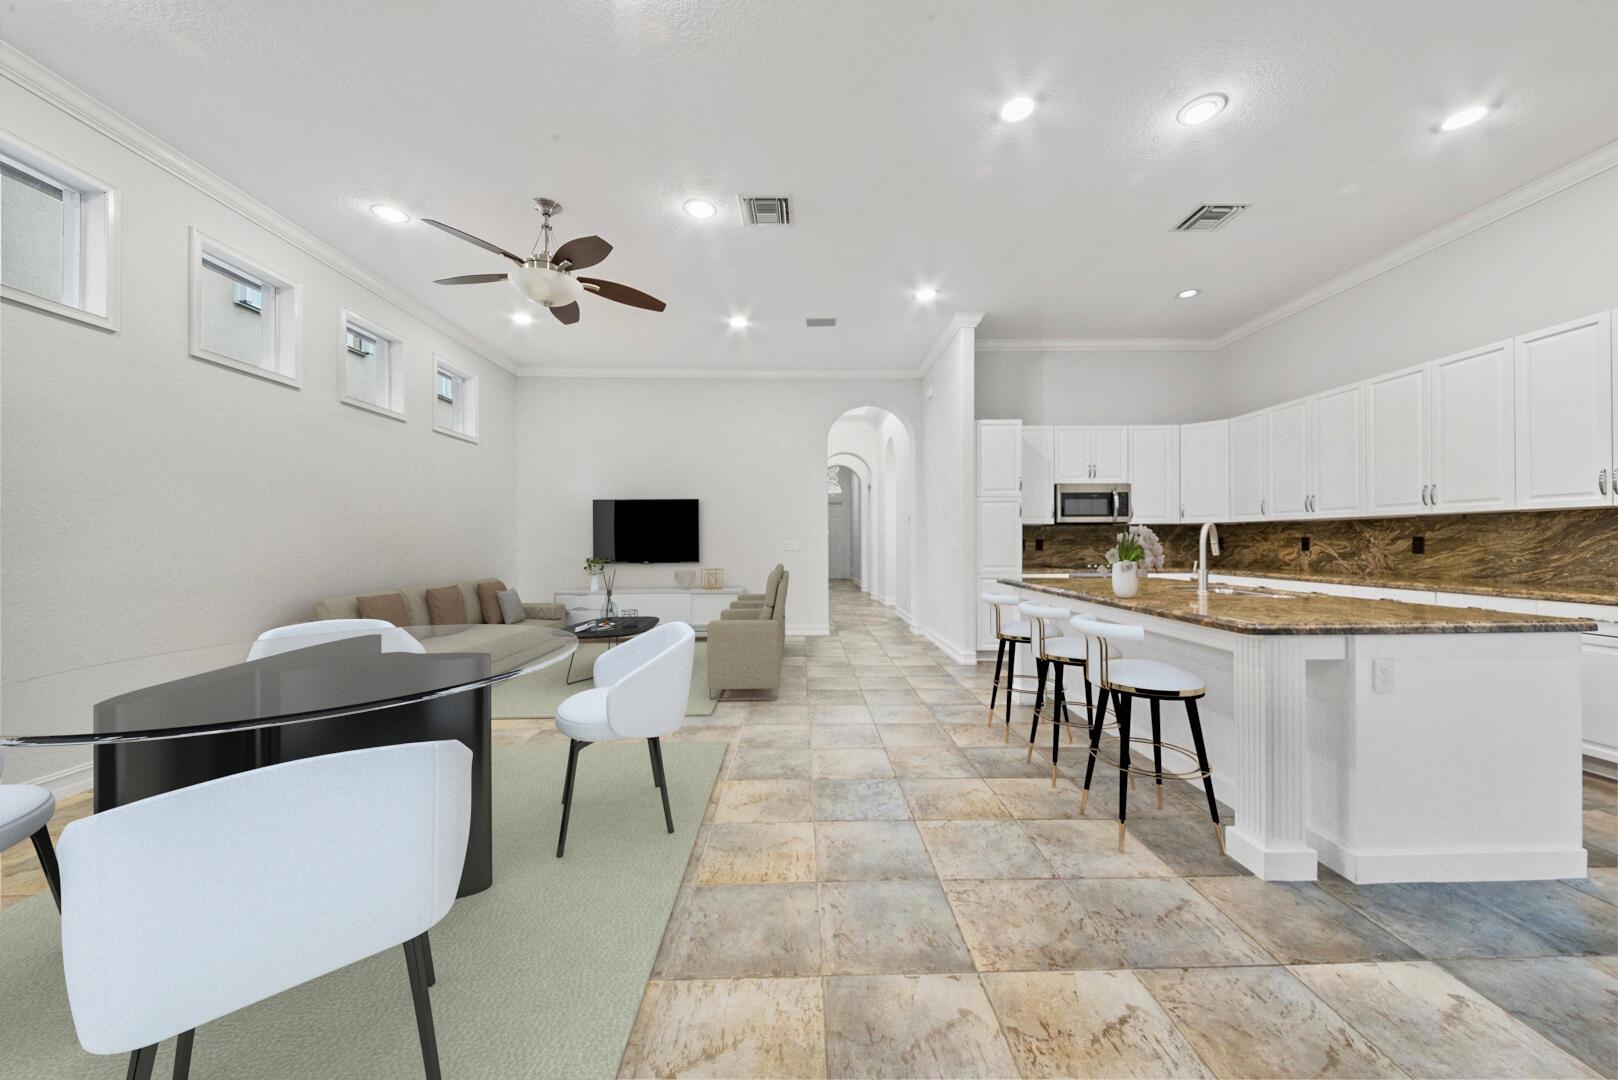
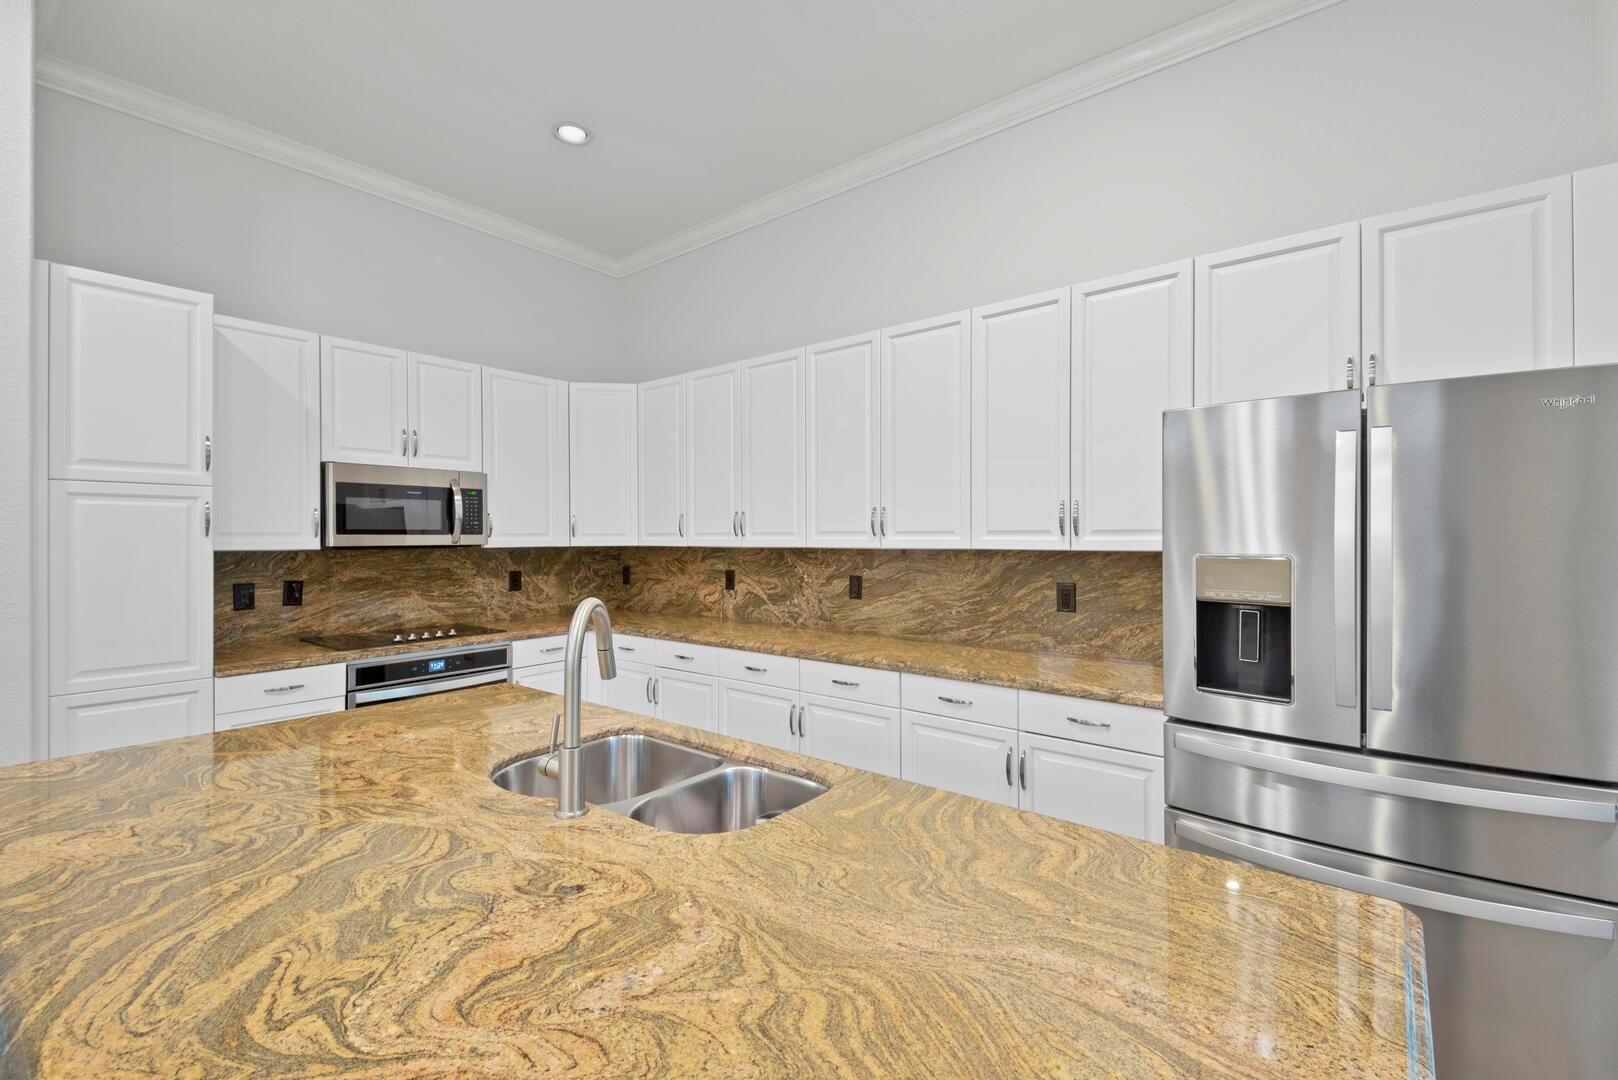
Step into style and sophistication in this beautifully updated 4-bedroom, 3-bath home featuring a newer roof and designer details throughout. From the grand foyer to the expansive great room and elegant formal dining area framed by transom windows, every space is crafted for comfort and impact. The gourmet kitchen impresses with crisp white cabinetry, granite countertops, a matching backsplash, stainless steel appliances, and a sleek snack bar--perfect for casual dining or entertaining. The luxurious primary suite features a double-door entrance, tray ceiling, and custom walk-in closet, while the spa-like bath invites relaxation with dual vanities, a jetted soaking tub, and a separate walk-in shower
Save
Ask
Tour
Hide
Listing Snapshot
Price
$850,000
Days On Site
218 Days
Bedrooms
4
Inside Area (SqFt)
2,426 sqft
Total Baths
3
Full Baths
3
Partial Baths
N/A
Lot Size
8,052 Acres
Year Built
2007
MLS® Number
R11087125
Status
Active Under Contract
Property Tax
$9,516
HOA/Condo/Coop Fees
$360 monthly
Sq Ft Source
N/A
Friends & Family
Recent Activity
| 2 weeks ago | Listing updated with changes from the MLS® | |
| 2 weeks ago | Status changed to Active Under Contract | |
| 7 months ago | Listing first seen on site |
General Features
Attached Garage
Yes
Garage
Yes
Garage Spaces
2
Number Of Stories
1
Parking
AttachedDrivewayGarage
Pets
Yes
Property Sub Type
Single Family Residence
Security
Gated with GuardSmoke Detector(s)
Sewer
Public Sewer
SqFt Total
3214
Style
Mediterranean
Utilities
Cable AvailableElectricity AvailableSewer AvailableWater Available
Water Source
Public
Zoning
RS-6
Interior Features
Appliances
DryerDishwasherElectric RangeElectric Water HeaterMicrowaveRefrigerator
Cooling
Central Air
Flooring
CarpetTile
Furnished
Unfurnished
Heating
Central
Interior
Breakfast BarEntrance FoyerVaulted Ceiling(s)Walk-In Closet(s)
Main Level Bedrooms
3
Save
Ask
Tour
Hide
Exterior Features
Construction Details
Block
Fencing
Fenced
Patio And Porch
Patio
Pool Features
None
Roof
Spanish TileTile
View
Garden
Waterview
Garden
Community Features
Association Amenities
ClubhouseTennis Court(s)
Association Dues
360
Community Features
ClubhouseGatedTennis Court(s)
Financing Terms Available
CashConventionalFHAVA Loan
HOA Fee Frequency
Monthly
MLS Area
3614
Schools
School District
Unknown
Elementary School
Heron Heights
Middle School
Westglades
High School
Marjory Stoneman Douglas
Listing courtesy of Compass Florida LLC

All listings featuring the BMLS logo are provided by BeachesMLS, Inc. This information is not verified for authenticity or accuracy and is not guaranteed. Copyright © 2025 BeachesMLS, Inc. (a Flex MLS feed)
Last checked: 2025-12-07 03:49 PM UTC
All listings featuring the BMLS logo are provided by BeachesMLS, Inc. This information is not verified for authenticity or accuracy and is not guaranteed. Copyright © 2025 BeachesMLS, Inc. (a Flex MLS feed)
Last checked: 2025-12-07 03:49 PM UTC
Neighborhood & Commute
Source: Walkscore
Save
Ask
Tour
Hide
Did you know? You can invite friends and family to your search. They can join your search, rate and discuss listings with you.