

Save
Ask
Tour
Hide
$589,000
83 Days On Site
7924 Links WayPort St Lucie, FL 34986
For Sale|Single Family Residence|Active
2
Beds
3
Total Baths
2
Full Baths
1
Partial Bath
2,330
SqFt
$253
/SqFt
2001
Built
Subdivision:
CYPRESS POINT
County:
St Lucie
Call Now: 954-829-6119
Is this the listing for you? We can help make it yours.
954-829-6119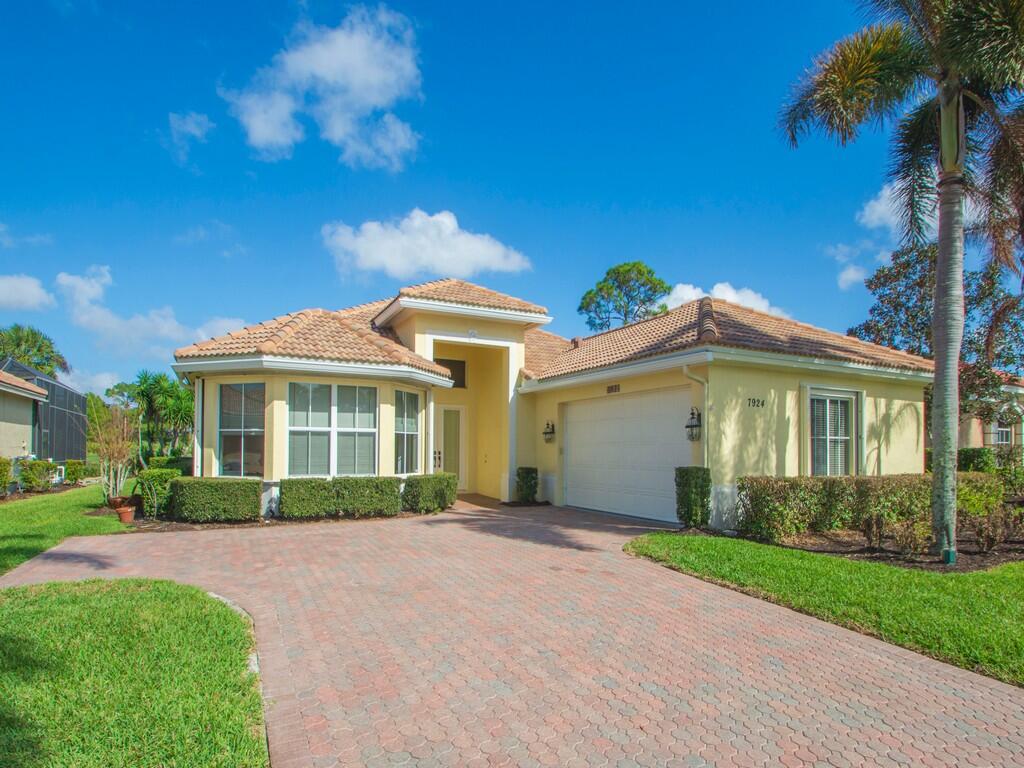

Save
Ask
Tour
Hide
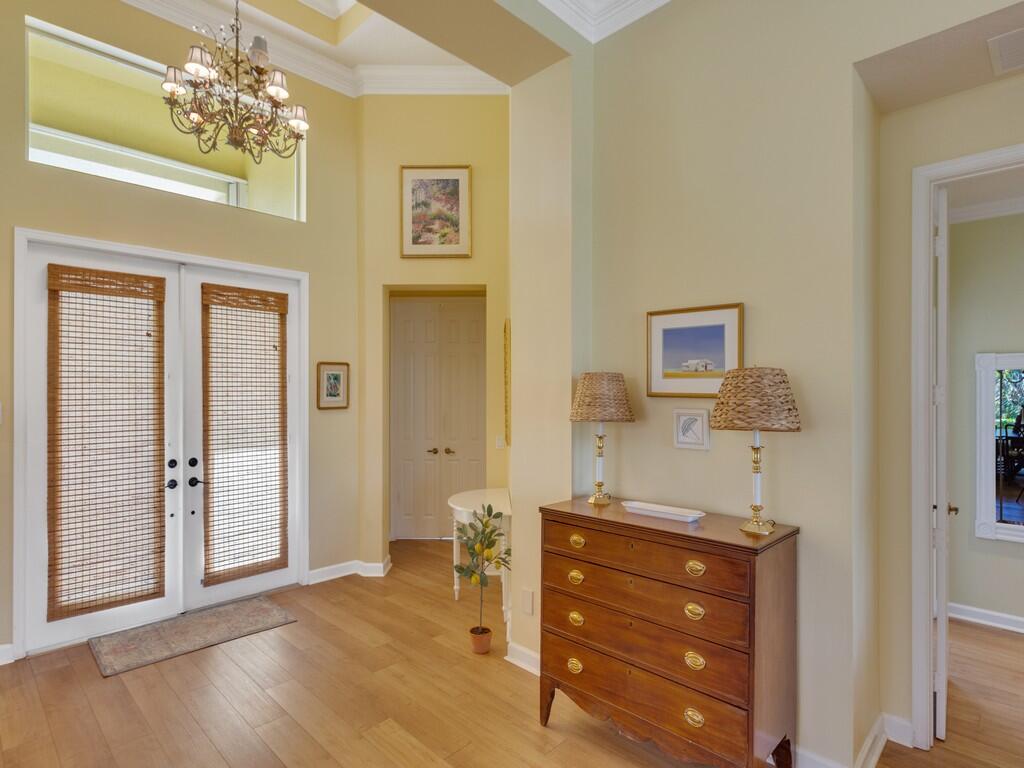
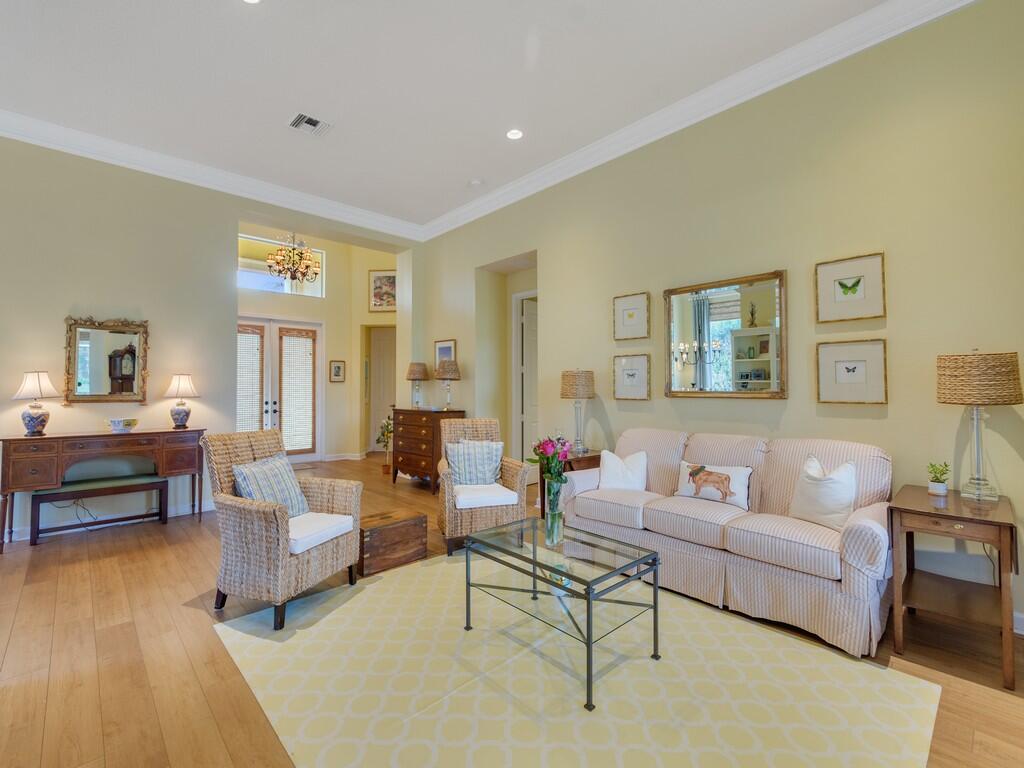
This pool home features a 2022 roof, laminate flooring throughout installed 3 years ago, accordion shutter storm protection, propane gas that services the 5 burner kitchen stove, the water heater (2025) and dryer. AC is 6 yrs. The kitchen has granite counters and dual ovens. The beautiful epoxied, oversized garage includes multiple storage units and a work bench. Enjoy a poolside seat under the spacious overhang of the porch which overlooks the 13th fairway of the Ryder Course with a sun rise view. The convenience of the Cypress Point location to the main gate of the PGA Village will help you get to where you are going sooner than other locations in PGA Village. Furnishings negotiable outside of contract. Measurements approx.
Save
Ask
Tour
Hide
Listing Snapshot
Price
$589,000
Days On Site
83 Days
Bedrooms
2
Inside Area (SqFt)
2,330 sqft
Total Baths
3
Full Baths
2
Partial Baths
1
Lot Size
0.22 Acres
Year Built
2001
MLS® Number
R11169352
Status
Active
Property Tax
$5,676.8
HOA/Condo/Coop Fees
$507 monthly
Sq Ft Source
Public Records
Friends & Family
Recent Activity
| a month ago | Price changed to $589,000 | |
| a month ago | Listing updated with changes from the MLS® | |
| 2 months ago | Status changed to Active | |
| 3 months ago | Listing first seen on site |
General Features
Acres
0.22
Attached Garage
Yes
Direction Faces
Southwest
Disclosures
Deed Restriction
Garage
Yes
Garage Spaces
2.5
Levels
One
Number Of Stories
1
Parking
AttachedDrivewayGarageGarage Door Opener
Parking Spaces
2.5
Pets
Number LimitYes
Property Sub Type
Single Family Residence
Security
Security System OwnedGated with GuardGated CommunitySmoke Detector(s)
Sewer
Public Sewer
Special Circumstances
Standard
SqFt Total
3168
Utilities
Cable AvailableSewer AvailableUnderground UtilitiesWater Available
Water Source
Public
Zoning
PUD
Interior Features
Appliances
DryerDishwasherDisposalGas RangeGas Water HeaterMicrowaveRefrigeratorWater HeaterWasher
Cooling
Central AirCeiling Fan(s)
Flooring
LaminateVinyl
Heating
Central
Interior
Breakfast BarCathedral Ceiling(s)Entrance FoyerPantrySoaking TubVaulted Ceiling(s)Walk-In Closet(s)
Laundry Features
Inside
Main Level Bedrooms
2
Window Features
BlindsDrapes
Bedroom 2
Dimensions - 14 X 12Level - MainArea - 168
Den
Dimensions - 14 X 12Area - 168
Dining Room
Dimensions - 13 X 10Area - 130
Family Room
Kitchen
Dimensions - 14 X 11Level - MainArea - 154
Laundry
Living Room
Dimensions - 16 X 15Level - MainArea - 240
PrimaryBedroom
Dimensions - 15.5 X 14Level - MainArea - 217
Save
Ask
Tour
Hide
Exterior Features
Construction Details
BlockStucco
Lot Features
On Golf Course
Patio And Porch
PorchScreened
Pool Features
In GroundScreen EnclosureAssociationPrivate
Private Pool
Yes
Roof
BarrelTile
View
Golf Course
Waterview
Golf Course
Windows/Doors
BlindsDrapes
Community Features
Association Amenities
PoolBasketball CourtBilliard RoomClubhouseFitness CenterGolf CourseManagementPicnic AreaPlaygroundTennis Court(s)
Association Dues
507
Building Access
Entry Level Living Area Y
Community Features
Gated
Financing Terms Available
CashConventional
HOA Fee Frequency
Monthly
MLS Area
7600
Schools
School District
Unknown
Elementary School
Windmill Point
Middle School
Manatee Academy K-8
High School
Fort Pierce Central
Listing courtesy of Keller Williams Realty of PSL

All listings featuring the BMLS logo are provided by BeachesMLS, Inc. This information is not verified for authenticity or accuracy and is not guaranteed. Copyright © 2026 BeachesMLS, Inc. (a Flex MLS feed)
Last checked: 2026-05-28 10:38 AM UTC
All listings featuring the BMLS logo are provided by BeachesMLS, Inc. This information is not verified for authenticity or accuracy and is not guaranteed. Copyright © 2026 BeachesMLS, Inc. (a Flex MLS feed)
Last checked: 2026-05-28 10:38 AM UTC
Neighborhood & Commute
Source: Walkscore
Save
Ask
Tour
Hide